
Description
f you''re looking for a home that offers generous living space, plenty of parking and excellent value, this well-maintained family home in the heart of Norkem Park deserves a place on your viewing list.
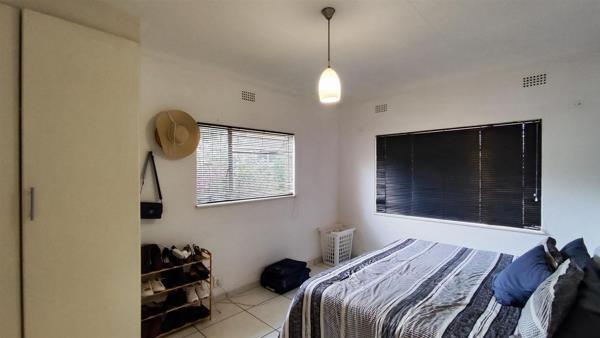
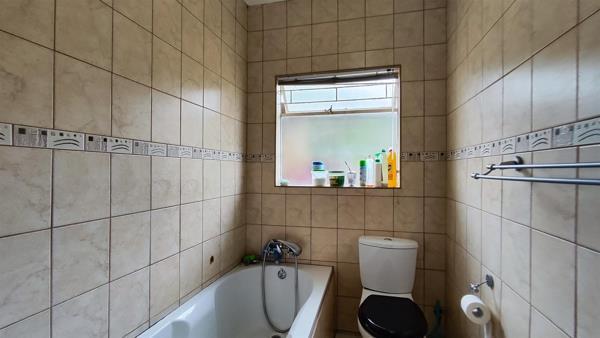
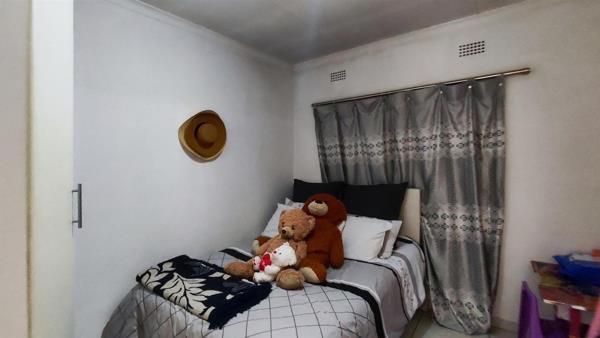
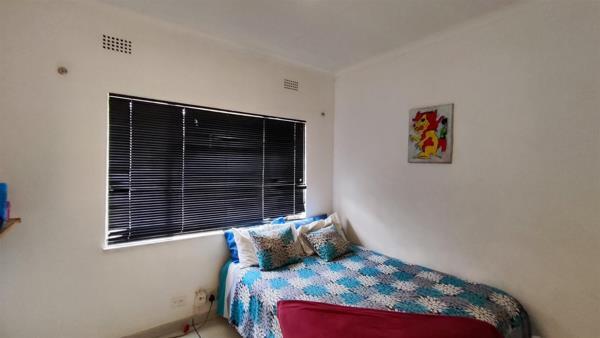
Set on a spacious stand, this property has been designed with comfortable family living in mind. The home offers three well-sized bedrooms, all fitted with built-in cupboards, while the main bedroom enjoys the convenience of an en-suite bathroom. A second bathroom services the remaining bedrooms.
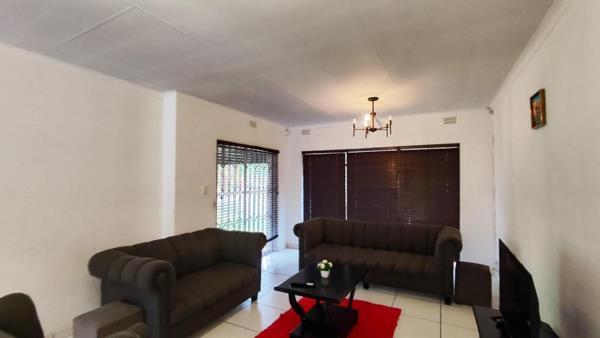
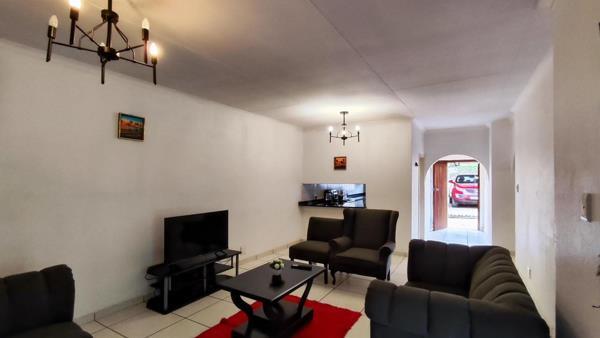
The living area is spacious and welcoming, providing plenty of room for both relaxing and entertaining. Attractive chandeliers add a touch of character, and an adjoining bar or serving area makes hosting family and friends effortless.
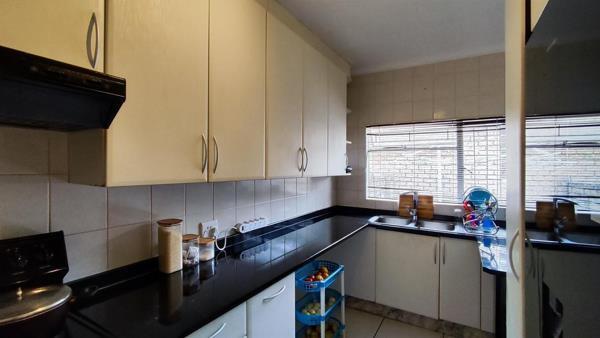
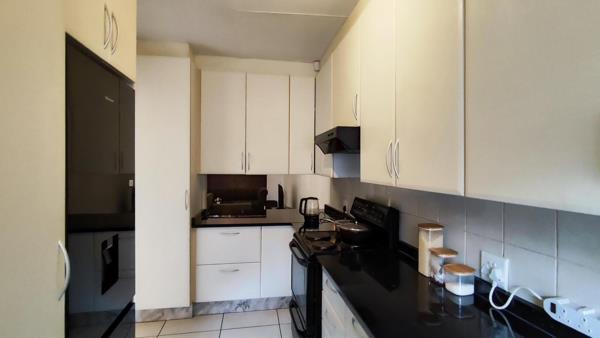
The kitchen is practical and functional with ample cupboard space, generous work surfaces and a double sink. It offers everything you need for everyday cooking while still allowing room to move.
Outside, you''ll appreciate the covered patio, creating the ideal spot to enjoy your morning coffee or unwind after a busy day. The large garden provides plenty of space for children and pets to play, while still offering potential to create your own outdoor entertainment area or landscaped garden.
Parking is one of this property''s standout features. A double garage, double carport and additional paved parking ensure there is more than enough space for family vehicles, visitors, trailers or a caravan.
For added peace of mind, the home is fitted with security gates and burglar bars, allowing you to enjoy comfortable living with extra security.
Situated in the popular suburb of Norkem Park, you''ll enjoy easy access to schools, shopping centres, medical facilities, major transport routes and OR Tambo International Airport, making daily commuting simple and convenient.
Whether you''re buying your first family home, upgrading for more space or looking for a solid investment, this property offers the perfect combination of comfort, practicality and location.
Set on a spacious stand, this property has been designed with comfortable family living in mind. The home offers three well-sized bedrooms, all fitted with built-in cupboards, while the main bedroom enjoys the convenience of an en-suite bathroom. A second bathroom services the remaining bedrooms.
The living area is spacious and welcoming, providing plenty of room for both relaxing and entertaining. Attractive chandeliers add a touch of character, and an adjoining bar or serving area makes hosting family and friends effortless.
The kitchen is practical and functional with ample cupboard space, generous work surfaces and a double sink. It offers everything you need for everyday cooking while still allowing room to move.
Outside, you''ll appreciate the covered patio, creating the ideal spot to enjoy your morning coffee or unwind after a busy day. The large garden provides plenty of space for children and pets to play, while still offering potential to create your own outdoor entertainment area or landscaped garden.
Parking is one of this property''s standout features. A double garage, double carport and additional paved parking ensure there is more than enough space for family vehicles, visitors, trailers or a caravan.
For added peace of mind, the home is fitted with security gates and burglar bars, allowing you to enjoy comfortable living with extra security.
Situated in the popular suburb of Norkem Park, you''ll enjoy easy access to schools, shopping centres, medical facilities, major transport routes and OR Tambo International Airport, making daily commuting simple and convenient.
Whether you''re buying your first family home, upgrading for more space or looking for a solid investment, this property offers the perfect combination of comfort, practicality and location.
Photo Gallery

Listing Details
Bathrooms
2
Bedrooms
3
Covered parking
1
Floor size
127 m²
Garage parking
2
Kitchen
1
Land size
127 m²
Levies
R 1 500
Listing date
10 Jul 2026
Lounges
1
Open parking
2
Parking spaces
5
Property type
Townhouse
Rates and taxes
R 700
Storeys
1
Map
The map uses the listing's coordinates. Confirm the exact location independently.
Plan your next steps
Planning your next step? Check a purchase, compare rental costs, or prepare with the viewing checklist.
Before making a decision, independently verify the asking price, availability and running costs. Save this home to your shortlist to record questions and compare it with others.
- Prepare for a viewing and record what you find.
- Check the purchase details and compare ownership costs.
- Compare neighbourhoods against your priorities.
Listing information
Details may change after our latest update. Homescoutly is not the seller, landlord, or listing agent.
More Homes in Kempton Park
Looking for similar homes in Kempton Park? Browse more listings in this city to compare locations, photos, and property details.