Description
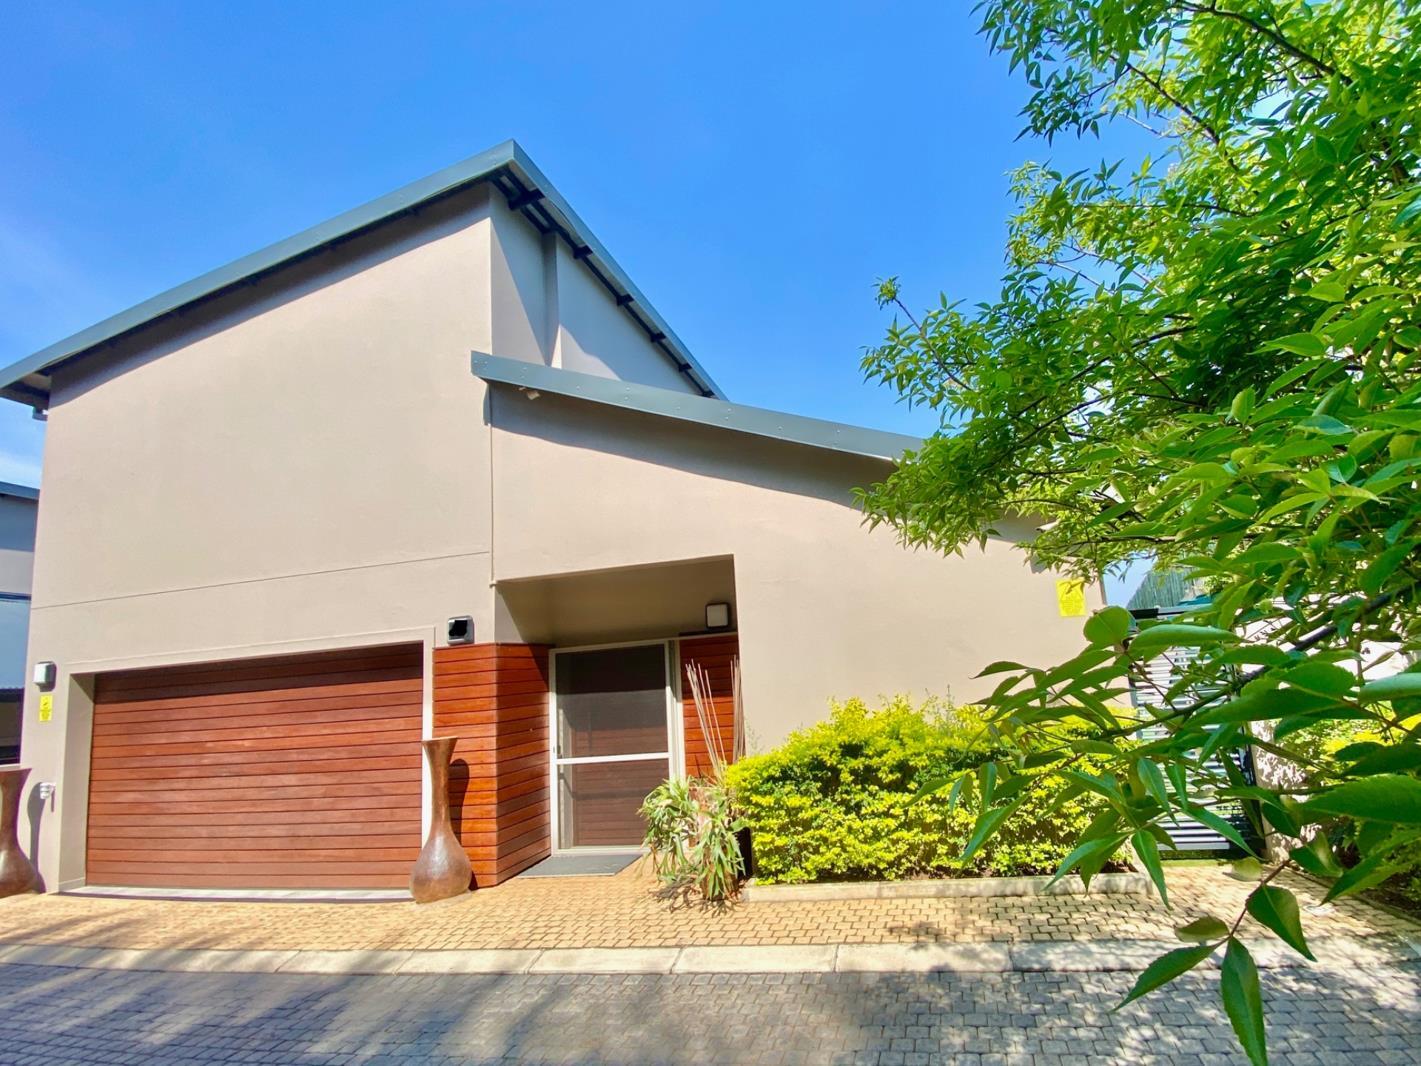
LUXURY EXECUTIVE HOME IN A SECURE ESTATE ON THE DOLPHIN COAST WITH MANY EXTRAS LIKE SOLAR PANELS, ROOF VENTS, WATER HARVESTING AND MANY MORE.
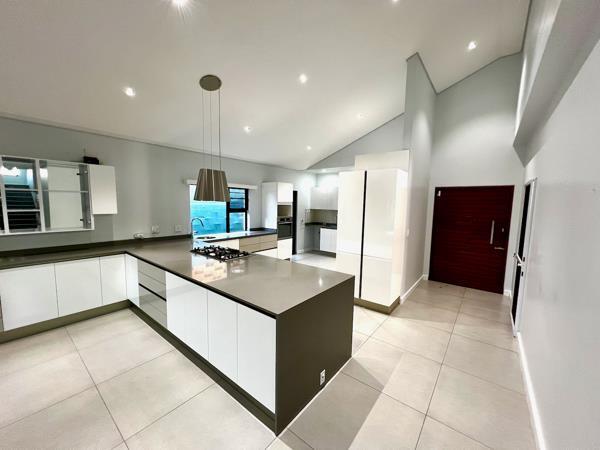
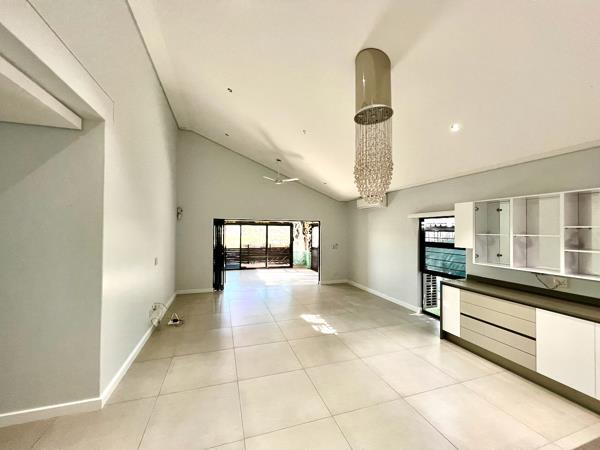
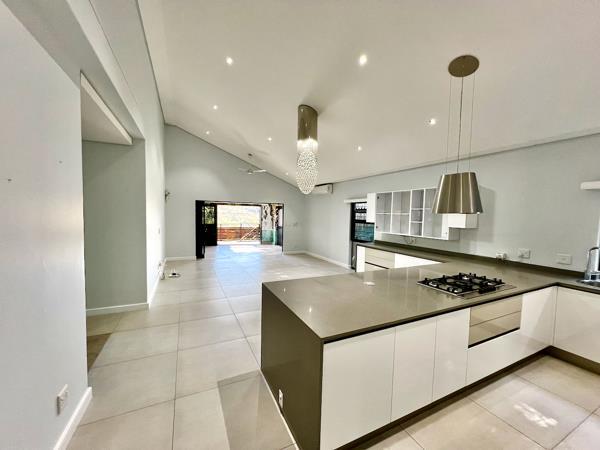
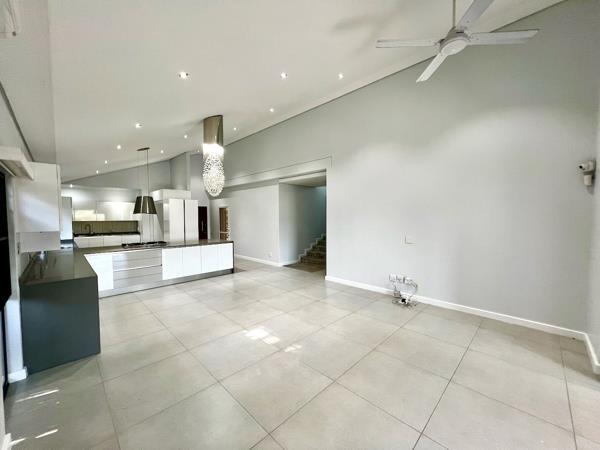
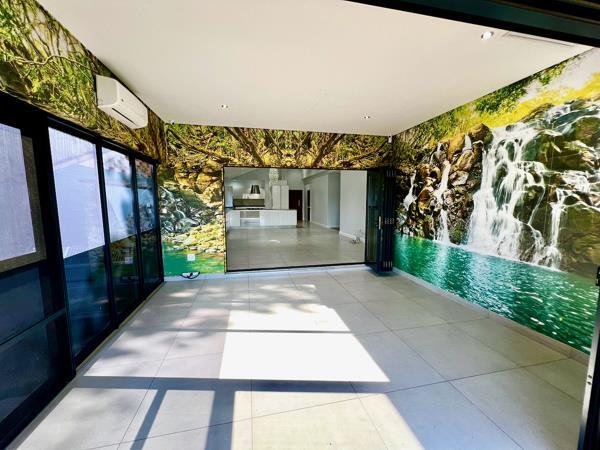
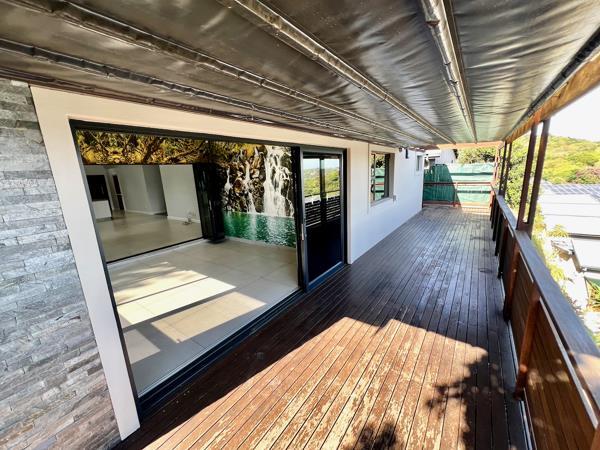
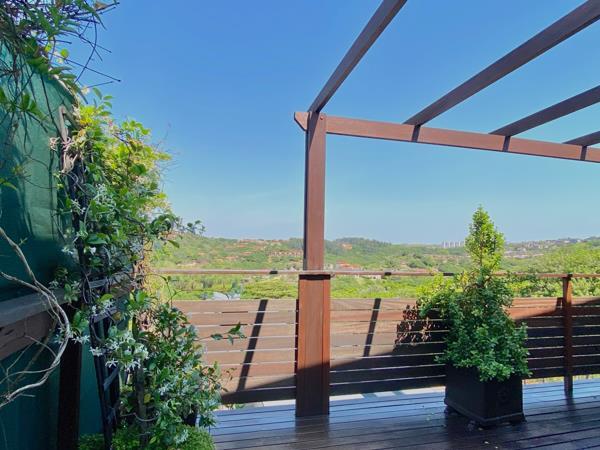
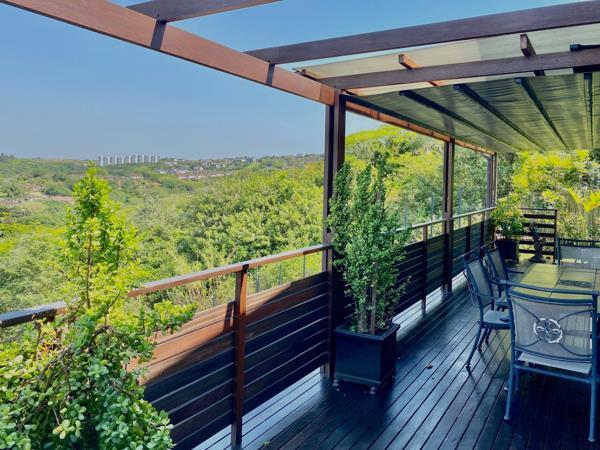
Sole Exclusive Mandate | Open the door to this double storey home and walk into the impressive double volume living area. A gourmet Caesar Stone kitchen with 5 plate gas hob and large counter, looks out over the open plan lounge and dining room with purpose built display unit. There is a built in microwave and eye level oven, extra kitchen cupboards and dishwasher bay. The lounge leads out onto an enclosed air conditioned undercover patio, with beautifully detailed wallpaper. Outside, the wooden deck has a transparent roof, plus an electric retractable awning offering the luxury of shade or sun, and spectacular views of the coastal vegetation and Zimbali Golf Estate.
On the ground floor a spacious bedroom has custom built-in-cupboards with internal lights and High Spec full bathroom, and is ideal to accommodate grandparents or visitors. The second en-suite bedroom is perfect for kids, or can be used as a work from home office. There is a separate guest toilet downstairs.
Luxurious plush carpets on the stairs take one to the upper level and main en-suite. This gorgeous bedroom has special custom built-in-cupboards with internal lights and display units. A Juliette Balcony allows fresh breezes into the bedroom, and enhance the appeal of this home. The high spec full bathroom has an extra size bath and heated towel rails.
A spacious double garage with direct access into the house, has a laundry area with cupboards, washing machine and tumble dryer bays, plus foldable drying rack. In the courtyard there is a wash line, basin and a water storage tank fed by rainwater.
26 Solar panels, 2 Inverters and 8 Batteries provide 21 kw power, eliminating Eskom load shedding concerns. 3 Whirleybird roof vents draw hot air out, further reducing power. Other extras include screens on all doors and windows, remote controlled blinds, fibre to the home, and excellent security features - internal alarm, cameras and beams. The estate has 24 hr patrols, electric boundary fencing and access control guard house, plus a Clubhouse with braai facilities and communal swimming pool. Perfectly located 5 min. to Ballitos Malls, 5 min. to the Beach, 30 min. to Umhlanga, and 20 min. to King Shaka Airport.
CREDIT CHECK TO QUALIFY
Photo Gallery