
Description
EXCLUSIVELY MARKETED BY SEEFF
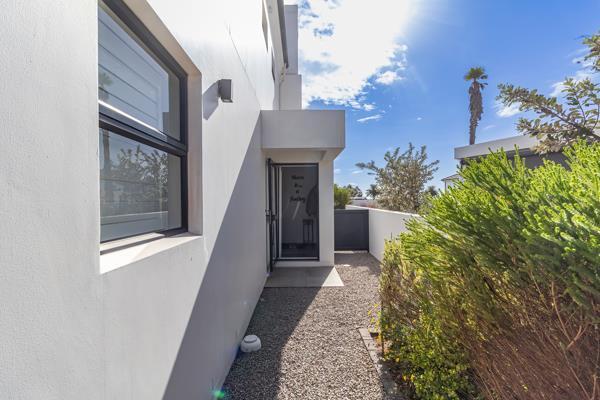
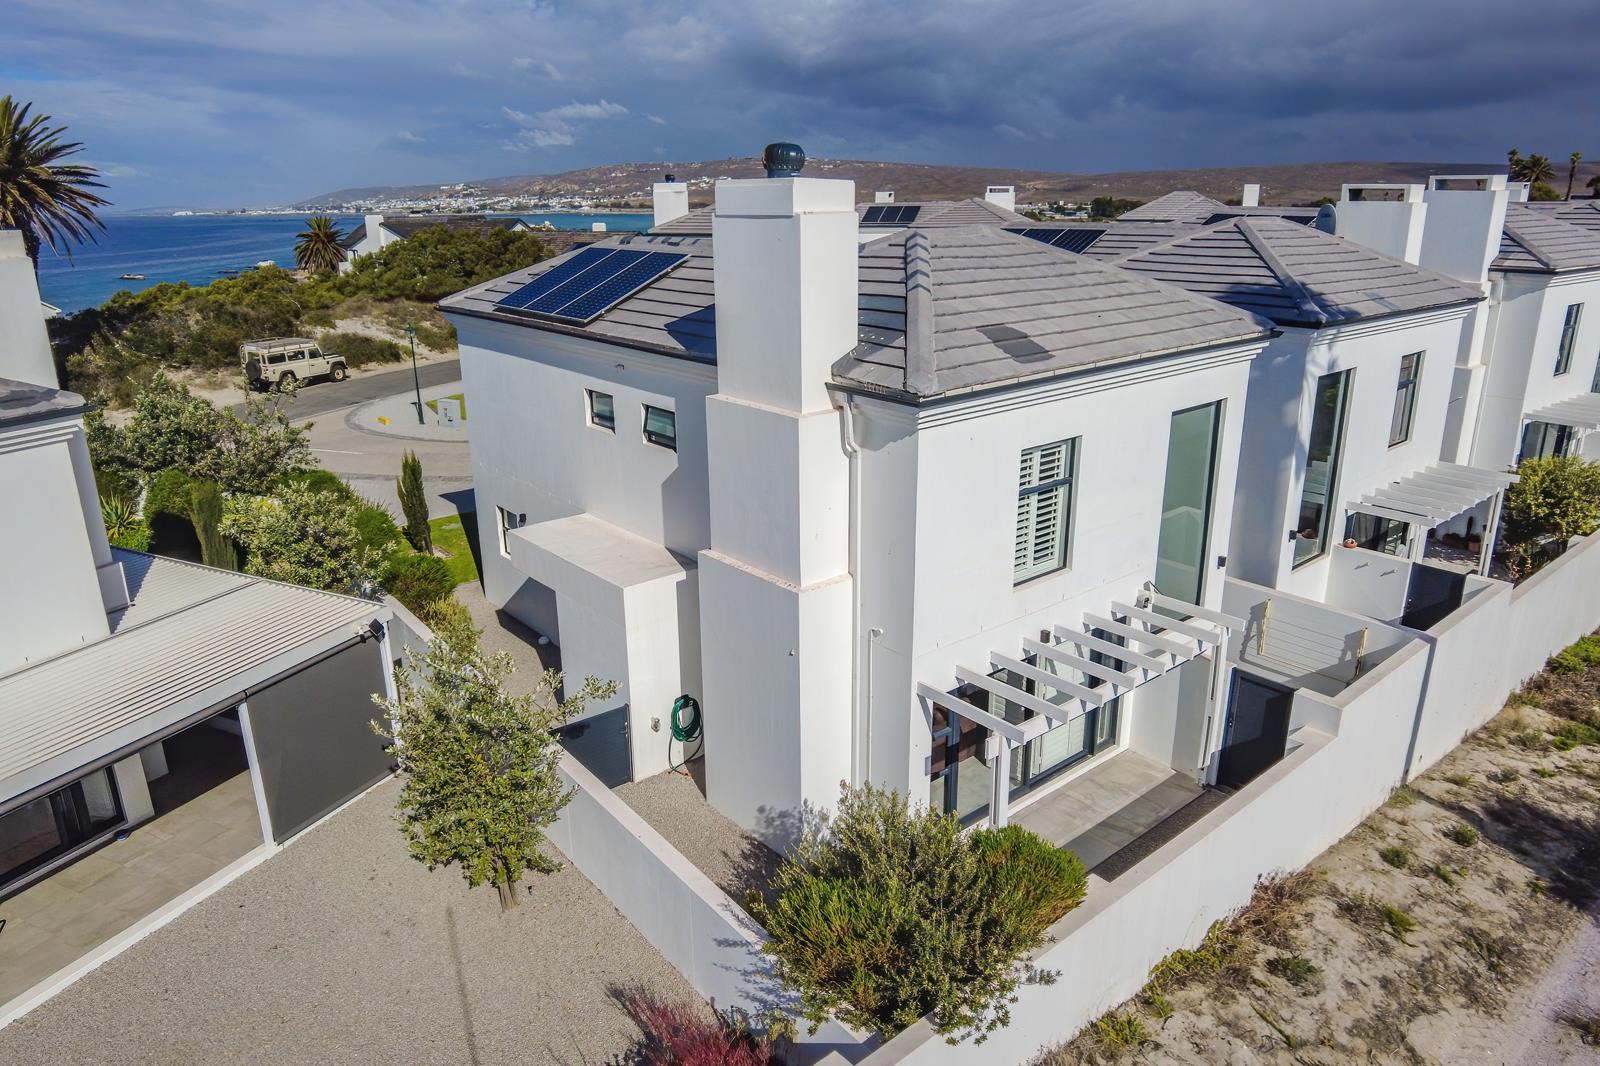
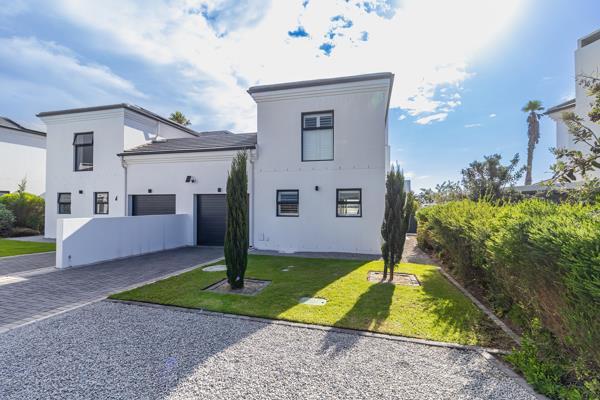
Beautifully maintained 2-bedroom, 212-bathroom home, perfectly positioned in the sought-after Shelley Point Estate. This home forms part of a luxury development within the estate, with a jogging trail adjacent to the propertyenhancing the sense of space and connection to the natural surroundings. Designed with comfort and convenience in mind, it offers the ideal blend of modern style and relaxed seaside charm. Youll be pleasantly surprised by the sea views enjoyed from the bedrooms.
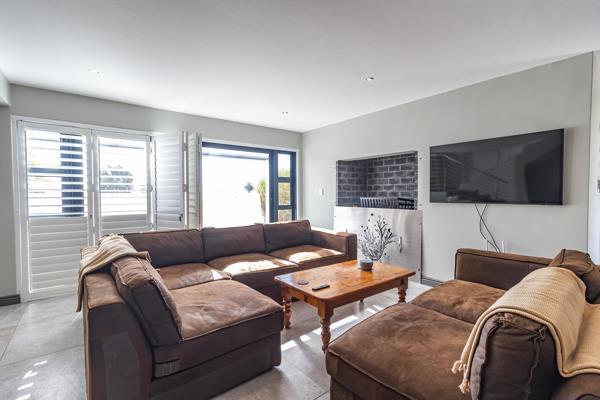
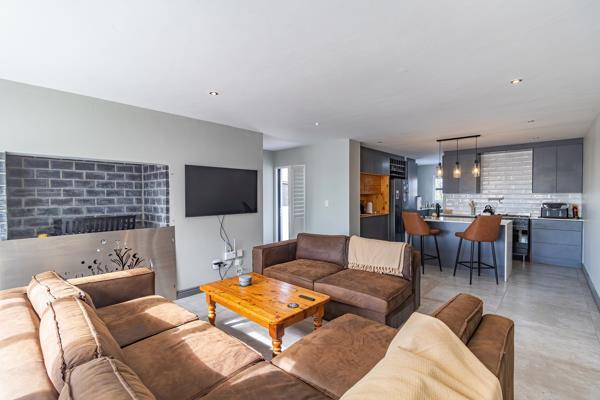
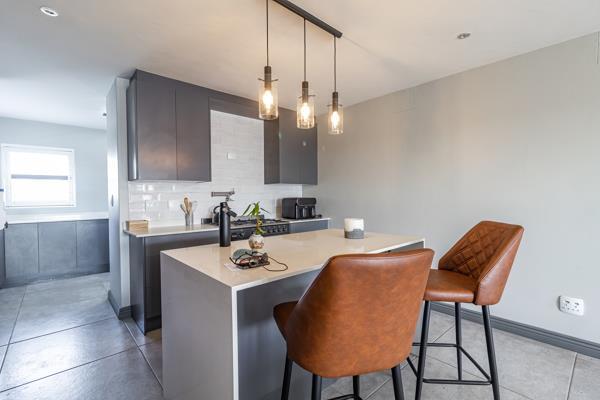
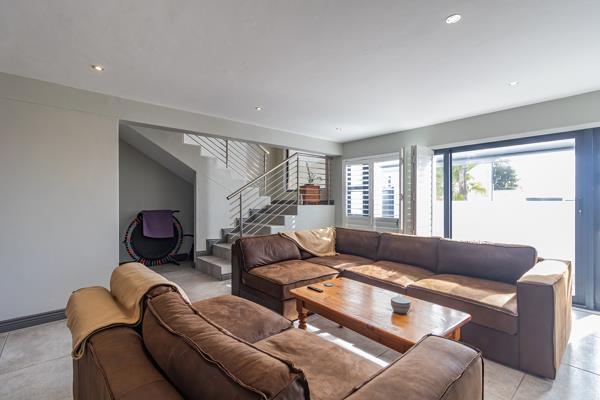
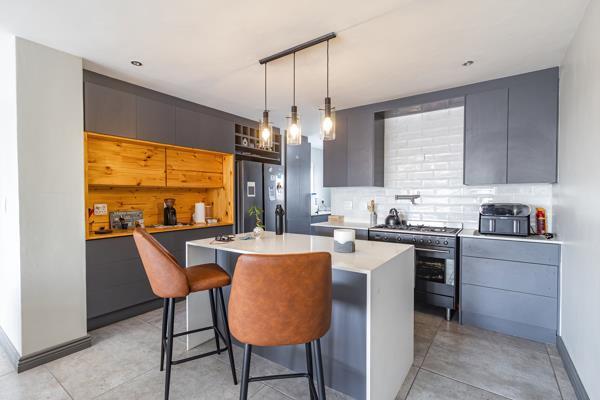
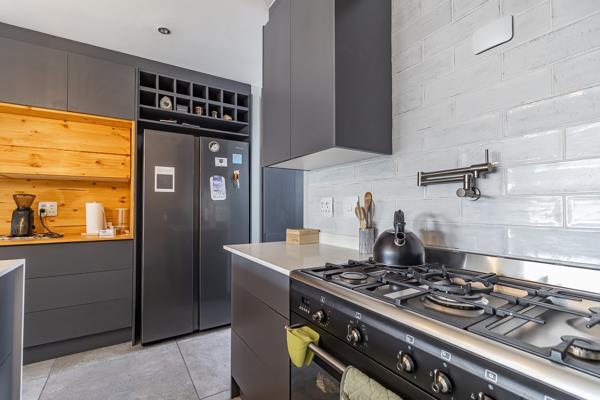
The open-plan living area is filled with natural light and flows seamlessly into the modern kitchen, featuring sleek white cupboards, quartz countertops, and luxury touches such as a convenient pot filler above the stoveperfect for effortless cooking. A separate scullery provides space for three appliances and offers direct access to the single garage. For added convenience, there is also a guest toilet on the ground floorideal for entertaining. The living area opens onto a patio with a manicured garden through sliding doors, while an outdoor blind enhances the space and contributes to an easy, enjoyable indoor-outdoor lifestyle.
Upstairs, youll find two spacious bedrooms with built-in cupboards, along with a handy linen closet. The main bedroom boasts a private en-suite bathroom with a shower, while the second bedroom is serviced by a stylish full family bathroom, complete with a bath, shower, basin, and toilet.
This home is tailored for easy, energy-efficient living, featuring a full solar power systemproviding peace of mind and reduced utility costs. Additional features include security cameras and American shutters fitted on all windows. The large west-facing window is fitted with a see-through blind, offering protection from the afternoon sun while still allowing you to enjoy the view.
A perfect lock-up-and-go or permanent residence, combining security, efficiency, and coastal elegance.
Disclaimer:
All descriptions, whether digital or printed, represent the professional opinions of Seeff and its employees, based on information provided by the seller. Prospective buyers are advised to view the property personally to form their own conclusions. While we strive for accuracy, all measurements, dimensions, and floor plans must be independently verified before entering into any financial commitments. Seeff has not tested any services, appliances, or heatingcooling systems therefore, we give no warranty or guarantee regarding their working order.
Contact Karin to view this property
Beautifully maintained 2-bedroom, 212-bathroom home, perfectly positioned in the sought-after Shelley Point Estate. This home forms part of a luxury development within the estate, with a jogging trail adjacent to the propertyenhancing the sense of space and connection to the natural surroundings. Designed with comfort and convenience in mind, it offers the ideal blend of modern style and relaxed seaside charm. Youll be pleasantly surprised by the sea views enjoyed from the bedrooms.
The open-plan living area is filled with natural light and flows seamlessly into the modern kitchen, featuring sleek white cupboards, quartz countertops, and luxury touches such as a convenient pot filler above the stoveperfect for effortless cooking. A separate scullery provides space for three appliances and offers direct access to the single garage. For added convenience, there is also a guest toilet on the ground floorideal for entertaining. The living area opens onto a patio with a manicured garden through sliding doors, while an outdoor blind enhances the space and contributes to an easy, enjoyable indoor-outdoor lifestyle.
Upstairs, youll find two spacious bedrooms with built-in cupboards, along with a handy linen closet. The main bedroom boasts a private en-suite bathroom with a shower, while the second bedroom is serviced by a stylish full family bathroom, complete with a bath, shower, basin, and toilet.
This home is tailored for easy, energy-efficient living, featuring a full solar power systemproviding peace of mind and reduced utility costs. Additional features include security cameras and American shutters fitted on all windows. The large west-facing window is fitted with a see-through blind, offering protection from the afternoon sun while still allowing you to enjoy the view.
A perfect lock-up-and-go or permanent residence, combining security, efficiency, and coastal elegance.
Disclaimer:
All descriptions, whether digital or printed, represent the professional opinions of Seeff and its employees, based on information provided by the seller. Prospective buyers are advised to view the property personally to form their own conclusions. While we strive for accuracy, all measurements, dimensions, and floor plans must be independently verified before entering into any financial commitments. Seeff has not tested any services, appliances, or heatingcooling systems therefore, we give no warranty or guarantee regarding their working order.
Contact Karin to view this property
Photo Gallery
Listing Details
Bathrooms
2.5
Bedrooms
2
Dining areas
1
Floor size
153 m²
Garage parking
1
Garden
1
Land size
198 m²
Levies
R 1 200
Listing date
5 Nov 2026
Lounges
1
Parking spaces
1
Patio
1
Pet friendly
1
Property type
House
Rates and taxes
R 1 300
Security post
1
Map
The map uses the listing's coordinates. Confirm the exact location independently.
Plan your next steps
Planning your next step? Check a purchase, compare rental costs, or prepare with the viewing checklist.
Before making a decision, independently verify the asking price, availability and running costs. Save this home to your shortlist to record questions and compare it with others.
- Prepare for a viewing and record what you find.
- Check the purchase details and compare ownership costs.
- Compare neighbourhoods against your priorities.
Listing information
Details may change after our latest update. Homescoutly is not the seller, landlord, or listing agent.
More Homes in St Helena Bay
Looking for similar homes in St Helena Bay? Browse more listings in this city to compare locations, photos, and property details.