
Description
This charming and well-maintained 2-bedroom apartment offers comfortable living in the heart of Craigavon Park.
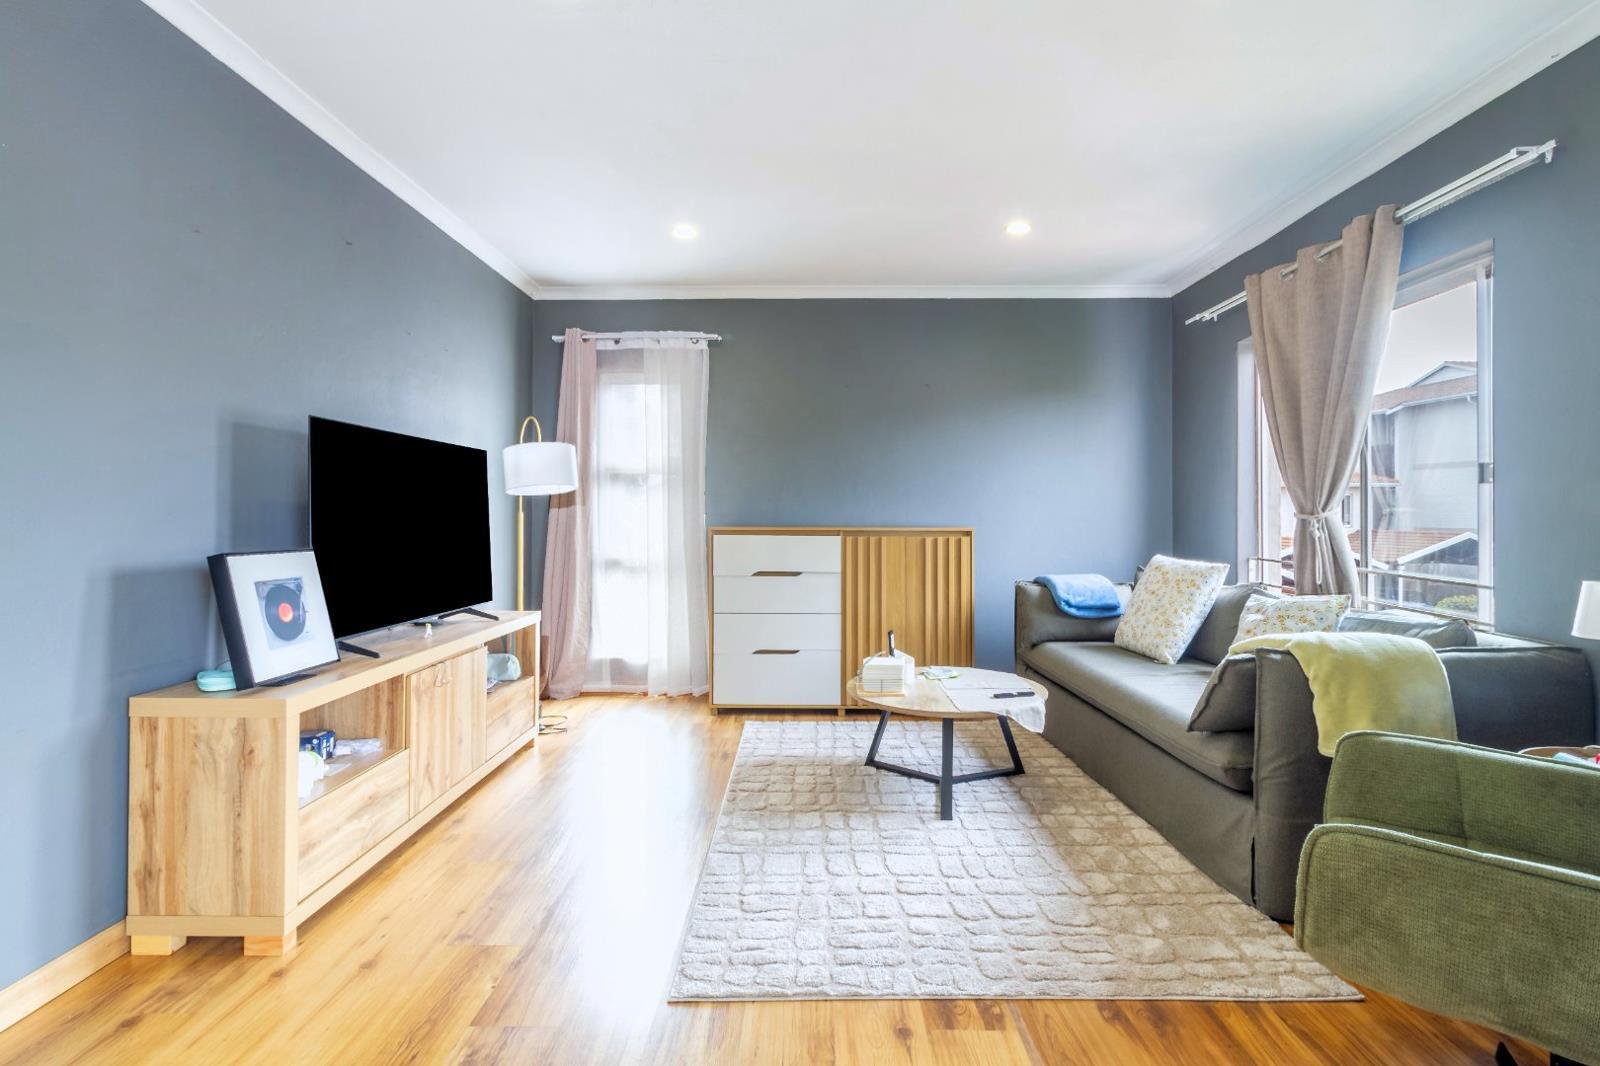
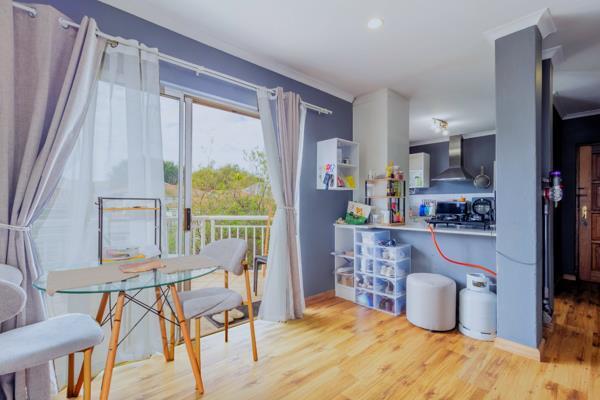
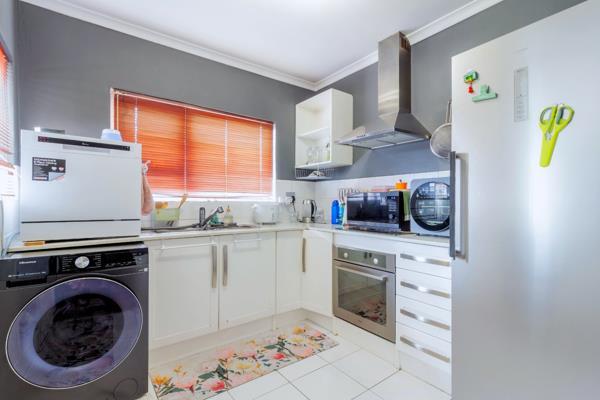
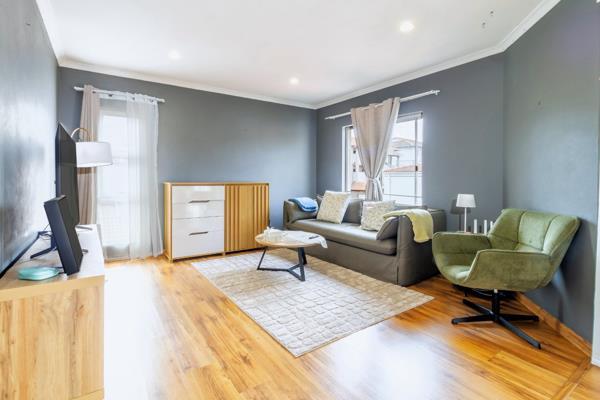
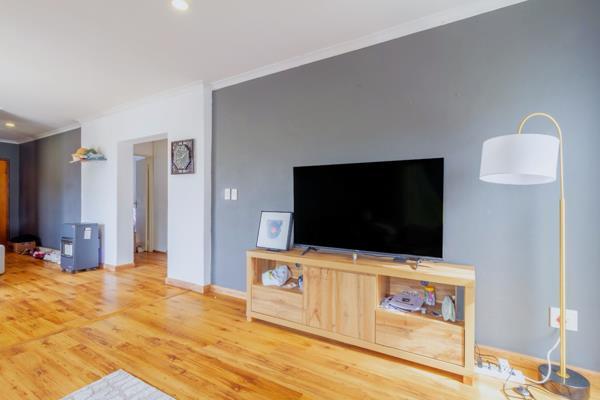
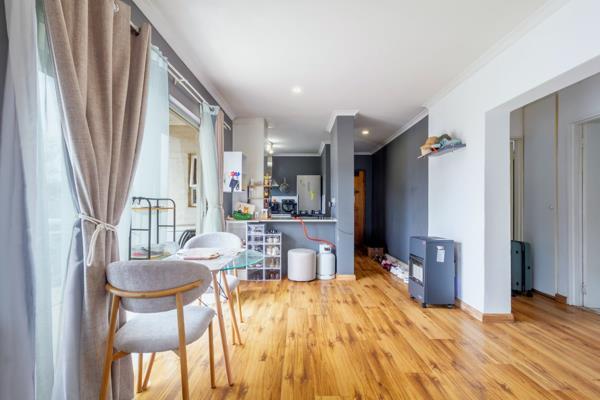
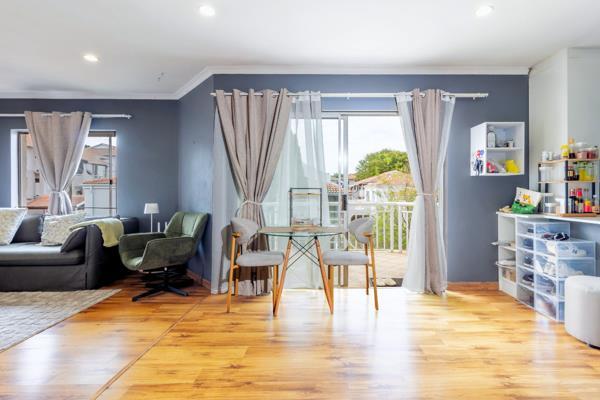
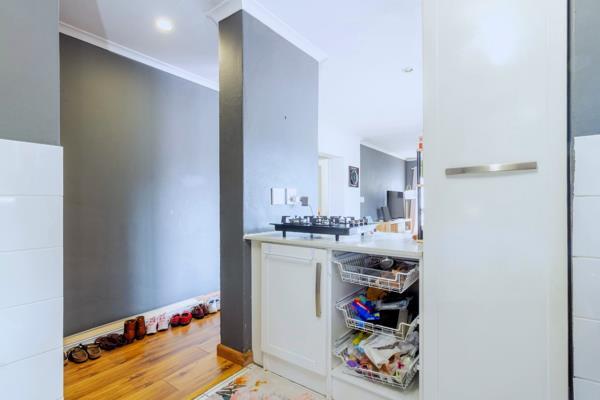
The open-plan living and dining area features stylish laminate flooring and flows seamlessly onto a private balcony, creating a bright and inviting space for relaxation and entertaining. The kitchen is functional and well-designed, with space for one under-counter appliance and a convenient serving counter overlooking the dining area.
The main bedroom boasts laminate flooring, built-in cupboards, and a private en-suite bathroom. The second bedroom is also fitted with laminate flooring and built-in cupboards, while the second bathroom is equipped with a shower.
Residents enjoy access to a spacious and secure complex featuring:
One covered parking bay
One additional parking space
Ample visitor parking
Communal swimming pool
Ideally located close to Cedar Square, Crawford International Fourways, and Fourways Mall, this apartment offers excellent convenience with easy access to shopping, schools, and major transport routes.
A fantastic opportunity for first-time buyers, young professionals, or investors seeking a property in a sought-after location.
The open-plan living and dining area features stylish laminate flooring and flows seamlessly onto a private balcony, creating a bright and inviting space for relaxation and entertaining. The kitchen is functional and well-designed, with space for one under-counter appliance and a convenient serving counter overlooking the dining area.
The main bedroom boasts laminate flooring, built-in cupboards, and a private en-suite bathroom. The second bedroom is also fitted with laminate flooring and built-in cupboards, while the second bathroom is equipped with a shower.
Residents enjoy access to a spacious and secure complex featuring:
One covered parking bay
One additional parking space
Ample visitor parking
Communal swimming pool
Ideally located close to Cedar Square, Crawford International Fourways, and Fourways Mall, this apartment offers excellent convenience with easy access to shopping, schools, and major transport routes.
A fantastic opportunity for first-time buyers, young professionals, or investors seeking a property in a sought-after location.
Photo Gallery

Listing Details
Balcony
1
Bathrooms
2
Bedrooms
2
Built in cupboards
1
Dining areas
1
En-suite
1
Floor size
90 m²
Kitchen
1
Levies
R 1 781
Listing date
8 Sep 2026
Lounges
1
Open parking
2
Parking spaces
2
Pool
1
Property type
Apartment
Rates and taxes
R 477
Map
The map uses the listing's coordinates. Confirm the exact location independently.
Plan your next steps
Planning your next step? Check a purchase, compare rental costs, or prepare with the viewing checklist.
Before making a decision, independently verify the asking price, availability and running costs. Save this home to your shortlist to record questions and compare it with others.
- Prepare for a viewing and record what you find.
- Check the purchase details and compare ownership costs.
- Compare neighbourhoods against your priorities.
Listing information
Details may change after our latest update. Homescoutly is not the seller, landlord, or listing agent.
More Homes in Sandton
Looking for similar homes in Sandton? Browse more listings in this city to compare locations, photos, and property details.