
Description
Spacious Family Living with a Pool and Flatlet in Kensington
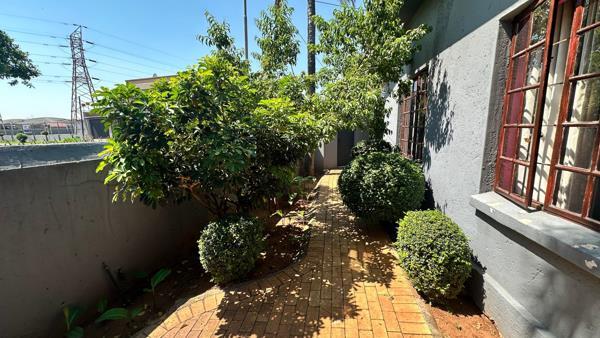
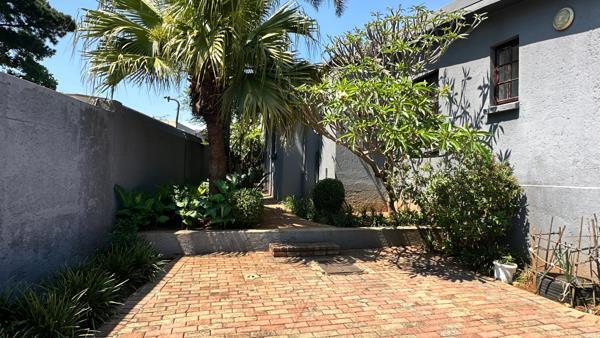
Situated on a large corner stand in a quiet Kensington street, this well-maintained four-bedroom home offers generous living spaces, excellent entertainment features and the added benefit of a separate flatlet.
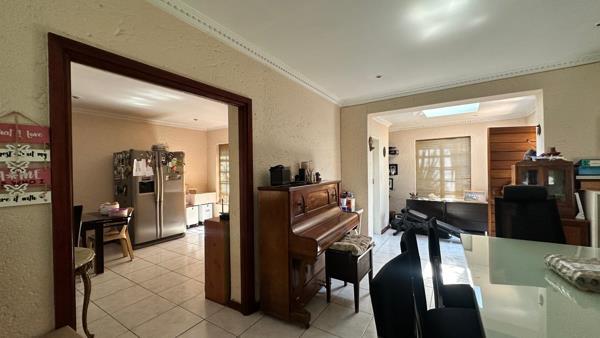
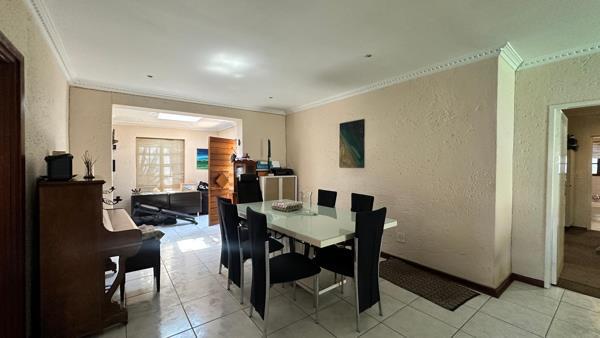
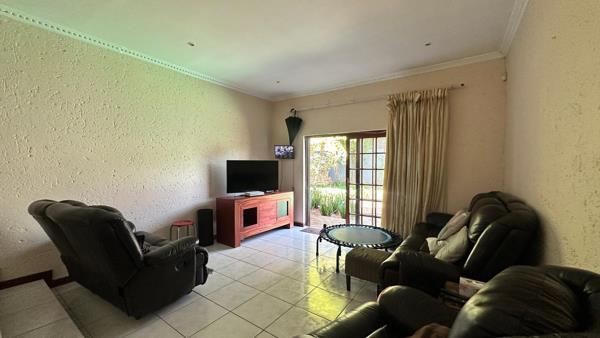
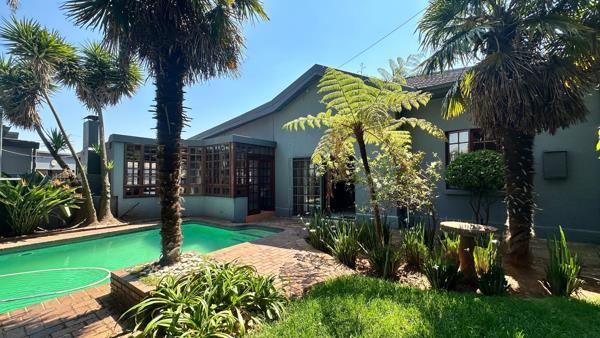
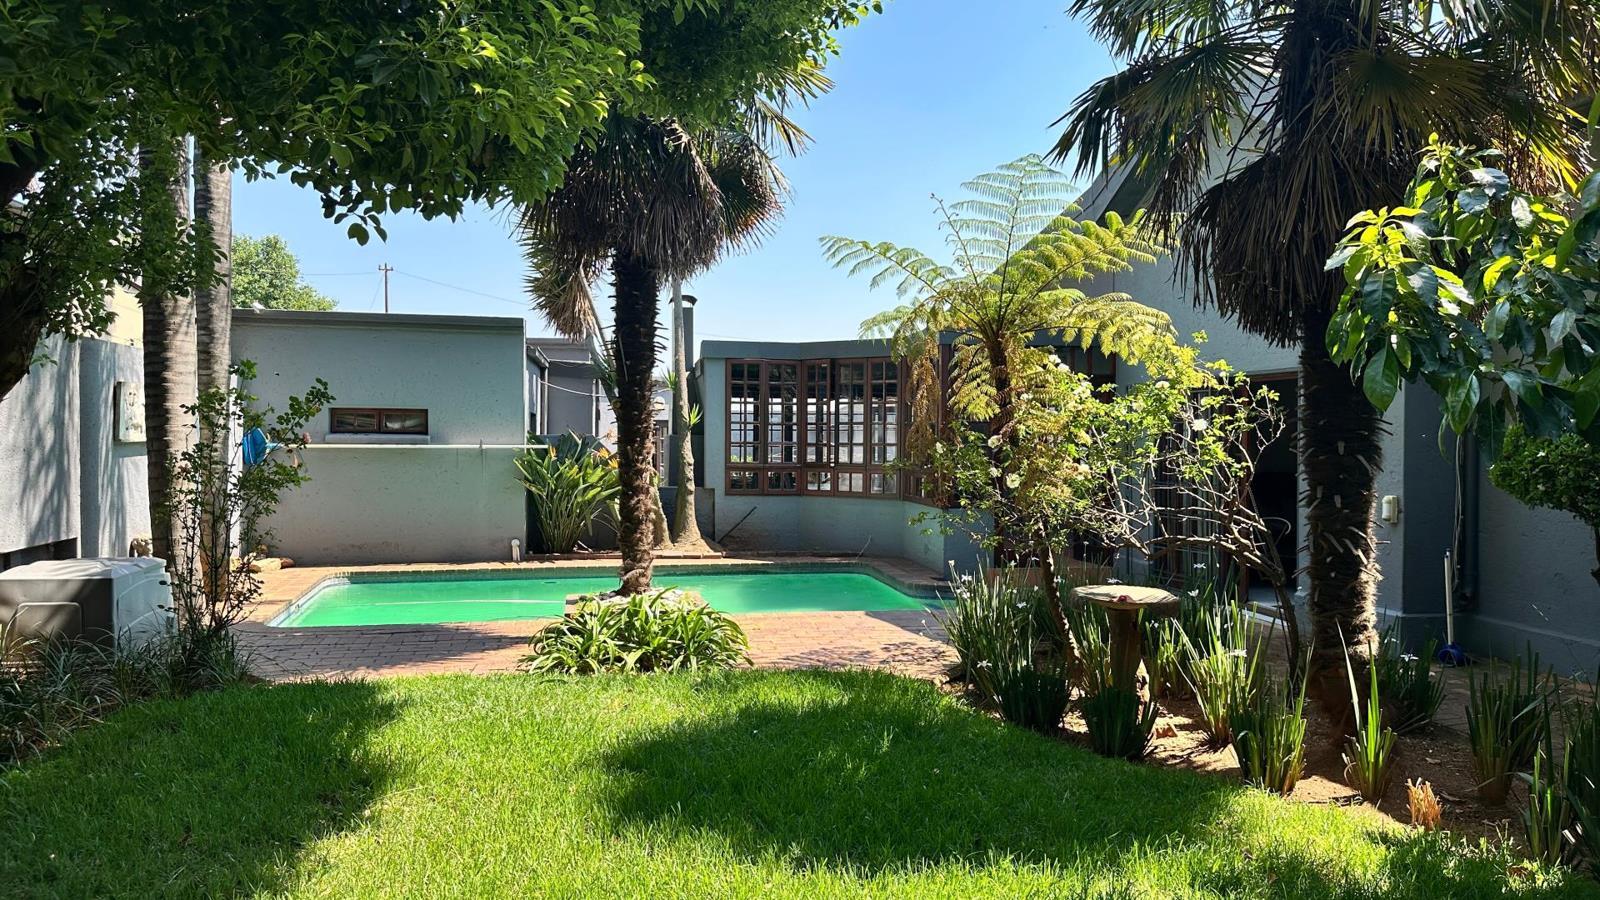
The home boasts a lovely, spacious kitchen that flows seamlessly into the dining area, creating a welcoming space for family meals and entertaining. The dining area leads into a comfortable lounge, which opens onto a refreshing back garden with a sparkling swimming pool, the perfect setting for relaxing afternoons and enjoying time with family and friends.
For those who love entertaining, the enclosed patio and entertainment area, complete with a built-in braai, provides an inviting space to host guests throughout the year.
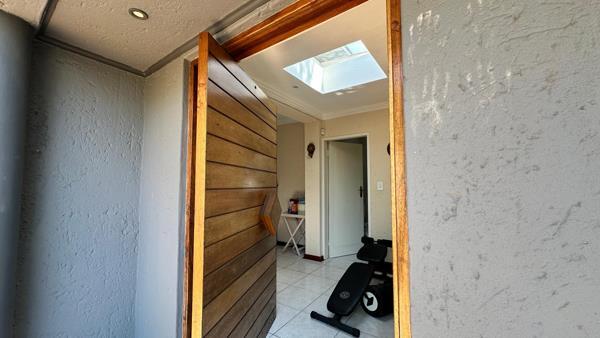
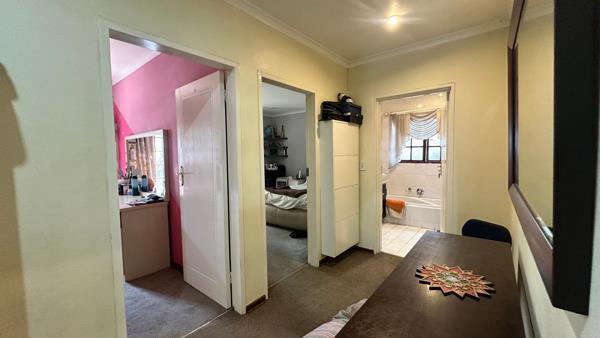
The property offers four bedrooms and three-and-a-half bathrooms, catering comfortably to family living. Adding further versatility is a separate one-bedroom flatlet at the back of the property, ideal for extended family, visiting guests or potential rental income.
Additional features include domestic quarters, a separate laundry room, a double garage and a double carport, ensuring ample parking and practical convenience.
Conveniently located near Bedford Square and Eastgate Shopping Centre, the property enjoys easy access to shopping, restaurants and everyday amenities, while its peaceful street setting offers a welcome sense of privacy.
This is an appealing opportunity for buyers seeking a well-kept, spacious family home with a swimming pool, dedicated entertainment areas and the flexibility of additional accommodation.
Make this inviting Kensington property your next home. Contact me today to arrange a private viewing.
Disclaimer: While every effort has been made to ensure the accuracy of the information, descriptions and images provided, human error may occur. Neither the seller nor the agentagency accepts liability for any unintentional errors or omissions. Prospective buyers are encouraged to verify all information and property features during viewing and prior to making an offer.
Situated on a large corner stand in a quiet Kensington street, this well-maintained four-bedroom home offers generous living spaces, excellent entertainment features and the added benefit of a separate flatlet.
The home boasts a lovely, spacious kitchen that flows seamlessly into the dining area, creating a welcoming space for family meals and entertaining. The dining area leads into a comfortable lounge, which opens onto a refreshing back garden with a sparkling swimming pool, the perfect setting for relaxing afternoons and enjoying time with family and friends.
For those who love entertaining, the enclosed patio and entertainment area, complete with a built-in braai, provides an inviting space to host guests throughout the year.
The property offers four bedrooms and three-and-a-half bathrooms, catering comfortably to family living. Adding further versatility is a separate one-bedroom flatlet at the back of the property, ideal for extended family, visiting guests or potential rental income.
Additional features include domestic quarters, a separate laundry room, a double garage and a double carport, ensuring ample parking and practical convenience.
Conveniently located near Bedford Square and Eastgate Shopping Centre, the property enjoys easy access to shopping, restaurants and everyday amenities, while its peaceful street setting offers a welcome sense of privacy.
This is an appealing opportunity for buyers seeking a well-kept, spacious family home with a swimming pool, dedicated entertainment areas and the flexibility of additional accommodation.
Make this inviting Kensington property your next home. Contact me today to arrange a private viewing.
Disclaimer: While every effort has been made to ensure the accuracy of the information, descriptions and images provided, human error may occur. Neither the seller nor the agentagency accepts liability for any unintentional errors or omissions. Prospective buyers are encouraged to verify all information and property features during viewing and prior to making an offer.
Photo Gallery
Listing Details
Access gate
1
Bathrooms
3
Bedrooms
4
Built In braai
1
Built in cupboards
1
Covered parking
2
Dining areas
1
Electric fencing
1
En-suite
1
Fenced
1
Flatlets
1
Floor size
374 m²
Garage parking
2
Garden
1
Guest toilet
1
Kitchen
1
Land size
768 m²
Laundry
1
Listing date
22 Oct 2026
Lounges
2
Parking spaces
4
Patio
1
Pet friendly
1
Pool
1
Property type
House
Rates and taxes
R 964
Scullery
1
Staff quarters
1
Storage
1
Storeys
1
Map
The map uses the listing's coordinates. Confirm the exact location independently.
Plan your next steps
Planning your next step? Check a purchase, compare rental costs, or prepare with the viewing checklist.
Before making a decision, independently verify the asking price, availability and running costs. Save this home to your shortlist to record questions and compare it with others.
- Prepare for a viewing and record what you find.
- Check the purchase details and compare ownership costs.
- Compare neighbourhoods against your priorities.
Listing information
Details may change after our latest update. Homescoutly is not the seller, landlord, or listing agent.
More Homes in Johannesburg
Looking for similar homes in Johannesburg? Browse more listings in this city to compare locations, photos, and property details.