Description
Positioned right on the South Kensington and Bedfordview border, this contemporary two-bedroom, two-bathroom apartment offers the perfect blend of modern convenience, style, and peace of mind. Situated in the sought-after SS Bedfordview Frontier, this unit features bright, high-end finishes throughout and is designed for seamless indoor-outdoor living. Ideal for young professionals, couples, or small families seeking a lock-up-and-go lifestyle close to top schools, shopping centers, and major transport nodes.
INTERIOR FEATURES
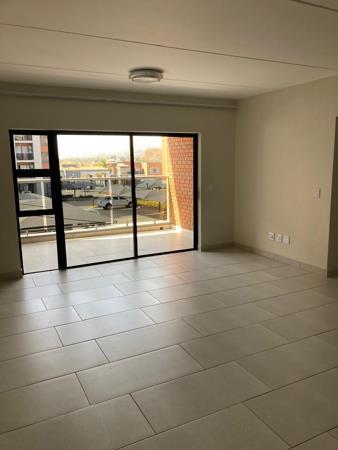
Open-Plan Lounge & Living Area: Generously sized, light-filled living area tiled throughout with soft neutral tones, flowing effortlessly out onto a private balcony.
Gourmet Open-Plan Kitchen: Premium granite countertops, sleek fitted cabinetry, space for under-counter appliances, gas hob, and a Bosch electric oven.
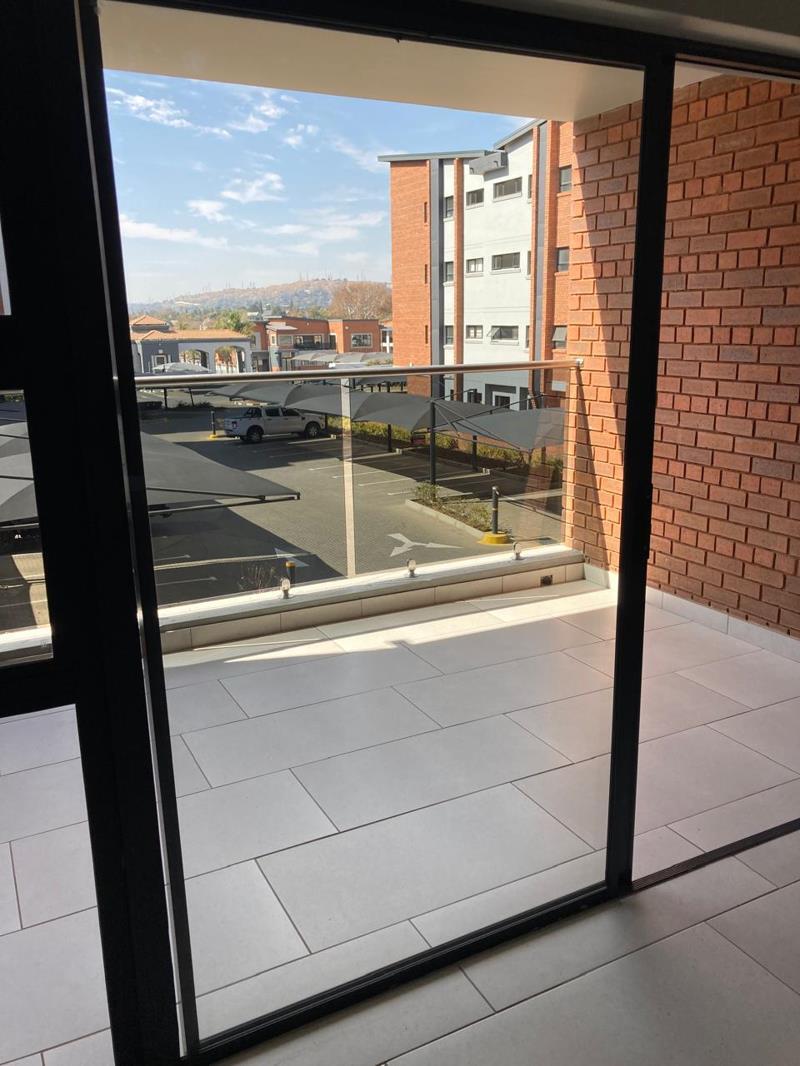
Private Covered Balcony: Accessible directly from the lounge, providing a great space for relaxing or outdoor entertaining.
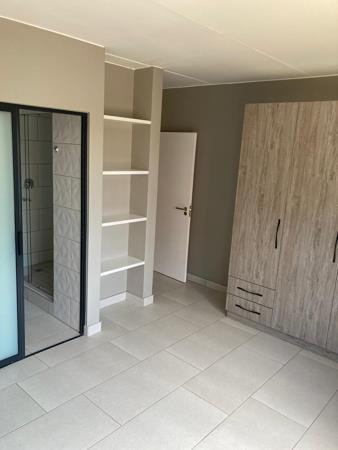
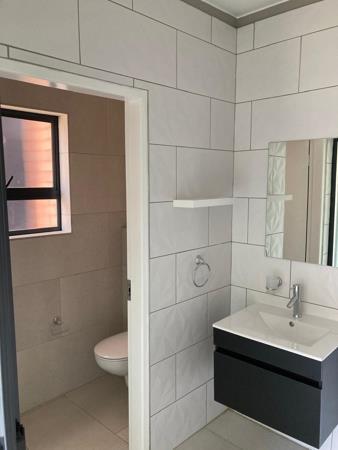
2 Spacious Bedrooms: Fully tiled with ample built-in cupboard space. 2 Modern Bathrooms: Main En-Suite. Second Family Bathroom
ESTATE AMENITIES & FEATURES
Utility Management: Pre-paid electricity, pre-paid water, and pre-paid gas for full cost control.
Connectivity: High-speed Fibre infrastructure installed.
Parking: 2 dedicated secure parking bays.
On-Site Facilities: Fully equipped resident gym Sparkling swimming pool & clubhouse On-site day care creche facility
Top-Tier Security: 24-hour guarded security with biometric access control, CCTV monitoring, and electric perimeter fencing.
LOCATION & SURROUNDINGS
Shopping & Dining: Minutes away from Bedford Centre, Eastgate Shopping Centre, and Park Meadows.
Top Schools Nearby: Reddam House Bedfordview, St Benedicts College, St Andrews School for Girls, and Bedfordview Primary.
Transport & Access: Quick access to the R24 and N3 highways, making commute times to OR Tambo International Airport and the SandtonJohannesburg CBD effortless.
LEASE TERMS & REQUIREMENTS
Standard Lease Period: 12 Months
Utilities: Excluded Pre-paid electricity, gas, and water
Pets: Not allowed Per Complex Conduct Rules
Vetting: References, credit check, proof of income 3 months'' payslips & bank statements, and clear South African ID valid work permit required upon application.
Private viewings arranged strictly by appointment.
Photo Gallery