Description
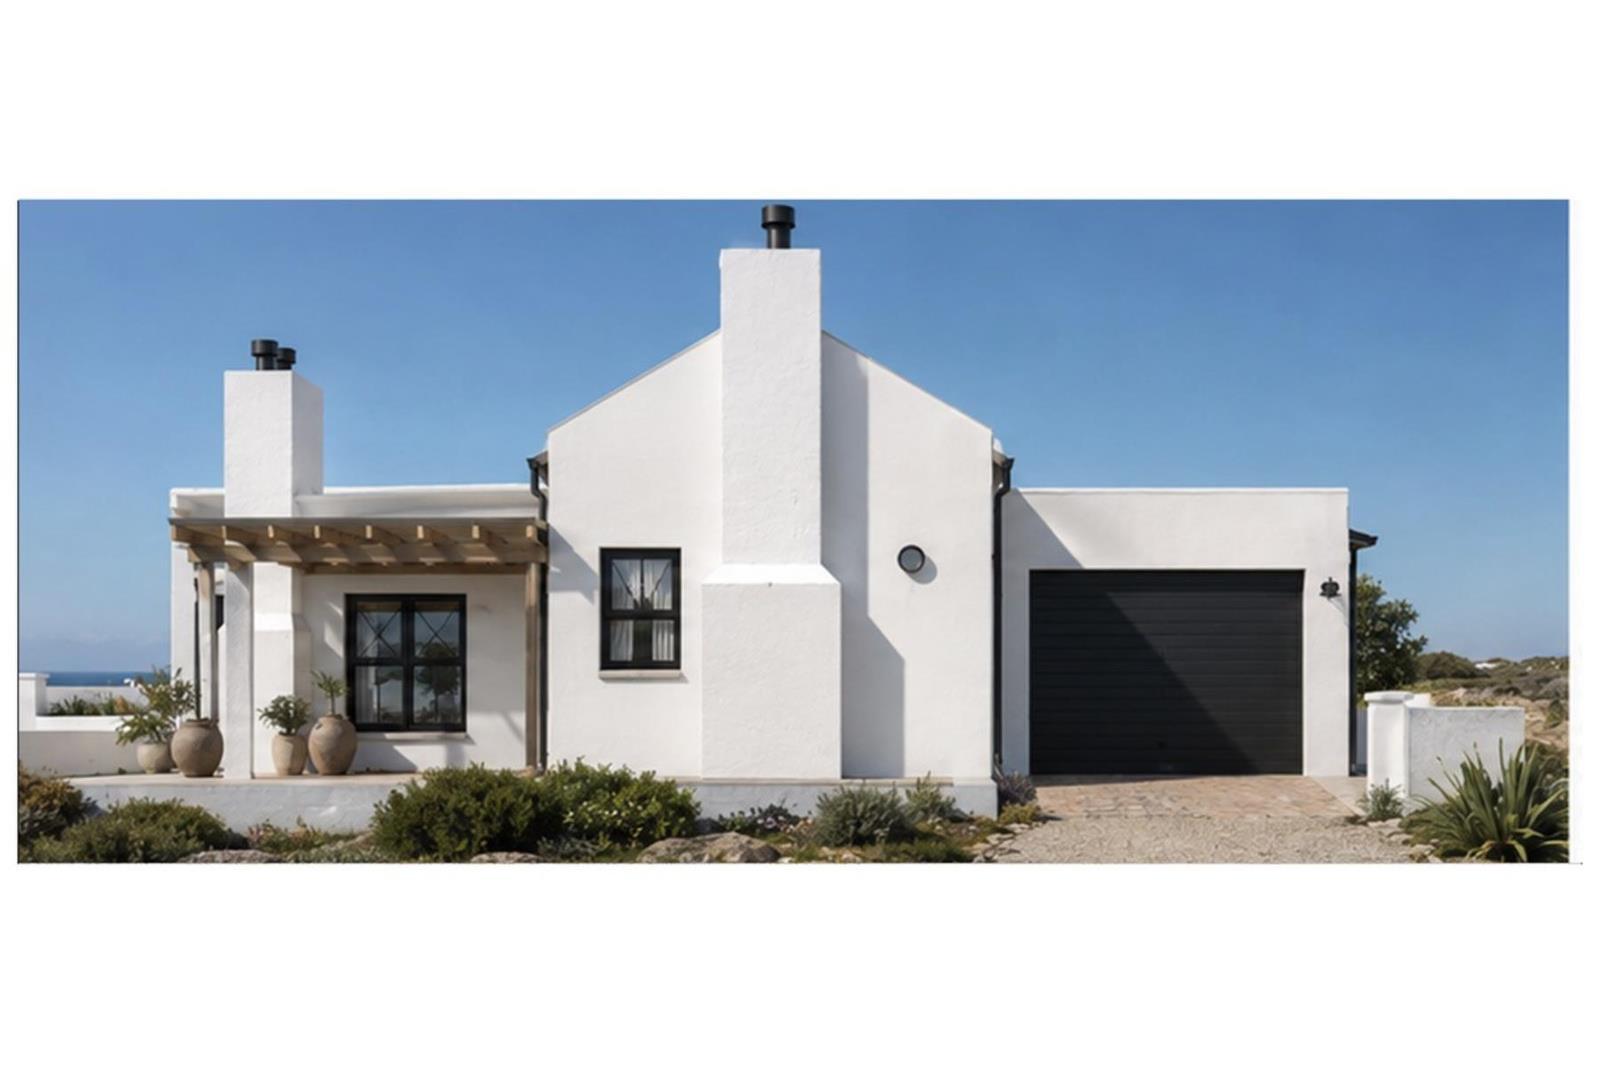
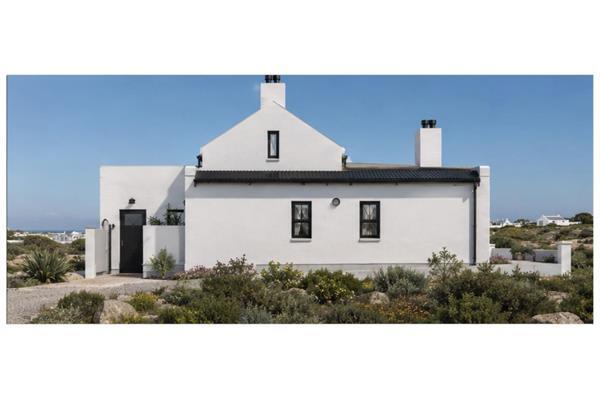
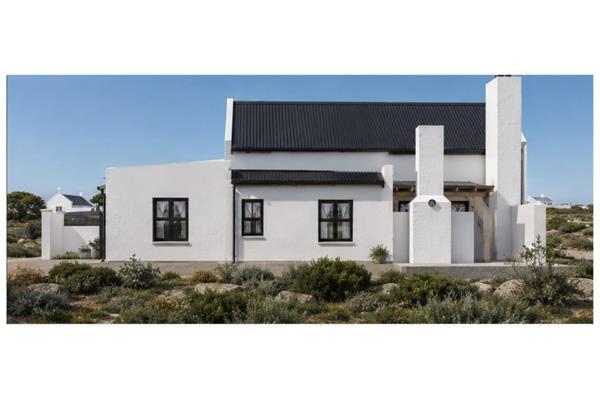
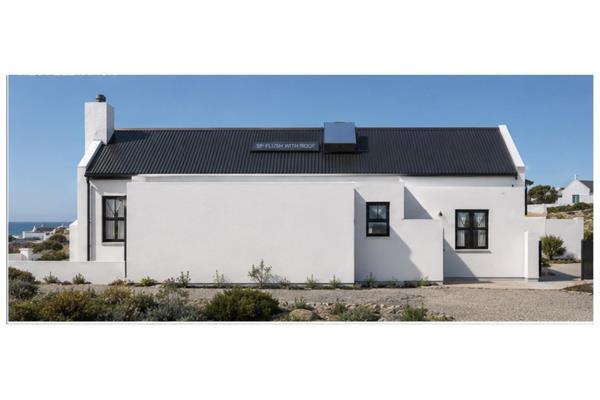
This is a plot-and-plan opportunity, giving the purchaser the flexibility to tailor selected finishes, specifications and design elements to their own requirements. The images accompanying the listing are architectural renders intended for illustrative purposes only and should not be regarded as a representation of the final completed home. Final finishes, specifications and appearance will depend on the purchasers selections and the agreed building specifications.
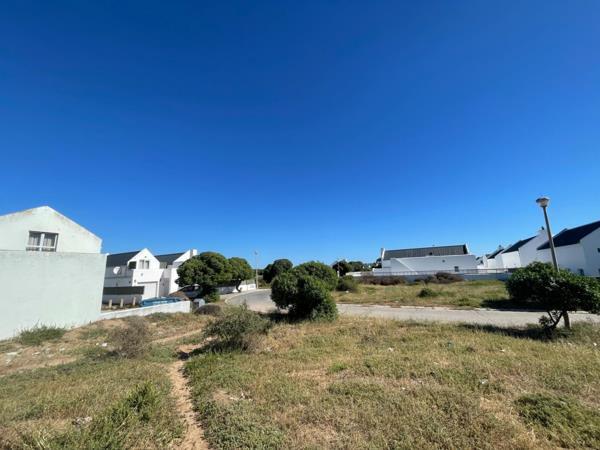
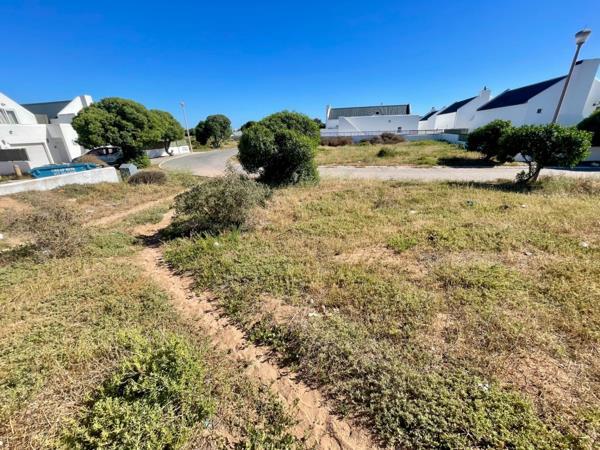
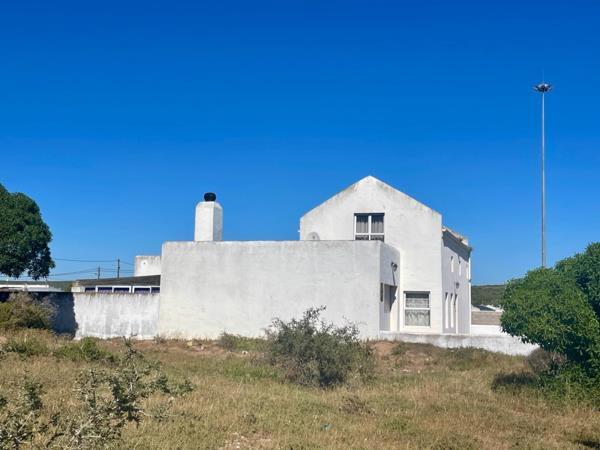
Situated in the established Crows Nest area of Paternoster, this 134 m² contemporary home on a 300 m² stand offers a thoughtfully designed option for relaxed West Coast living. The layout centres around an open-plan living and entertainment space with a built-in fireplace, flowing into the kitchen and dining area and extending outdoors to a sheltered stoep with a built-in braai. The home comprises three bedrooms and three bathrooms, including two guest bedrooms with en-suite bathrooms and a private main bedroom suite.
Designed to combine comfort and practicality, the home makes excellent use of its footprint while maintaining a strong connection between the indoor and outdoor living spaces. A private outdoor area, single garage with direct access, paved driveway and enclosed boundaries add to the functionality of the property, making it equally suited to permanent living, a holiday home or an investment.
For more information, please contact Justin Pharo | Your Resident Paternoster Property Agent
Meridian Realty
Image Disclaimer: Some of the images in this listing have been digitally enhanced, virtually staged, or generated using artificial intelligence AI for illustrative purposes. These images are intended to showcase the propertys potential and may not reflect its current condition, finishes, furnishings, or features. We encourage prospective buyers to view the property in person to assess its current state.
Photo Gallery