Description
Elevated Golfside Sanctuary with Seamless Indoor-Outdoor Living
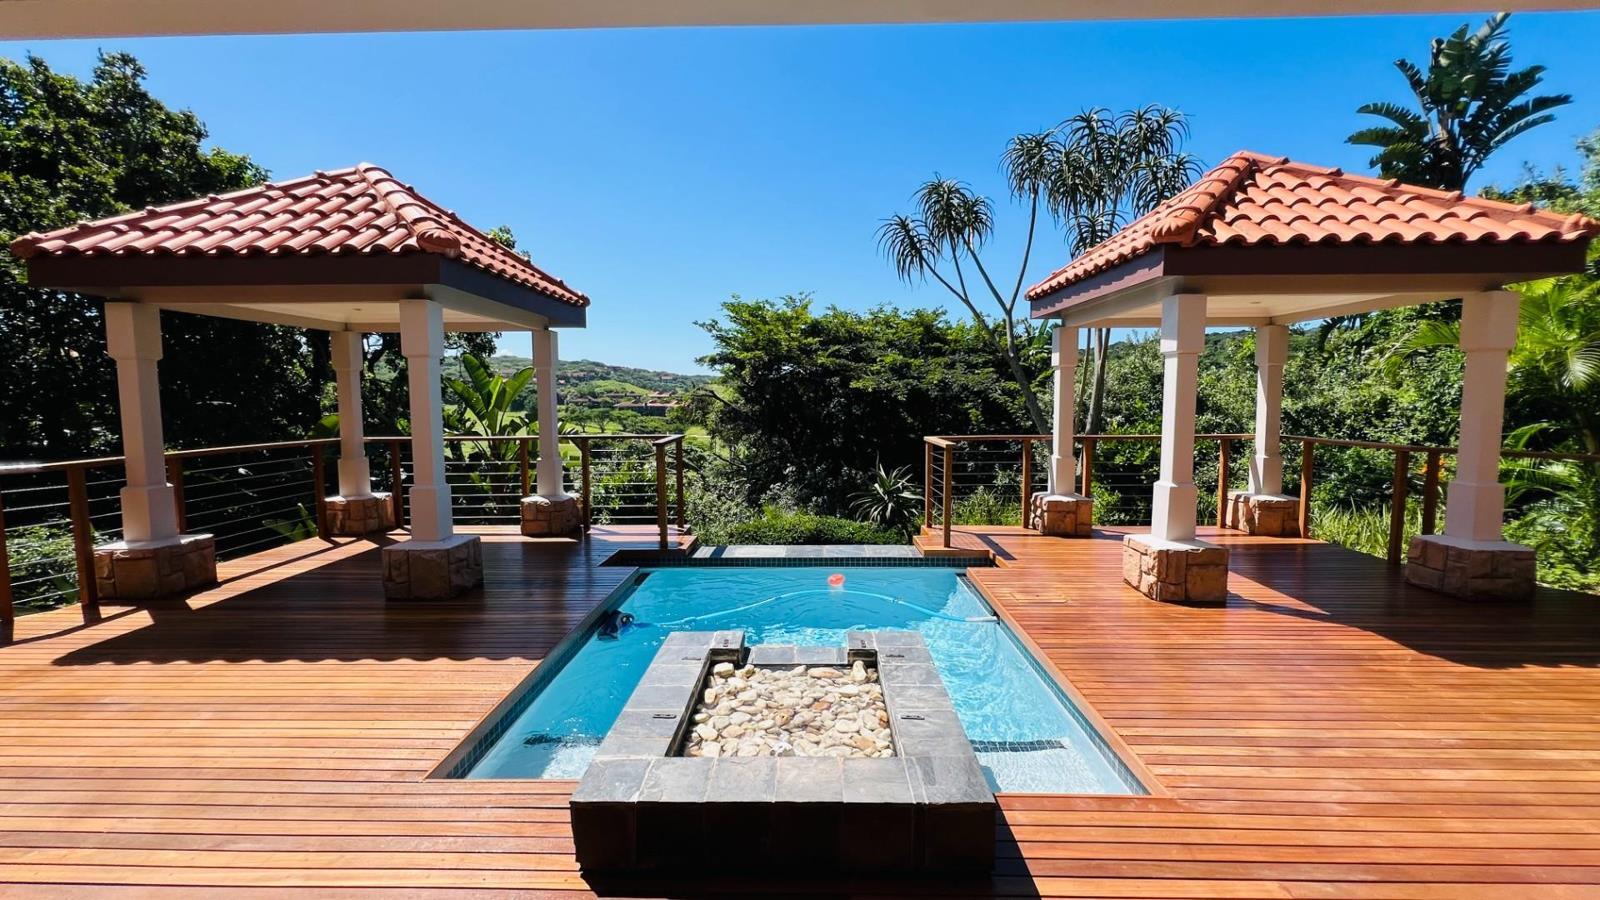
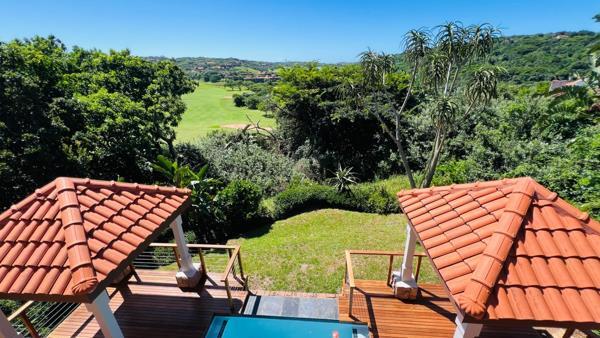
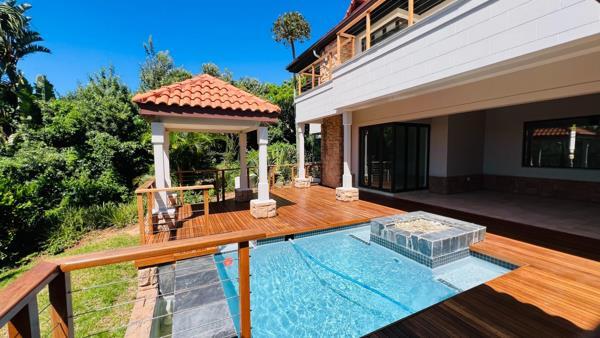
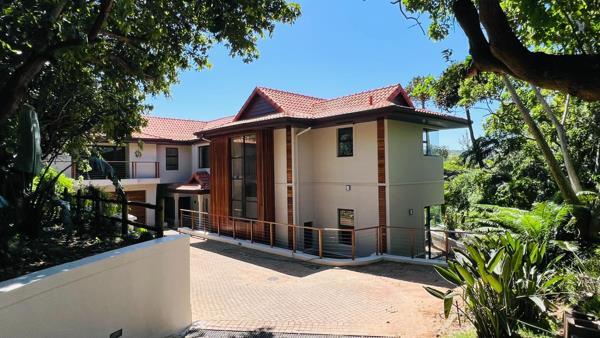
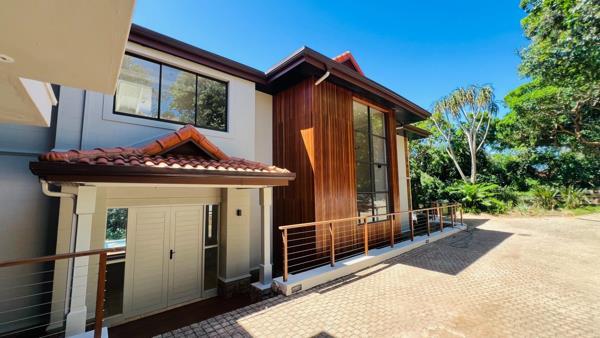
With panoramic views over the fourth fairway and a stunning outdoor pool deck flanked by two gazebos and adjoining a large covered verandah, this recently repainted and refurbished north facing four bedroom home offers an elite Zimbali Estate lifestyle.
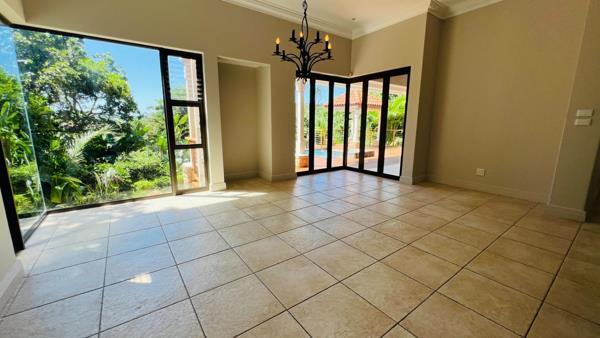
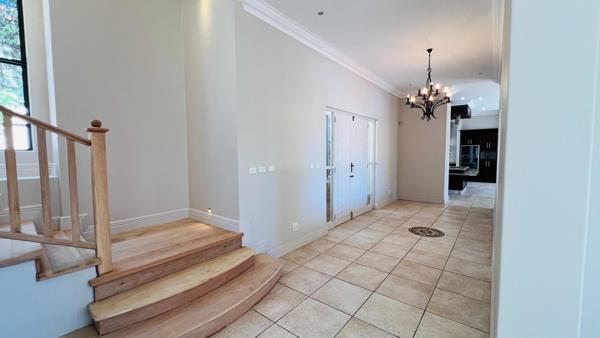
The walk in level holds a large entrance hall, which separates the extremely spacious kitchen and dining room on one side and the light filled large lounge on the other side, with both areas opening out onto the expansive shaded verandah and pool deck and enjoying an abundance of natural light and a good indooroutdoor flow. Enjoying an elevated positioning the outdoor pool deck area is an idyllic space for either relaxing or for social gatherings while also providing uninterrupted vistas of the manicured golf course.
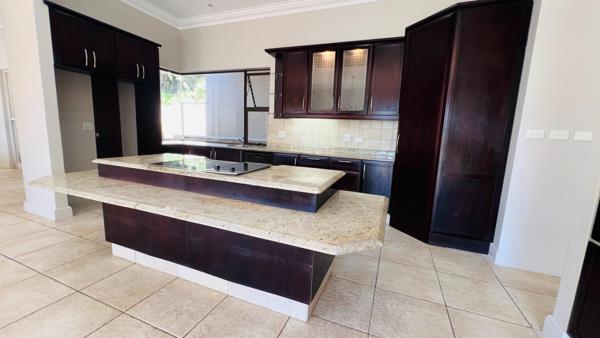
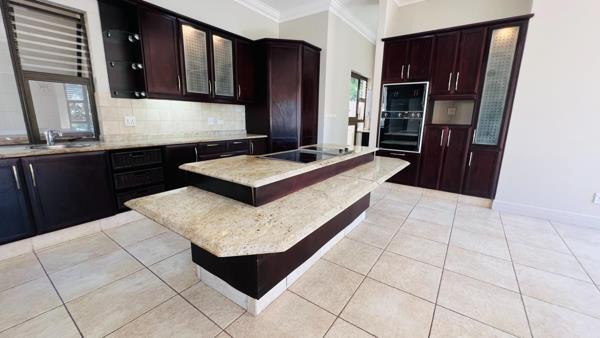
The attractive well-sized kitchen is well-appointed, featuring a functional and large central island complete with a serving counterbreakfast bar and effortlessly offers functionality, catering for both entertaining and everyday family life as well as enabling social inetraction. The kitchen also offers plentiful cupboards and has spacious separate scullery.
Also situated on the ground level is a studyoffice with outdoor views as well as a guest cloakroom.
The upper level holds a pyjama lounge and four king size bedrooms, all en suite and all opening onto elevated balconies, several of which offer panoramic vistas. The bedrooms all have open ceilings which adds to their airy appeal.
Set in a landscaped garden and with an expansive floor plan that offers the luxury of space, the home has ducted air conditioning, offers ample driveway parking, has a double garage with golf parking, and is fitted with solar panels and an invertor.
Photo Gallery