
Description
SOLE MANDATE
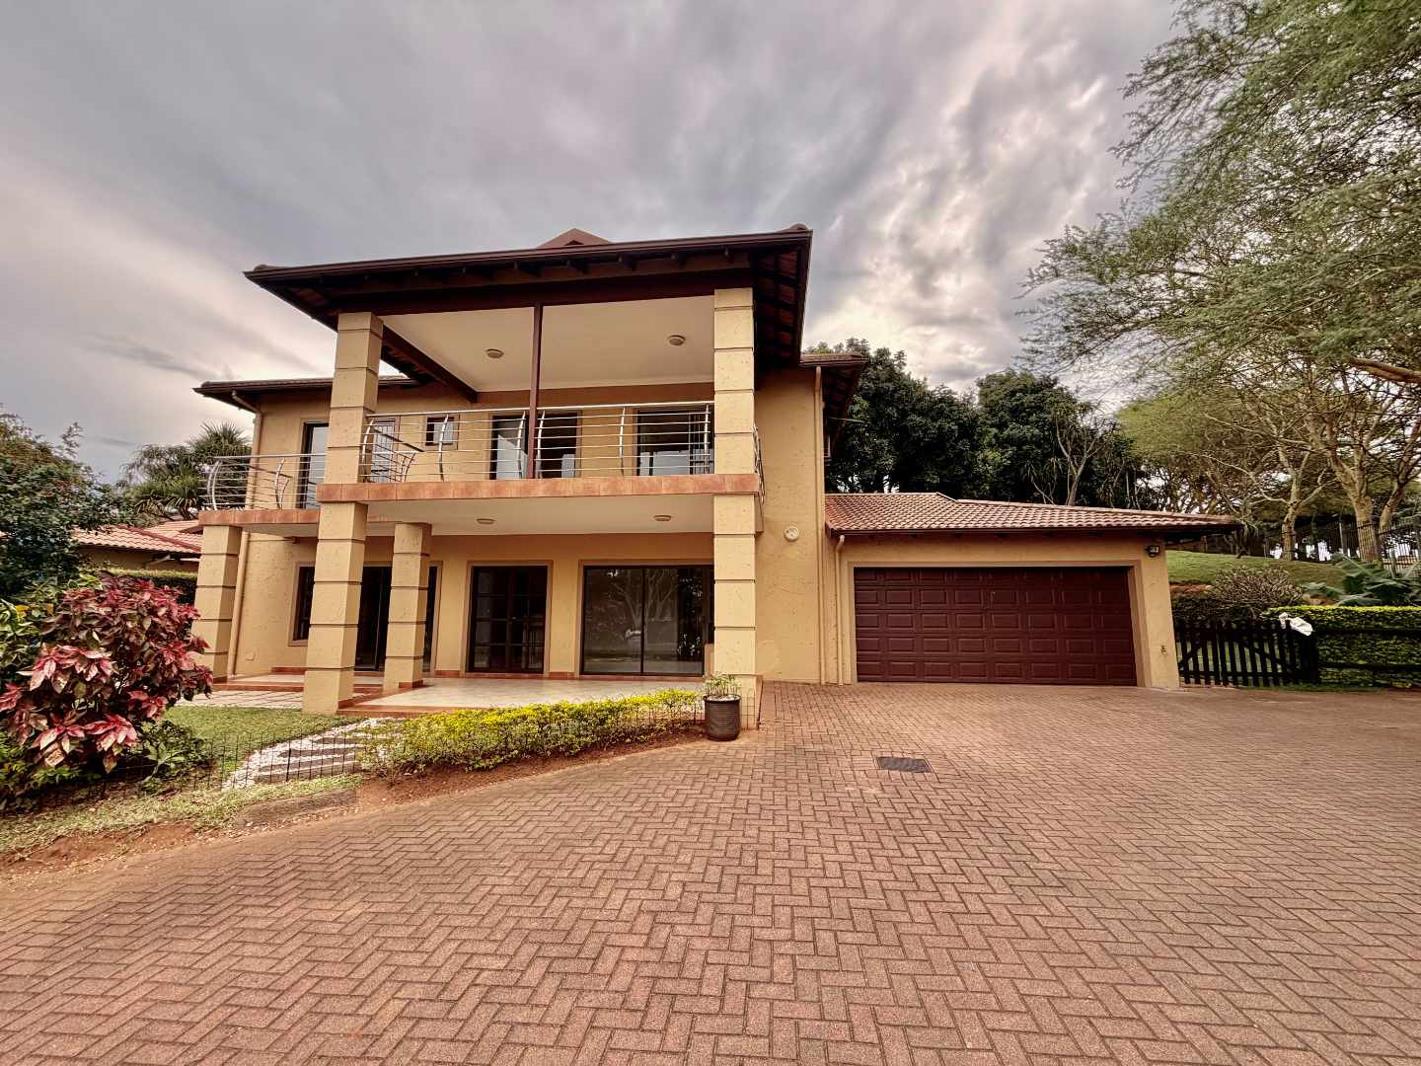
Nestled in The Moors estate, this beautifully maintained free-standing double-storey home offers the perfect blend of comfort, space, and family-friendly living. Boasting four spacious bedrooms, three and a half bathrooms, and a separate granny flat, this home is ideal for families seeking both convenience and versatility.
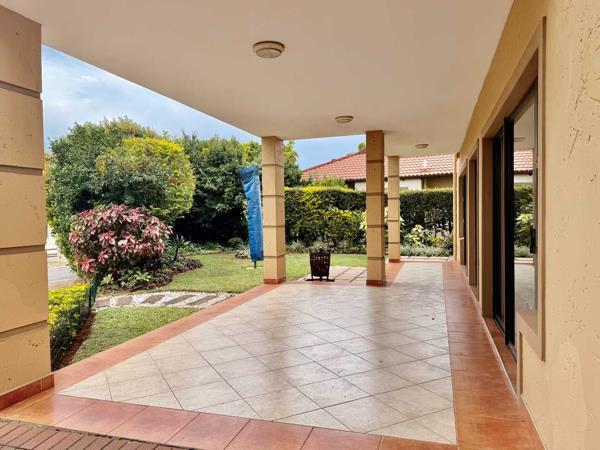
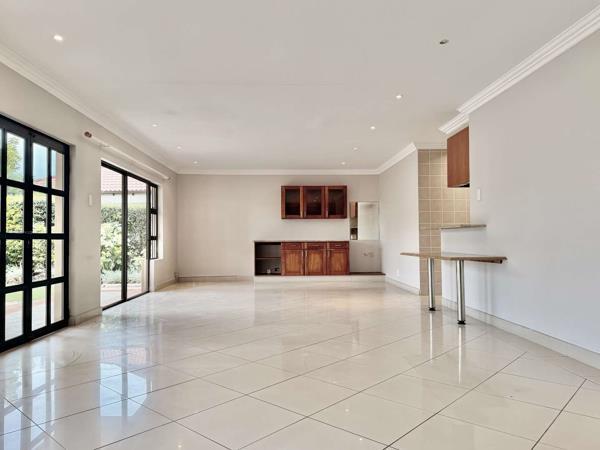
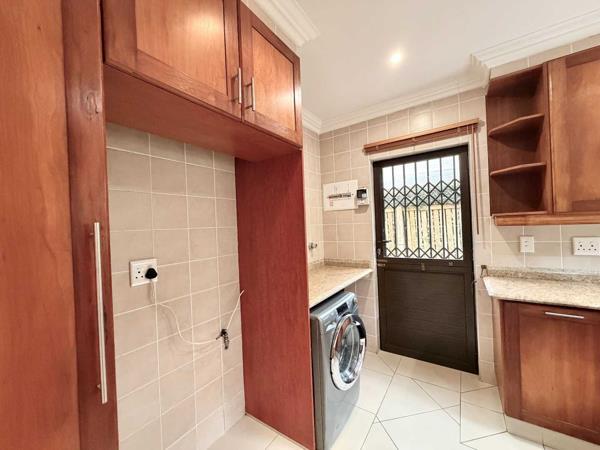
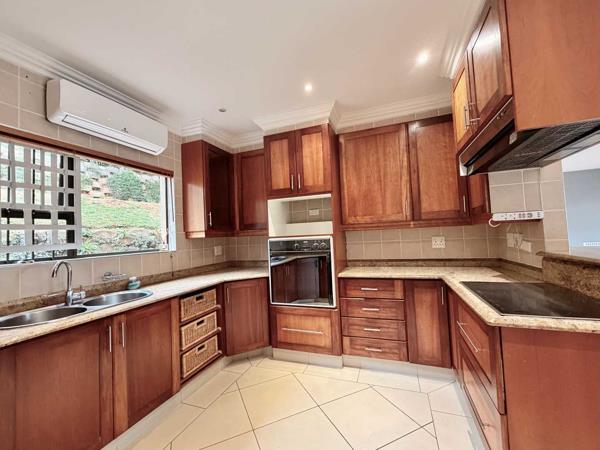
The heart of the home is the expansive open-plan kitchen, thoughtfully designed with ample cupboard space, room for a double-door fridge, and plumbing for three additional appliances. A separate scullery provides extra functionality and leads directly to the outdoor washing line area. Flowing seamlessly from the kitchen is the air-conditioned lounge and dining room, creating a welcoming space for entertaining or relaxing with family. Large doors open onto a lush, private garden with a manicured lawn and established hedges, offering the perfect outdoor setting for children to play or for two small-sized dogs to enjoy. The double automated garage is situated under the Main bedroom.
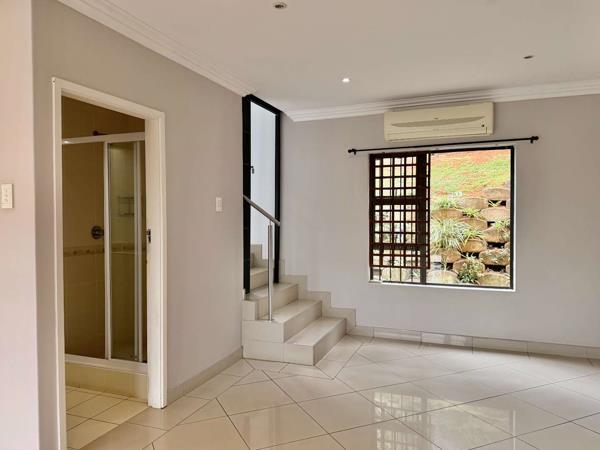
A convenient guest bathroom with shower is located downstairs before heading upstairs to the bedroom wing. The air-conditioned main bedroom is a tranquil retreat, featuring direct access to the upstairs patio and a full en-suite bathroom. Further along the passage, you''ll find a generous linen cupboard and two well-sized family bedrooms, one of which enjoys access to a bathroom with shower. At the end of the passage is the spacious fourth bedroom, complete with air conditioning and its own full bathroom, making it ideal for guests, older children, or a private work-from-home setup.
Adding even more value to this exceptional property is a separate granny flat situated at the rear of the home, complete with its own bathroom and showerperfect for extended family or visiting guests. Unfortunately Domestic workerd are not permitted to live-in.
Two small dogs are welcome, making this a wonderful option for pet-loving families. Unfortunately, cats are not permitted.
Photo Gallery



Listing Details
Bathrooms
3.5
Bedrooms
4
Floor size
300 m²
Garage parking
2
Garden
1
Land size
628 m²
Listing date
12 Jun 2026
Open parking
2
Parking spaces
4
Pet friendly
1
Property type
House
Map
The map uses the listing's coordinates. Confirm the exact location independently.
Plan your next steps
Planning your next step? Check a purchase, compare rental costs, or prepare with the viewing checklist.
Before making a decision, independently verify the asking price, availability and running costs. Save this home to your shortlist to record questions and compare it with others.
- Prepare for a viewing and record what you find.
- Compare rental costs and check the lease before you commit.
- Compare neighbourhoods against your priorities.
Listing information
Details may change after our latest update. Homescoutly is not the seller, landlord, or listing agent.
More Homes in Sandton
Looking for similar homes in Sandton? Browse more listings in this city to compare locations, photos, and property details.