Description
Exclusive Mandate presented by Infoprop.
The perfect place to recharge your life!
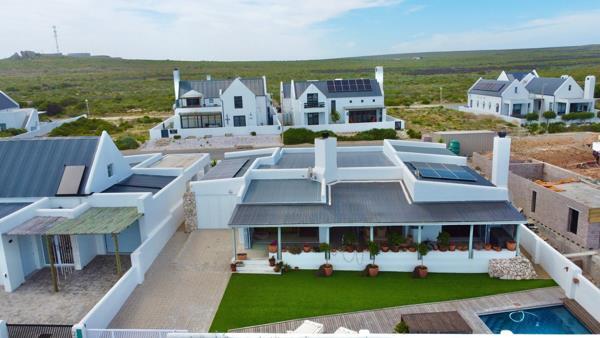
Graceful, stylish and beautifully designed, this exceptional home captures the true essence of relaxed West Coast beach living. Offering immaculate finishes, screed flooring throughout, beautiful Paternoster and partial ocean views, and wonderful indoor-outdoor entertainment spaces, this home is one not to be missed.
The home has also recently been painted, with most of the roof replaced, adding to the peace of mind and appeal of this beautiful property. An inverter and solar system provide an added benefit for modern, energy-conscious living.
The home offers:
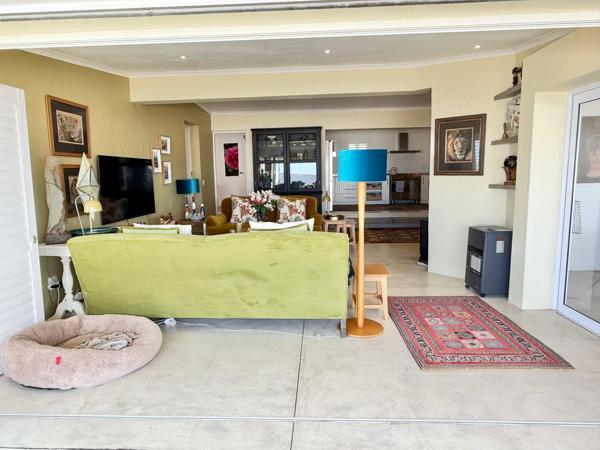
Spacious open-plan lounge and dining area
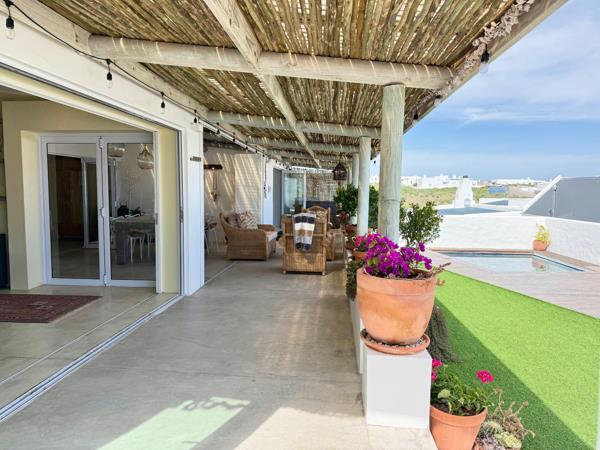
Fireplace in the lounge with stacker doors opening onto the large patio stoep area
Braaientertainment room opening onto the patiostoep flowing seamlessly from the living and entertainment areas
Outdoor entertainment stoep with beautiful surrounding views and partial sea-view
Decking area with a pool
Gourmet kitchen with ample cupboard space
Separate scullery and laundry area
Main bedroom with full en-suite bathroom, built-in cupboards, fireplace and stacker doors opening directly onto the stoep
Two beautifully appointed guest bedrooms, both with BIC and en-suite bathrooms
Additional 4th room, ideal as a home office, hobby room or additional living entertainment space
Separate guest toilet
Extras the home offers:
Single garage with built-in cupboards and direct access to the home
Swimming pool
Low-maintenance garden
Security shutters on the stacker doors and windows
Alarm system and camera security
Inverter and solar system
Ideally situated close to the best of what Paternoster has to offer, including the crayfish wharf, art shed, specialty shops, weekend markets, restaurants, kayak and bicycle rentals and the beautiful village coastline.
This exceptional home offers a rare combination of style, comfort, entertainment and coastal charm.
Contact Liesl today for more information or to arrange your private viewing.
Photo Gallery