
Description
Please call the agent to book access to the estate for the showday
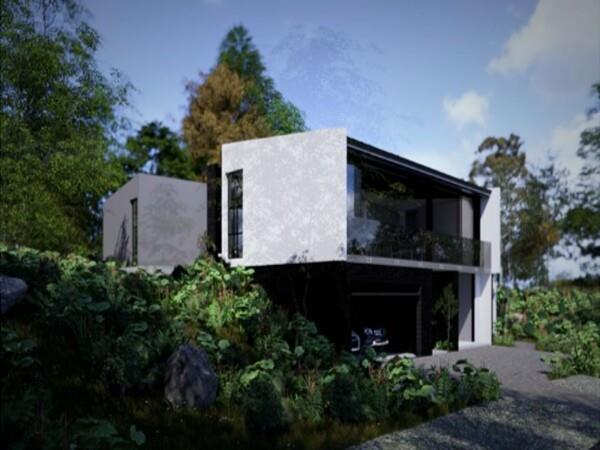
Planned for completion in 2027, this exceptional new spec home, set on a prime 714m² freehold stand in an elevated position close to the estate entrance. Designed to maximize its commanding outlook, the 417m² residence will enjoy sweeping views across the estate while offering modern luxury and effortless family living.
The lower level accommodates a double garage and a versatile guest suite or private flatlet, ideal for extended family, visitors, or a home office. Upstairs, three spacious bedrooms are complemented by expansive open-plan living and entertaining areas, with the designer kitchen flowing seamlessly onto a balcony that captures the scenic surroundings.
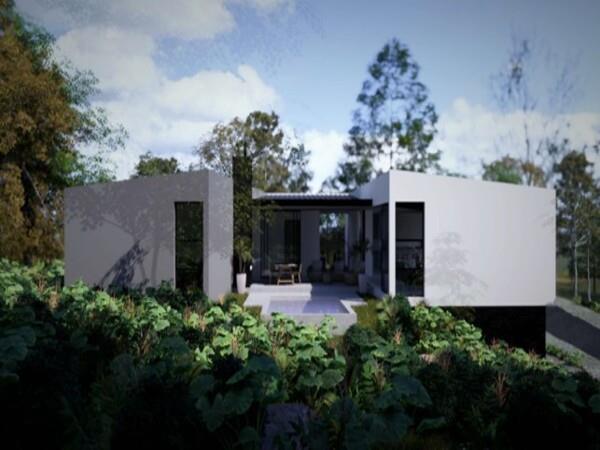
On the other side of the living area, a private courtyard and swimming pool create a secluded outdoor retreat. Premium finishes, air conditioning, and the pool are all included in the purchase price, give it your personal touch with your choice of finished, while optional extras such as solar power, water storage, and an elevator allow buyers to further tailor the home to their lifestyle. Contact us today to arrange a site viewing and secure this outstanding
Planned for completion in 2027, this exceptional new spec home, set on a prime 714m² freehold stand in an elevated position close to the estate entrance. Designed to maximize its commanding outlook, the 417m² residence will enjoy sweeping views across the estate while offering modern luxury and effortless family living.
The lower level accommodates a double garage and a versatile guest suite or private flatlet, ideal for extended family, visitors, or a home office. Upstairs, three spacious bedrooms are complemented by expansive open-plan living and entertaining areas, with the designer kitchen flowing seamlessly onto a balcony that captures the scenic surroundings.
On the other side of the living area, a private courtyard and swimming pool create a secluded outdoor retreat. Premium finishes, air conditioning, and the pool are all included in the purchase price, give it your personal touch with your choice of finished, while optional extras such as solar power, water storage, and an elevator allow buyers to further tailor the home to their lifestyle. Contact us today to arrange a site viewing and secure this outstanding
Photo Gallery




Listing Details
Access gate
1
Aircon
1
Balcony
1
Bathrooms
3.5
Bedrooms
4
Built In braai
1
Built in cupboards
1
Club house
1
Deck
1
Dining areas
1
Electric fencing
1
En-suite
3
Entrance hall
1
Family TV room
1
Flatlets
1
Floor size
417 m²
Garage parking
2
Garden
1
Guest toilet
1
Gym
1
Intercom
1
Kitchen
1
Land size
713 m²
Levies
R 3 035
Listing date
25 Jun 2026
Lounges
1
Pantry
1
Parking spaces
2
Patio
1
Paving
1
Pet friendly
1
Pool
1
Property type
House
Rates and taxes
R 3 500
Satellite
1
Scenic view
1
Scullery
1
Security post
1
Storage
1
Map
The map uses the listing's coordinates. Confirm the exact location independently.
Plan your next steps
Planning your next step? Check a purchase, compare rental costs, or prepare with the viewing checklist.
Before making a decision, independently verify the asking price, availability and running costs. Save this home to your shortlist to record questions and compare it with others.
- Prepare for a viewing and record what you find.
- Check the purchase details and compare ownership costs.
- Compare neighbourhoods against your priorities.
Listing information
Details may change after our latest update. Homescoutly is not the seller, landlord, or listing agent.
More Homes in KwaDukuza
Looking for similar homes in KwaDukuza? Browse more listings in this city to compare locations, photos, and property details.