Homescoutly

Description

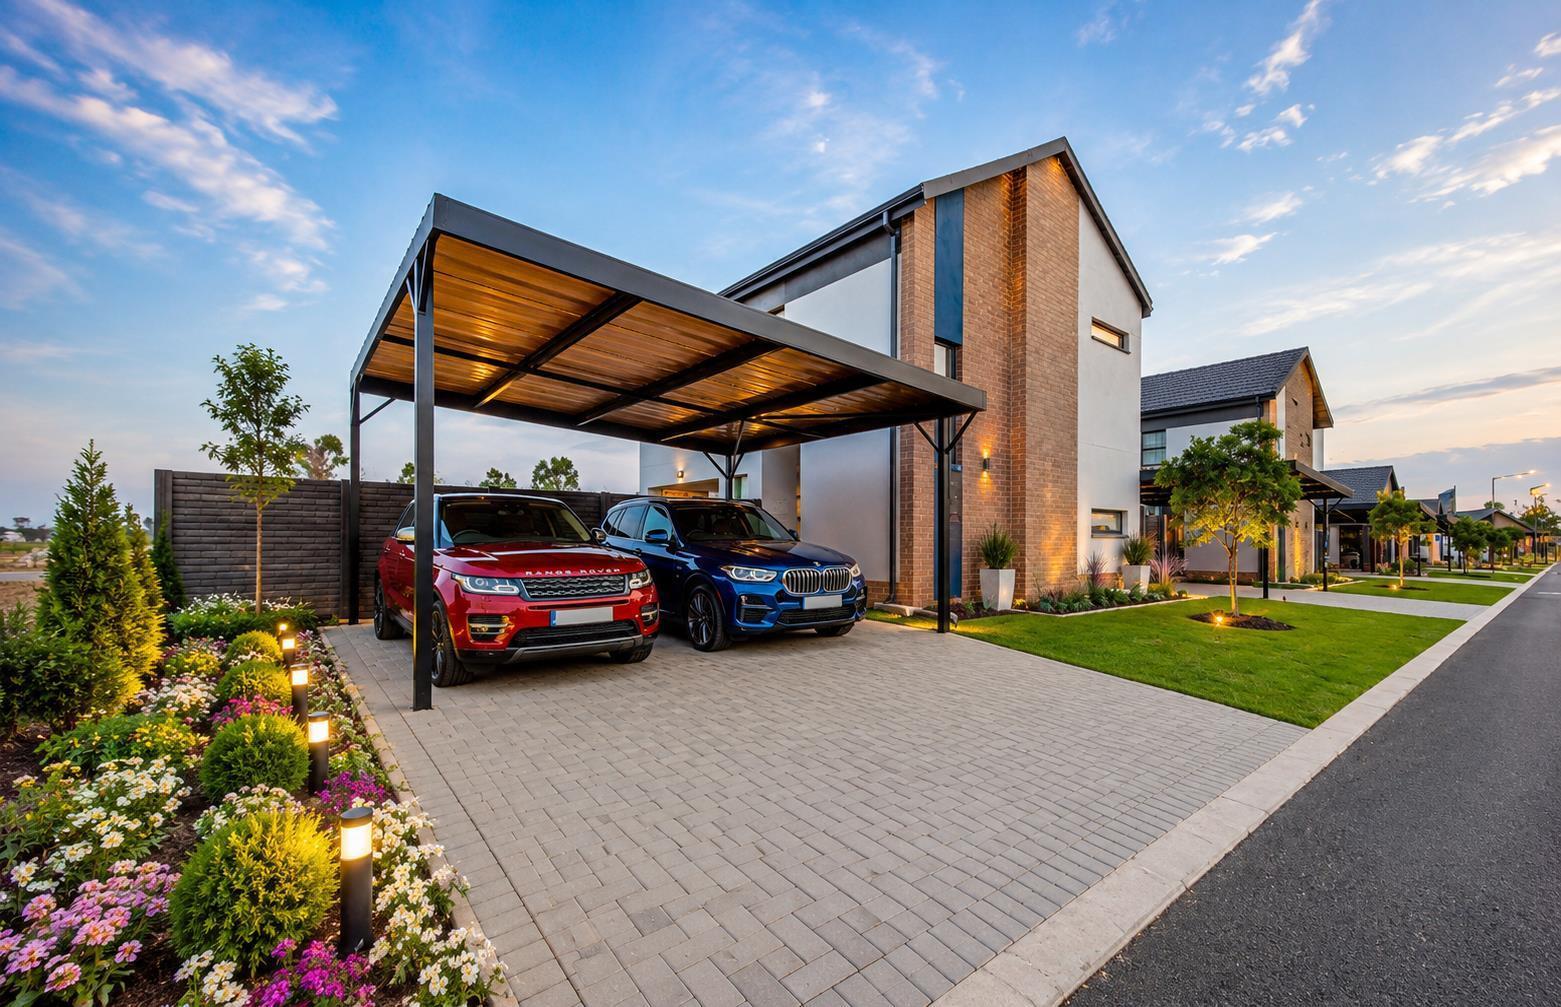
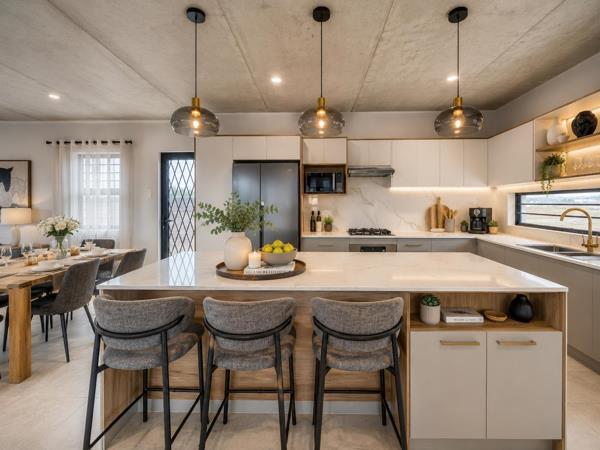
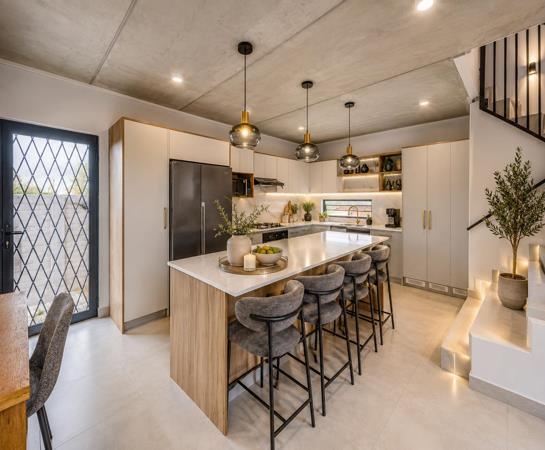
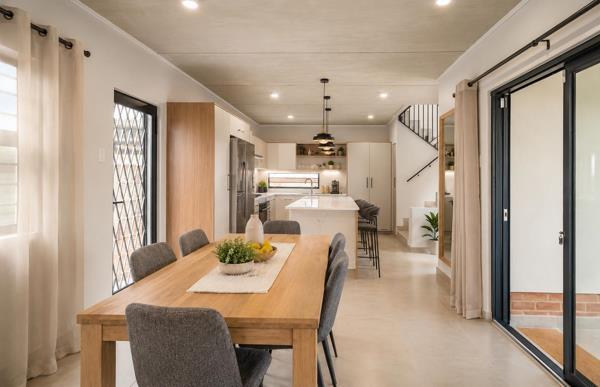
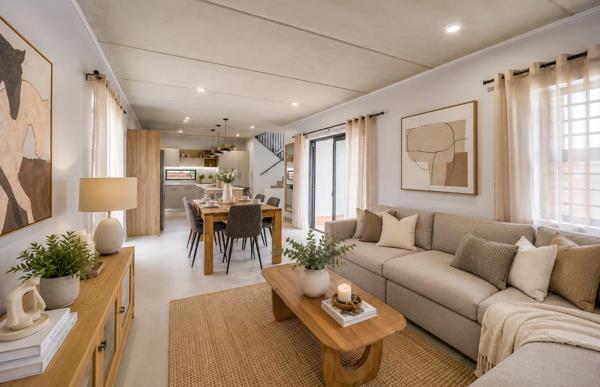
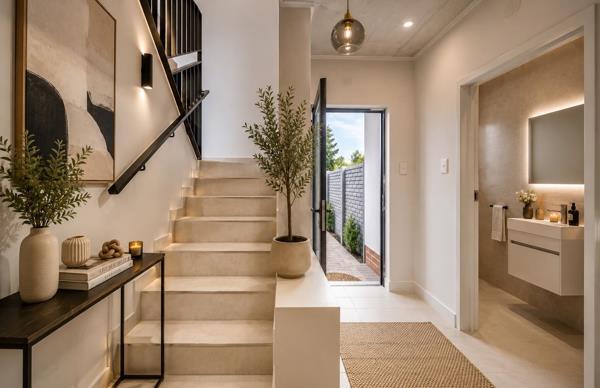
Secure your dream family home in Phase 2 with this modern 130m², 4-bedroom, 2.5-bathroom house, designed for space, comfort, and stylish living.
This home features a spacious open-plan kitchen and lounge area, 4 well-sized bedrooms with built-in cupboards, and 2.5 bathrooms including a main en-suiteperfect for growing families.
Features:
4 Bedrooms
2.5 Bathrooms Main En-suite
Open-plan Kitchen & Lounge
Built-in Cupboards
Solar Geyser & Gas Stove
247 Security Estate
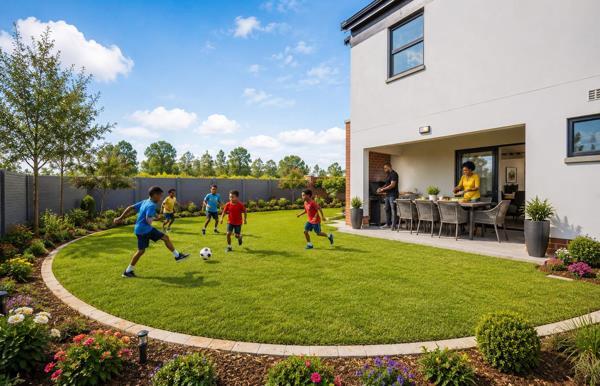
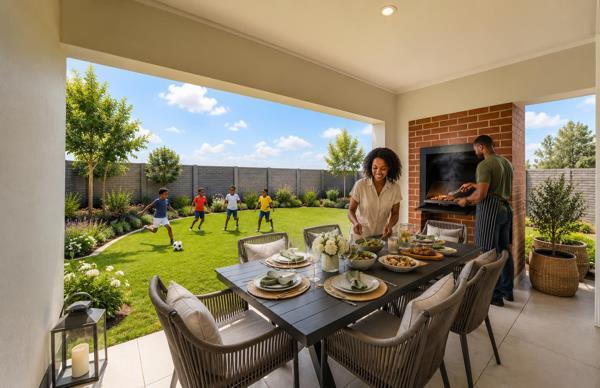
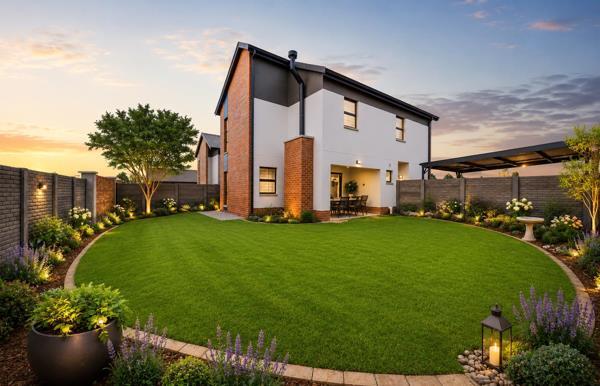
Limited big stands available enjoy a larger yard space ideal for future extensions, entertaining, or outdoor living.
Conveniently located close to schools, shopping centres, and major transport routes.
Phase 2 is in high demandbook your viewing today and secure your stand!

Photo Gallery

Listing Details

Access gate
1
Alarm
1
Bathrooms
2.5
Bedrooms
4
Built in cupboards
1
Dining areas
1
Electric fencing
1
En-suite
1
Fenced
1
Floor size
130 m²
Garden
1
Guest toilet
1
Intercom
1
Kitchen
1
Land size
270 m²
Levies
R 900
Listing date
2 Oct 2026
Lounges
1
Pantry
1
Patio
1
Paving
1
Pet friendly
1
Property type
House
Rates and taxes
R 1 200
Security post
1
Storeys
1
Wheel chair friendly
1

Map

About This Listing

This property page for 4 Bedroom House in Diepkloof in Alberton, Gauteng, South Africa brings together the available listing description, photos, mapped location information, and key property details in one place to help visitors review the home more efficiently.

Buyers, renters, and researchers can use this page to compare the home with other listings, check the available features, and better understand the property before deciding on their next step.

More Homes in Alberton

Looking for similar homes in Alberton? Browse more listings in this city to compare locations, photos, and property details.