

Description
MODERN THREE BEDROOMS | TWO BATHROOMS | OPEN PLAN LIVING AREA IN THE PINES, ALBERTSDAL
MODERN THREE BEDROOMS| TWO BATHROOMS| OPEN PLAN LIVING AREA IN THE PINES, ALBERTSDAL
Why to Buy
- Three bedrooms
- Two bathrooms with one onsuite
- Open plan living area
- Balcony with scenic views
- Two garages and paved driveway
Discover this inviting three bedroom, two bathroom residence, perfectly situated within a sought after security estate in Albertsdal, Alberton. Designed for comfortable family living, this home offers a harmonious blend of modern amenities and secure surroundings. The property benefits from an open plan layout, creating a spacious and welcoming atmosphere from the moment you step into the entrance hall.
The well appointed interior features a dedicated lounge and dining room, seamlessly flowing into a functional kitchen, ideal for both everyday meals and entertaining guests. The thoughtful design maximises the 87m² of floor space, ensuring every area is utilised effectively for contemporary lifestyles.
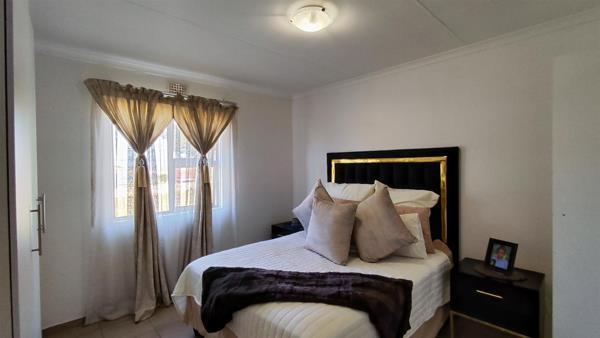
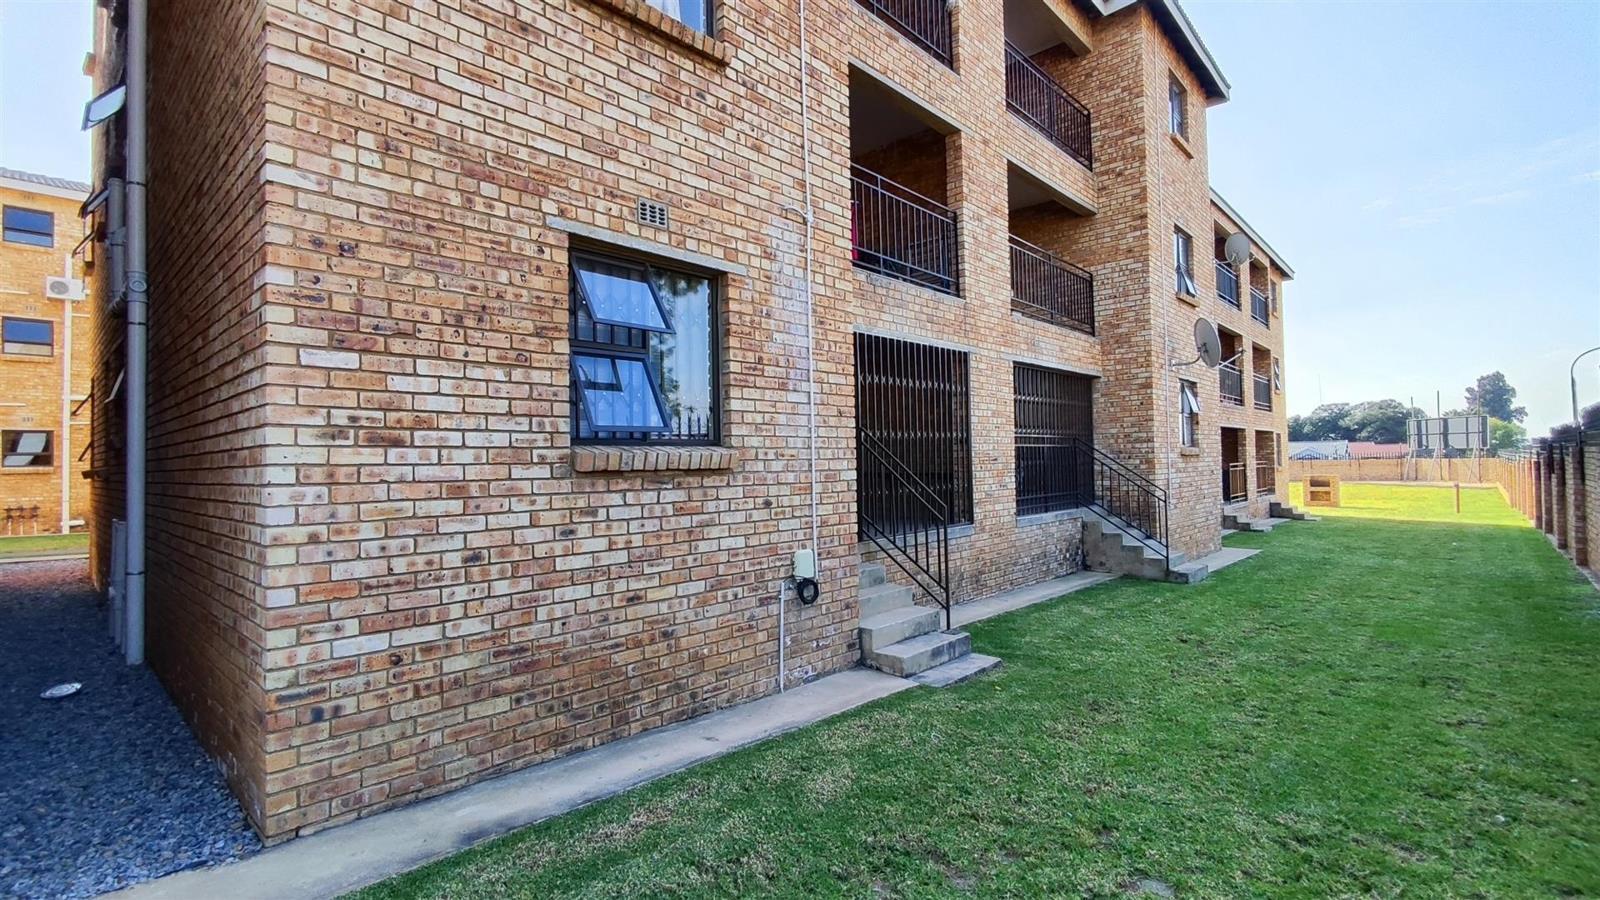
Accommodation comprises three comfortable bedrooms, with the master bedroom enjoying the privacy of an onsuite bathroom. A second well appointed bathroom serves the remaining bedrooms. Residents will appreciate the inclusion of a balcony, offering a private outdoor space with scenic views, perfect for relaxation. The property also includes two garages and a paved driveway, providing ample secure parking.
Living in this secure complex within the Albertsdal estate provides peace of mind with features such as a security post and security gate. Its suburban location offers convenient access to local amenities while maintaining a tranquil residential environment. This property represents an excellent opportunity for those seeking a secure and modern home in a desirable area.
Call now for a viewing appointment.
E andamp OE
EPILITE 98 CC trading as REMAX Finest Alberton operates in terms of a franchise agreement with REMAX of Southern Africa.
Photo Gallery


Listing Details
Balcony
1
Bathrooms
2
Bedrooms
3
Dining areas
1
En-suite
1
Entrance hall
1
Floor size
87 m²
Garage parking
2
Levies
R 1 700
Listing date
2 Jun 2026
Lounges
1
Open parking
1
Parking spaces
3
Paving
1
Property type
Townhouse
Rates and taxes
R 700
Scenic view
1
Security post
1
Storage
1
Map
The map uses the listing's coordinates. Confirm the exact location independently.
Plan your next steps
Planning your next step? Check a purchase, compare rental costs, or prepare with the viewing checklist.
Before making a decision, independently verify the asking price, availability and running costs. Save this home to your shortlist to record questions and compare it with others.
- Prepare for a viewing and record what you find.
- Check the purchase details and compare ownership costs.
- Compare neighbourhoods against your priorities.
Listing information
Details may change after our latest update. Homescoutly is not the seller, landlord, or listing agent.
More Homes in Alberton
Looking for similar homes in Alberton? Browse more listings in this city to compare locations, photos, and property details.