Description
An Exceptionally Large and Modern Residence in Jacobsbaai.
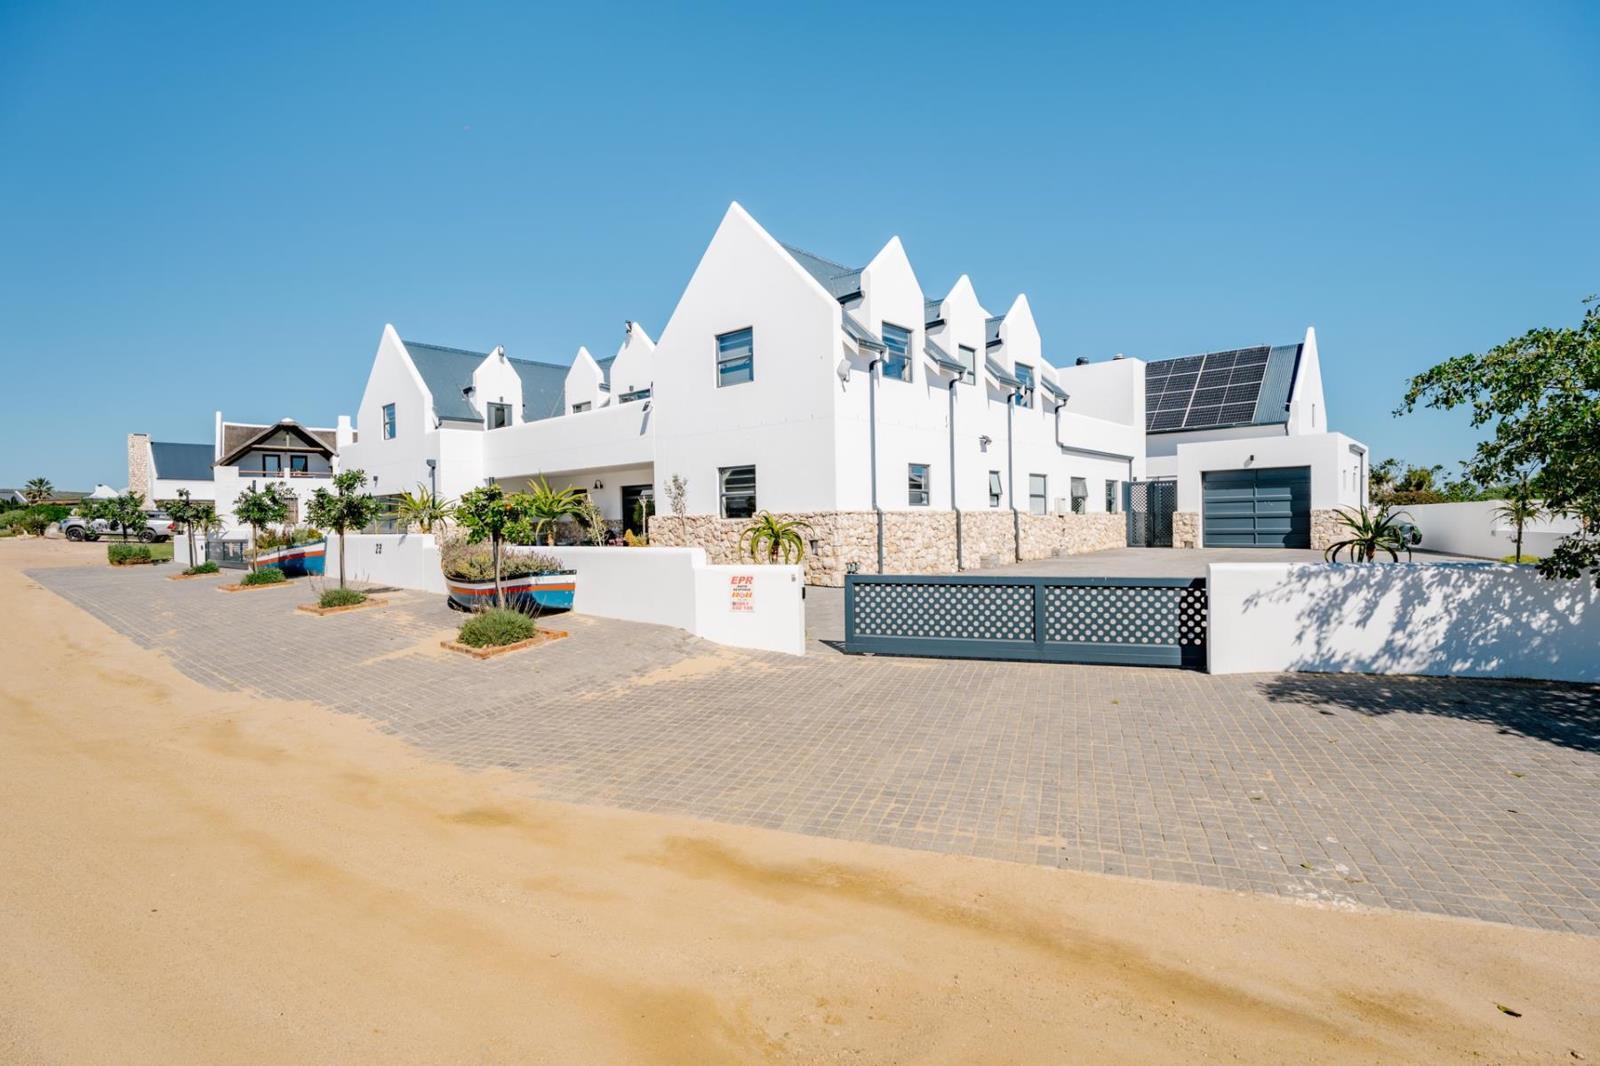
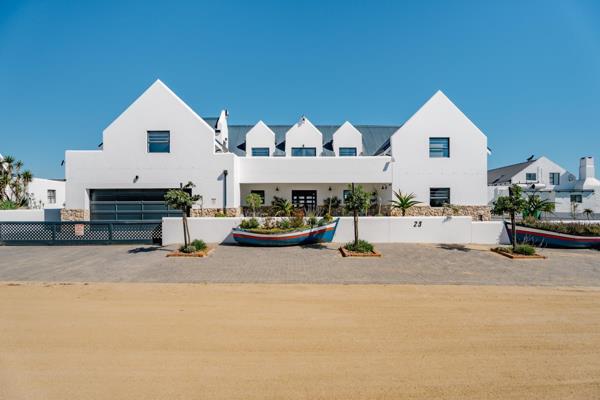
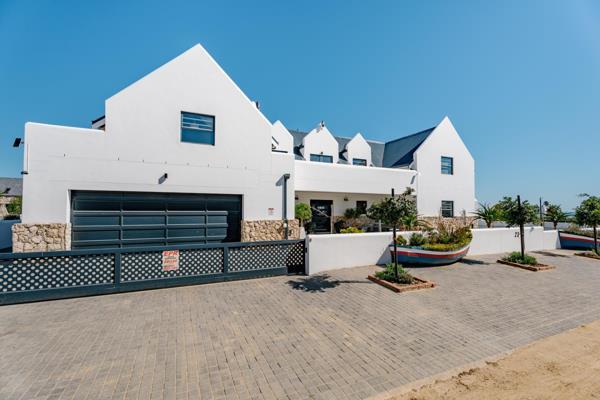
Set in the sought-after West Coast village of Jacobsbaai, just a short walk from the waters edge, this remarkable 787m² residence offers a unique combination of scale, versatility and coastal lifestyle. Positioned on a substantial 1,262m² erf, the property comprises of an eight-bedroom main residence together with a completely independent two-bedroom granny flat, making it equally suited to an extended family, entertaining, guest accommodation or an income-generating opportunity.
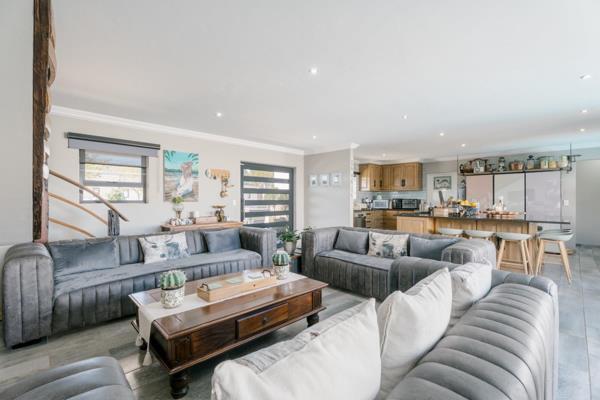
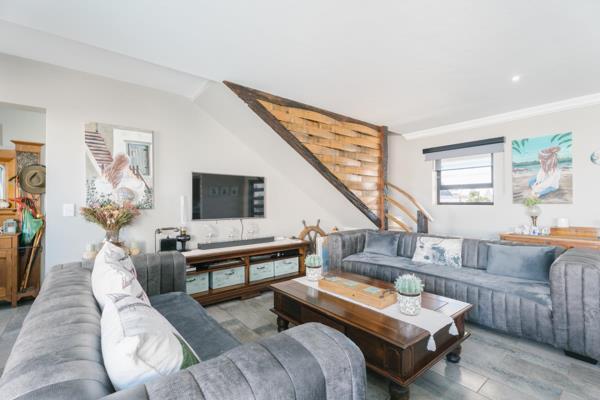
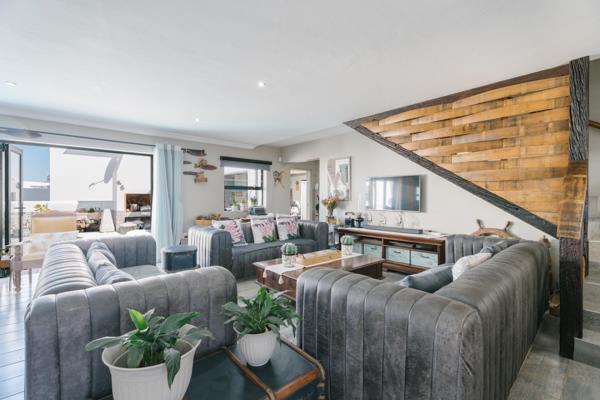
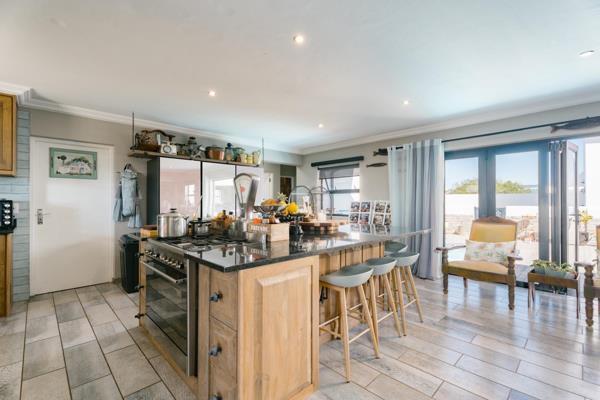
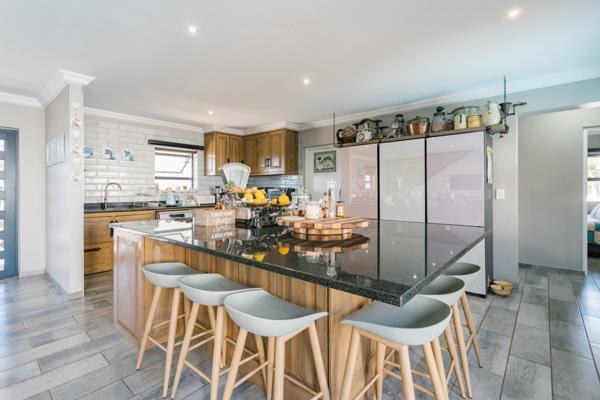
The main residence is arranged over two levels, with four en-suite bedrooms on the ground floor and a further four bedrooms upstairs, served by two bathrooms in each wing. Downstairs, expansive open-plan living spaces centre around a large kitchen and lounge, with stacker doors opening directly onto a private paved courtyard, heated splash pool and outdoor entertaining area. A dedicated braai room with guest toilet and additional stacker doors extends the living space outdoors, while a second built-in braai in the courtyard creates another inviting setting for entertaining.
Upstairs, a second open-plan kitchen and lounge serves the four bedrooms and opens onto two separate balconies, each capturing a different aspect of the surrounding landscape. One balcony features a built-in braai, providing an elevated setting for relaxed entertaining and enjoying the character of the Jacobsbaai coastline. A small alteration could allow for the upstairs to be separated from the downstairs main house and used as guest accommodation with its own private entrance.
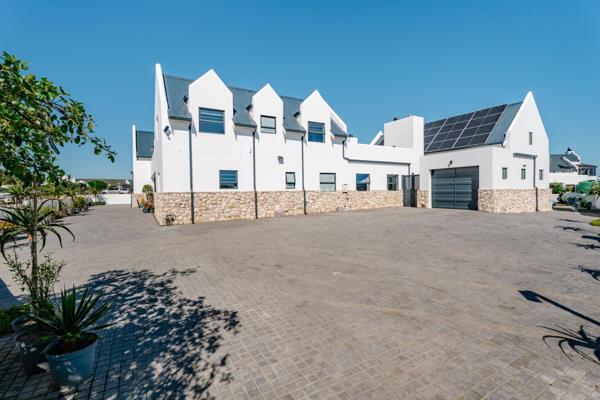
The separate two-bedroom granny flat is an impressive dwelling in its own right, with a private entrance and extra-length single garage. It features an open-plan kitchen and living area, full bathroom and spacious ground-floor bedroom, while a staircase leads to a loft bedroom with its own en-suite bathroom. This independent accommodation adds considerable flexibility to the property.
Practicality has not been overlooked. A comprehensive solar and battery system powers the entire property, security cameras monitor the perimeter, and three gas geysers provide on-demand hot water to both dwellings.
Jacobsbaai captures the essence of the West Coast with its rugged shoreline, sheltered coves, natural beauty and relaxed village atmosphere. With its distinctive West Coast character and proximity to the ocean, it offers a lifestyle that is increasingly sought after by those looking for space, privacy and an authentic connection to the West Coast.
A property of this scale and versatility is rarely encountered in Jacobsbaai offering an exceptional opportunity to create a private family retreat, accommodate extended family and guests, or explore its considerable income potential.
Call me to for more information or to arrange a private viewing.
Photo Gallery