Homescoutly

Description

Please click on the photo''s to open,
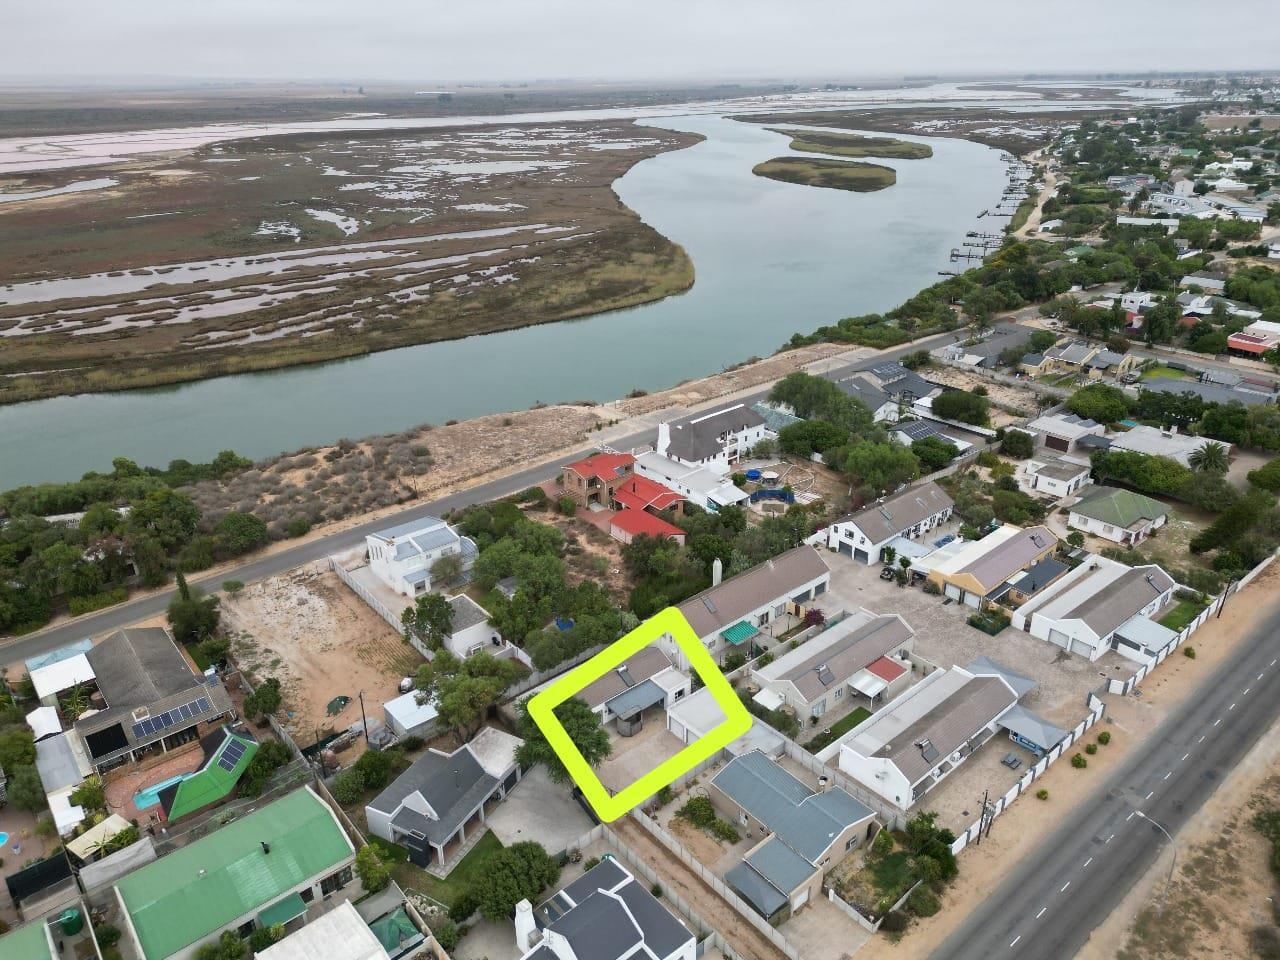
Situated on a panhandle erf with a north-facing frontage, this property enjoys a spacious and practical layout.
The aerial photograph clearly shows how conveniently close the home is to the Berg River.
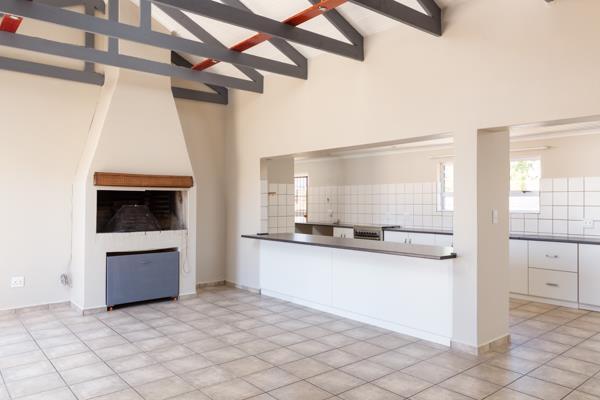
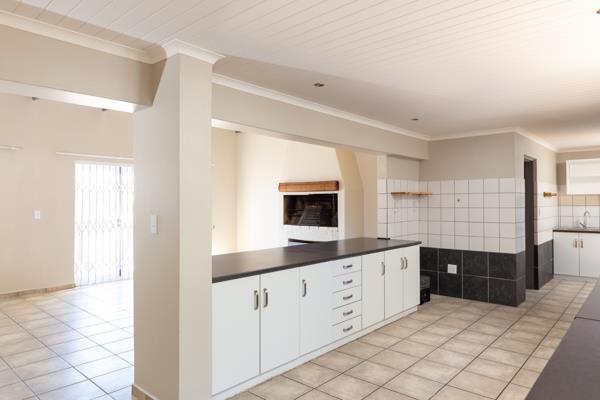
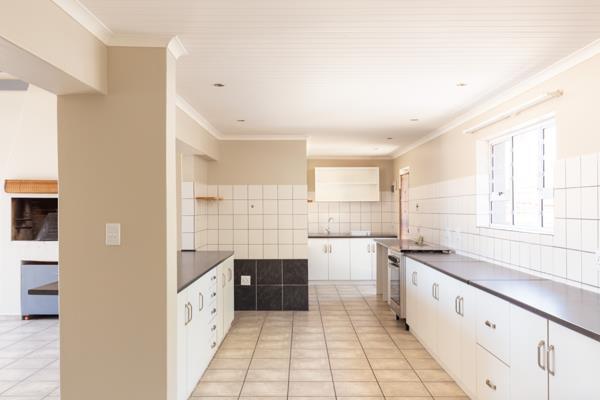
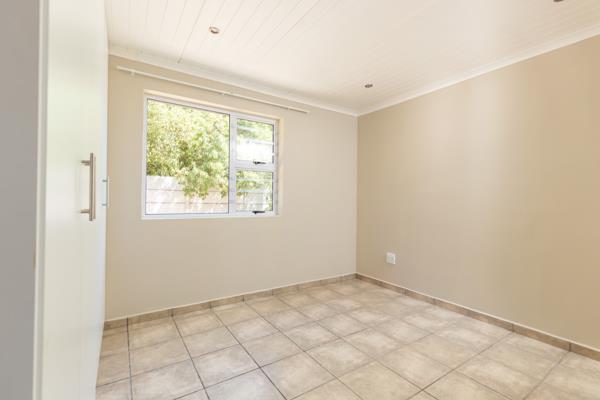
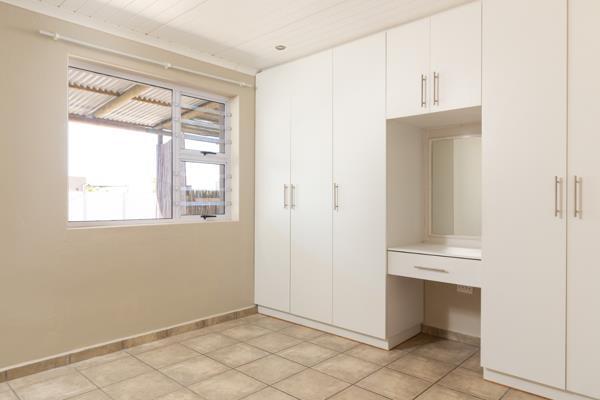
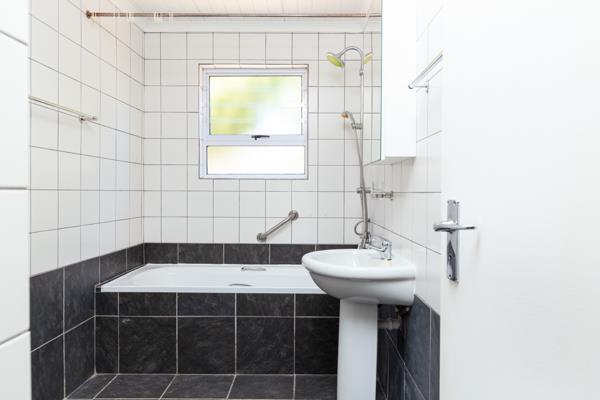
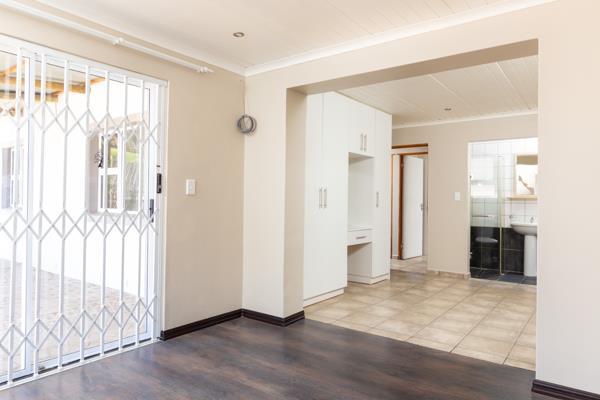
The house features a spacious open-plan living area with a built-in braai, flowing into a large, well-appointed kitchen. Two bedrooms share a bathroom, while the generous main bedroom has its own en-suite bathroom.
An additional room, accessible from the kitchen, offers excellent flexibility and can be used as either a study or an extra bedroom.
The property also includes a double garage,

Photo Gallery

Listing Details

Access gate
1
Bathrooms
2
Bedrooms
3
Built In braai
1
Built in cupboards
1
En-suite
1
Fenced
1
Fireplace
1
Floor size
130 m²
Garage parking
1
Garden
1
Kitchen
1
Land size
535 m²
Listing date
10 Sep 2026
Lounges
1
Open parking
2
Parking spaces
3
Patio
1
Pet friendly
1
Property type
House
Rates and taxes
R 1 100
Study
1

Map

About This Listing

This property page for 3 Bedroom House in Velddrif in Velddrif, Western Cape, South Africa brings together the available listing description, photos, mapped location information, and key property details in one place to help visitors review the home more efficiently.

Buyers, renters, and researchers can use this page to compare the home with other listings, check the available features, and better understand the property before deciding on their next step.

More Homes in Velddrif

Looking for similar homes in Velddrif? Browse more listings in this city to compare locations, photos, and property details.