
Description
Modern 3 bedroom apartment
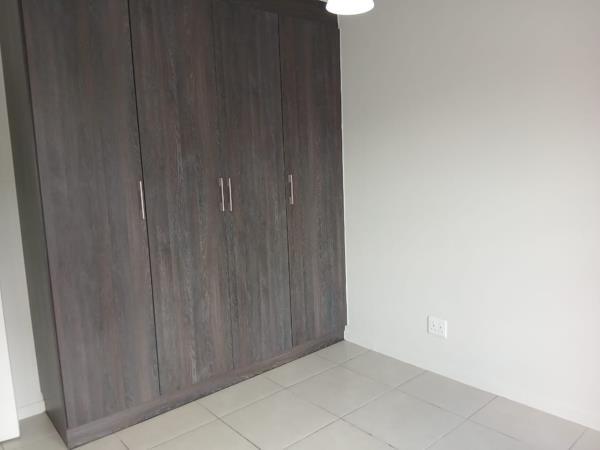
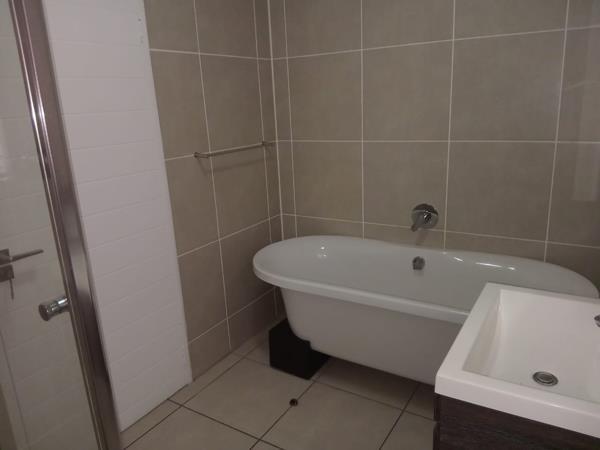
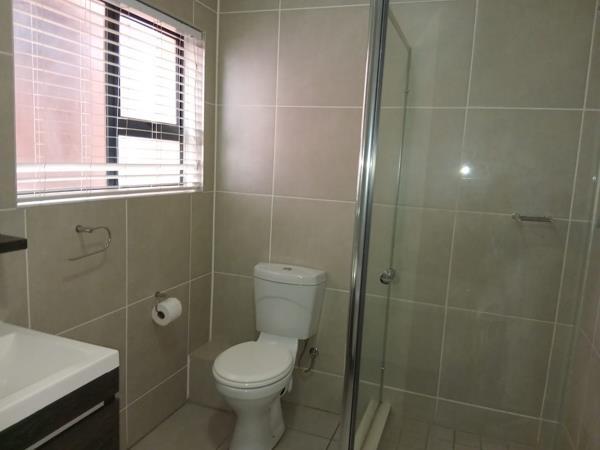
This modern 100 sqm apartment offers comfortable living with three well-appointed bedrooms and two bathrooms, including a private en-suite.
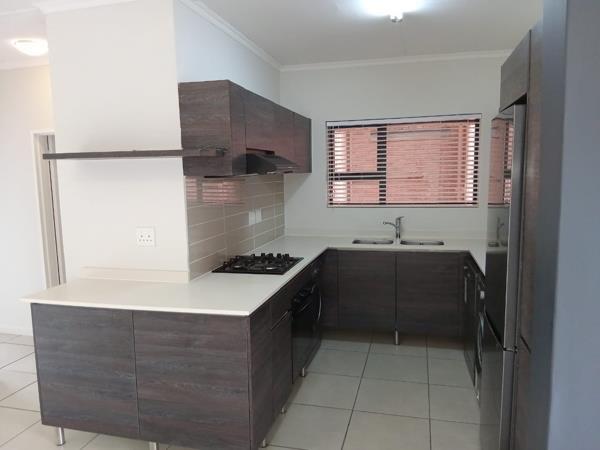
The heart of the home is an inviting open-plan living area, seamlessly leading to a contemporary kitchen. The kitchen boasts stylish dark wood-look cabinetry, light countertops, a gas hob, oven, and a double sink. Integrated appliances such as a built-in washing machine, dishwasher, and tumble dryer are included, alongside a large refrigerator.
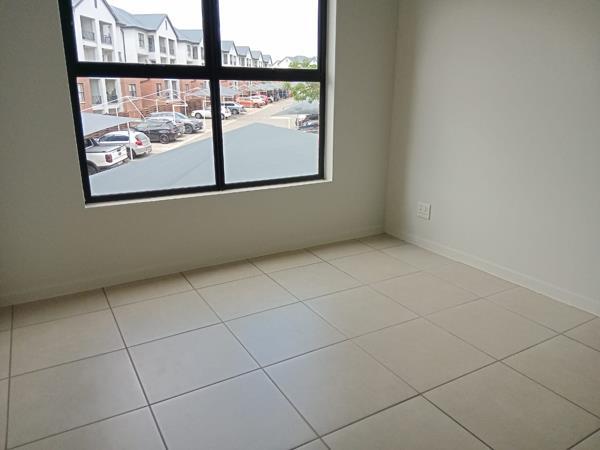
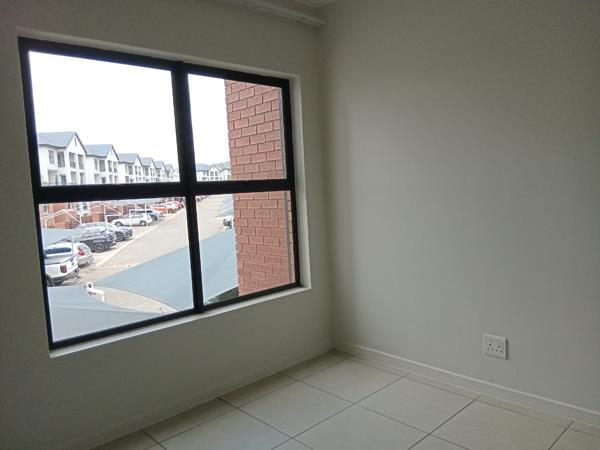
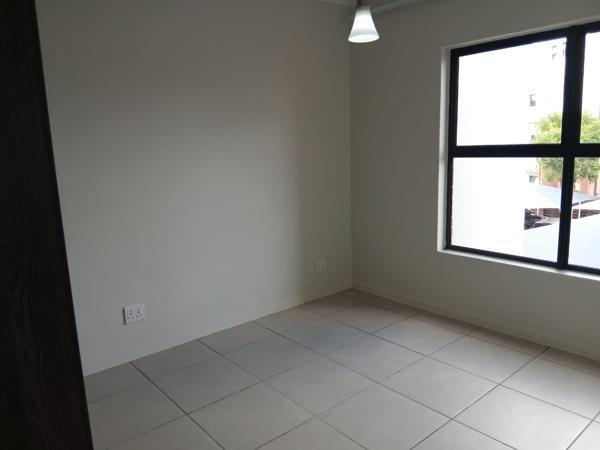
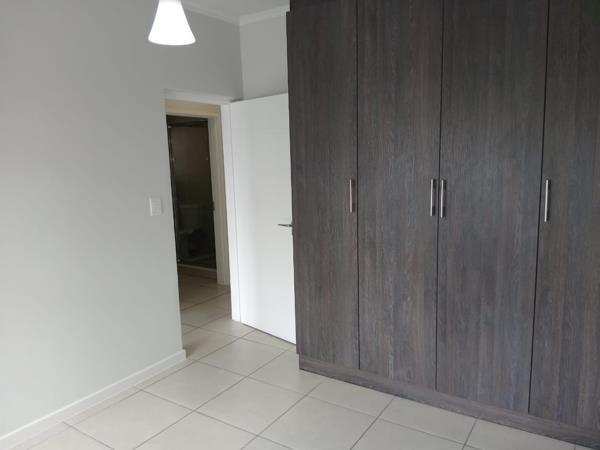
Tiled flooring throughout ensures easy maintenance, while large sliding glass doors invite abundant natural light.
The spacious living area extends onto a private balcony, offering pleasant views of surrounding greenery - perfect for relaxation.
This unfurnished apartment provides a neutral canvas, allowing residents to personalise the space to their taste.
With two dedicated parking bays, convenience is assured for residents.
Situated within a secure lifestyle estate, this property benefits from enhanced safety features, including electric fencing, providing peace of mind.
Olivedale, a sought-after suburban area, offers a desirable lifestyle with convenient access to amenities, schools, and major routes, making it ideal for professionals or families.
Key Features:
3 Bedrooms,
2 Bathrooms 1 en-suite
100 sqm Floor Size
Open-plan Living Area
Modern Kitchen with Gas Hob &amp Integrated Appliances
Private Balcony with Green Views
Tiled Flooring Throughout
2 Dedicated Parking Bays
Secure Estate Living with Electric Fencing
Unfurnished
Access to top-notch amenities including 24-hour security, a lifestyle centre with pool, gym, spa, restaurant, kids'' play area, cinema, and business lounge, all conveniently located near Olivedale Hospital, major routes, and excellent schools.
EVERYBODY WINS FOURWAYS PTY LTD trading as REMAX Evolve Fourways operates in terms of a franchise agreement with REMAX of Southern Africa.
This modern 100 sqm apartment offers comfortable living with three well-appointed bedrooms and two bathrooms, including a private en-suite.
The heart of the home is an inviting open-plan living area, seamlessly leading to a contemporary kitchen. The kitchen boasts stylish dark wood-look cabinetry, light countertops, a gas hob, oven, and a double sink. Integrated appliances such as a built-in washing machine, dishwasher, and tumble dryer are included, alongside a large refrigerator.
Tiled flooring throughout ensures easy maintenance, while large sliding glass doors invite abundant natural light.
The spacious living area extends onto a private balcony, offering pleasant views of surrounding greenery - perfect for relaxation.
This unfurnished apartment provides a neutral canvas, allowing residents to personalise the space to their taste.
With two dedicated parking bays, convenience is assured for residents.
Situated within a secure lifestyle estate, this property benefits from enhanced safety features, including electric fencing, providing peace of mind.
Olivedale, a sought-after suburban area, offers a desirable lifestyle with convenient access to amenities, schools, and major routes, making it ideal for professionals or families.
Key Features:
3 Bedrooms,
2 Bathrooms 1 en-suite
100 sqm Floor Size
Open-plan Living Area
Modern Kitchen with Gas Hob &amp Integrated Appliances
Private Balcony with Green Views
Tiled Flooring Throughout
2 Dedicated Parking Bays
Secure Estate Living with Electric Fencing
Unfurnished
Access to top-notch amenities including 24-hour security, a lifestyle centre with pool, gym, spa, restaurant, kids'' play area, cinema, and business lounge, all conveniently located near Olivedale Hospital, major routes, and excellent schools.
EVERYBODY WINS FOURWAYS PTY LTD trading as REMAX Evolve Fourways operates in terms of a franchise agreement with REMAX of Southern Africa.
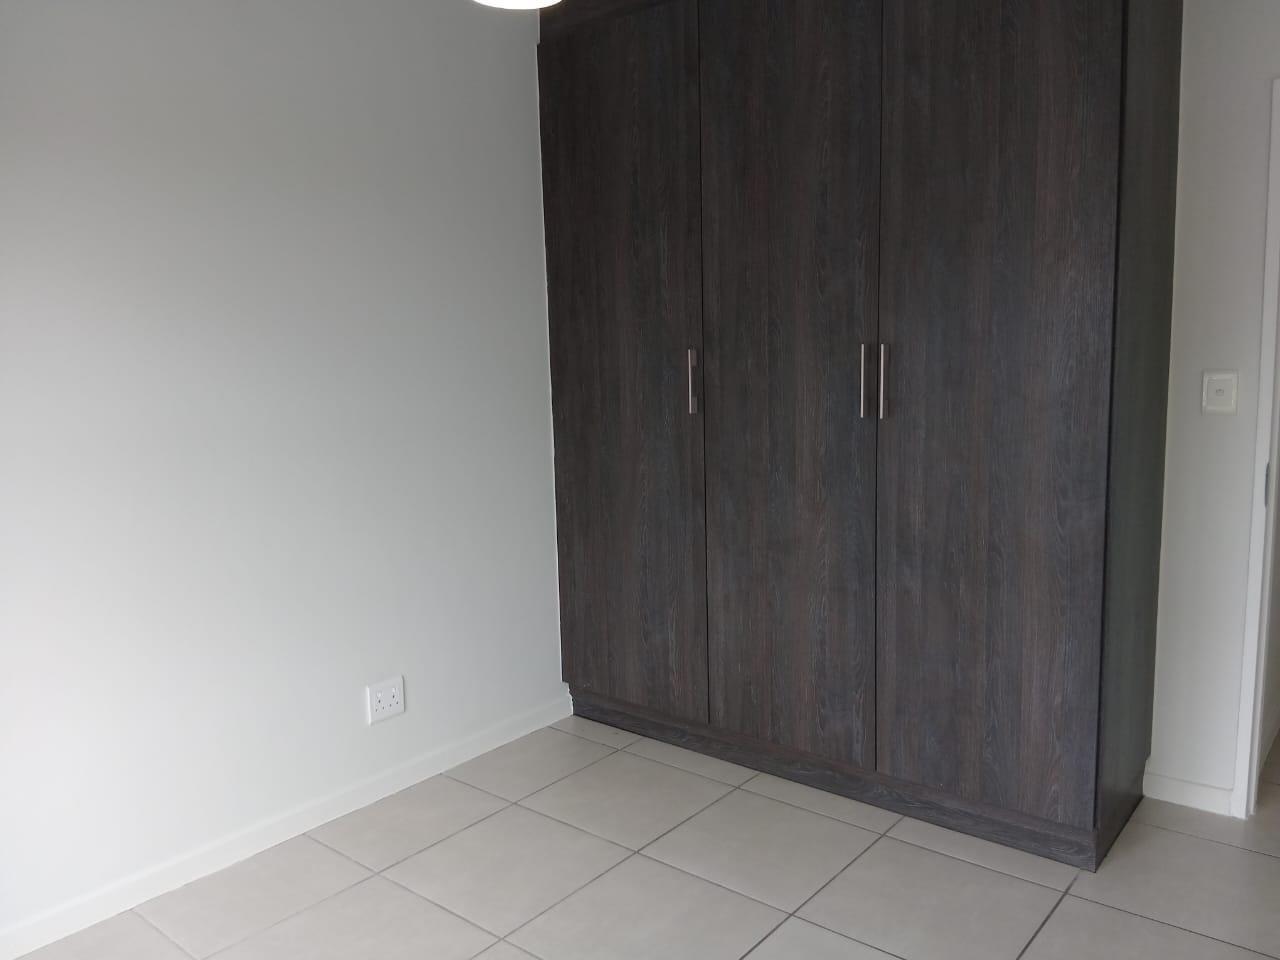
Photo Gallery
Listing Details
Balcony
1
Bathrooms
2
Bedrooms
3
Club house
1
Dining areas
1
En-suite
1
Fenced
1
Floor size
100 m²
Gym
1
Listing date
13 Nov 2026
Lounges
1
Open parking
2
Parking spaces
2
Paving
1
Pool
1
Property type
Apartment
Security post
1
Map
The map uses the listing's coordinates. Confirm the exact location independently.
Plan your next steps
Planning your next step? Check a purchase, compare rental costs, or prepare with the viewing checklist.
Before making a decision, independently verify the asking price, availability and running costs. Save this home to your shortlist to record questions and compare it with others.
- Prepare for a viewing and record what you find.
- Compare rental costs and check the lease before you commit.
- Compare neighbourhoods against your priorities.
Listing information
Details may change after our latest update. Homescoutly is not the seller, landlord, or listing agent.
More Homes in Randburg
Looking for similar homes in Randburg? Browse more listings in this city to compare locations, photos, and property details.