
Description
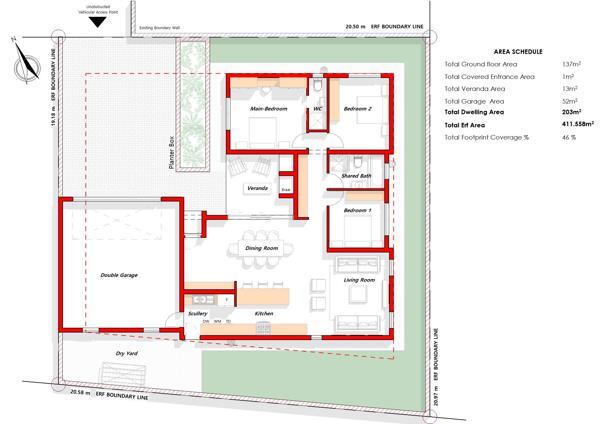
This beautifully designed Plot and Plan home gives you the opportunity to personalize the final touches. Select your own tiles, sanitary ware within a prescribed budget and interior colors to create a space that truly reflects your style. Scheduled for construction in 2025, this modern home is just a short walk from the beach, offering a perfect blend of comfort and coastal living.
Proudly built by a highly recommended developer, this home is designed with quality and functionality in mind.
Modern Open-Plan Design
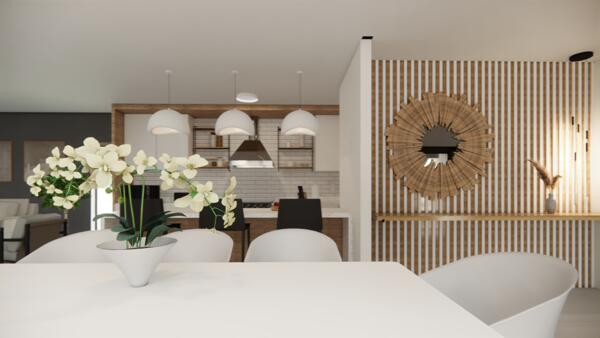
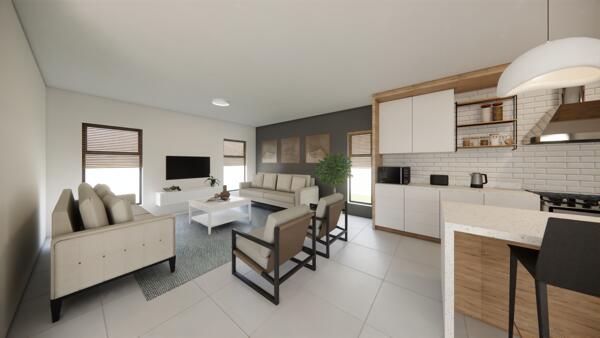
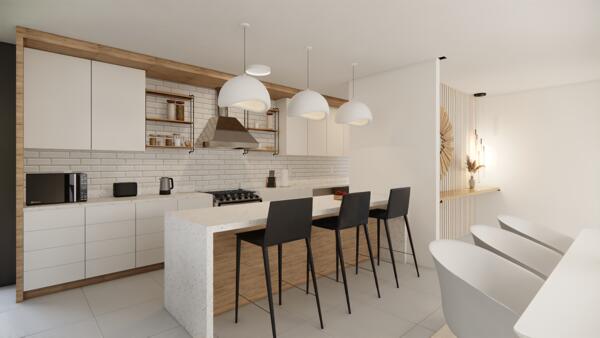
The spacious living and dining areas seamlessly connect to the contemporary kitchen, which includes a scullery for added convenience.
Three Well-Appointed Bedrooms & Two Bathrooms
The master suite features an ensuite bathroom, while the two additional bedrooms share a stylish family bathroom.
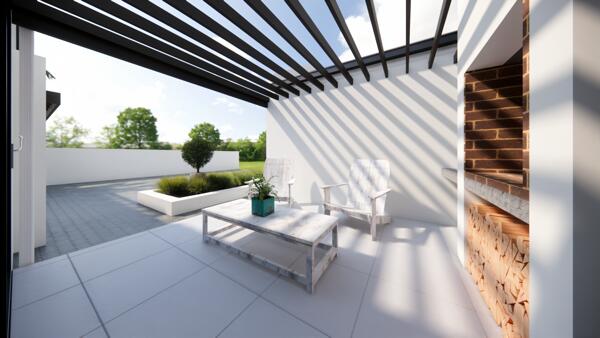
Enclosed Braai & Entertainment Area
Leading from the dining room, this inviting space is perfect for entertaining or relaxing in comfort.
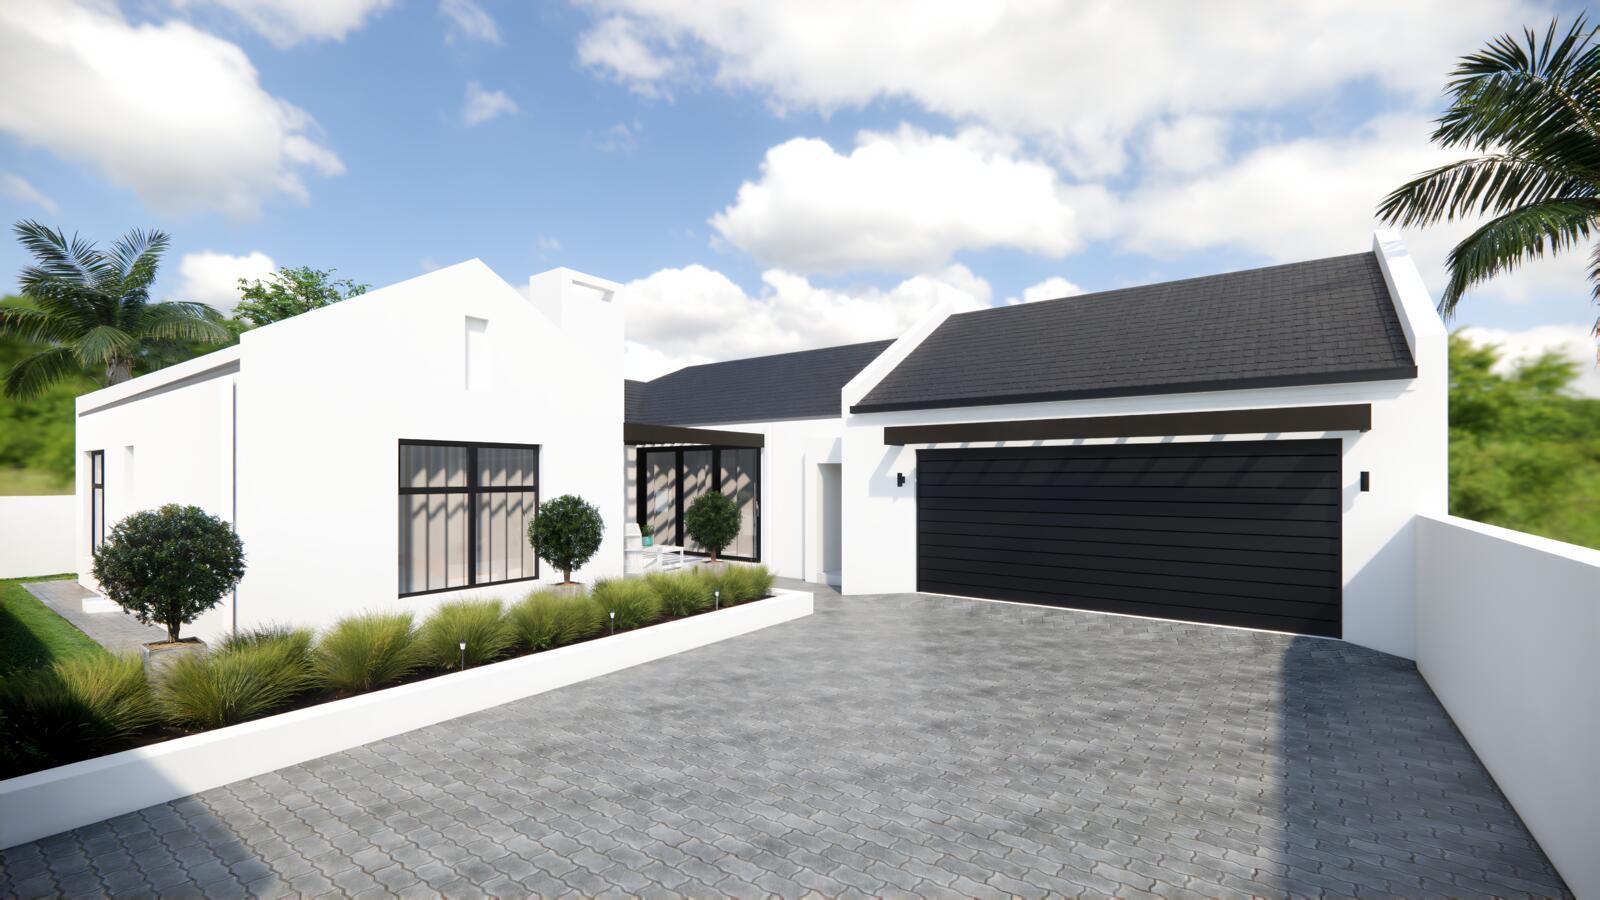
Double Automated Garage
Secure parking with extra space in front for additional vehicles.
Family & Pet-Friendly
The property will be fully enclosed, ensuring privacy and security for your family.
Energy-Efficient Features
A 150 l solar geyser helps reduce electricity costs and promotes sustainable living.
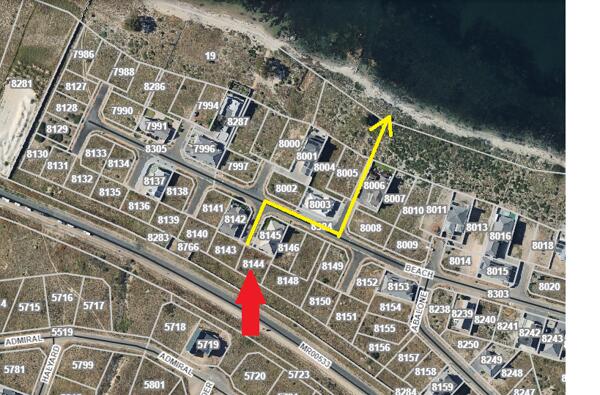
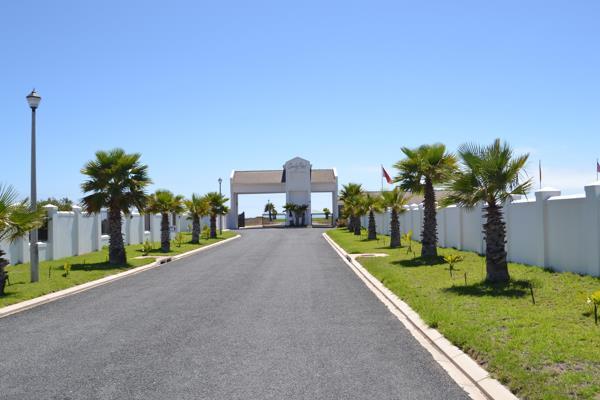
Located in the sought-after Sandy Point Beach Estate, this home offers security, convenience, and coastal charm. With SPAR and other essential amenities nearby, everyday living is effortless.
Marketed as a JOINT MANDATE
Let us help you create the perfect home. Contact us today for more details!
Disclaimer:
All descriptions, whether digital or printed, represent the professional opinions of Seeff and its employees, based on information provided by the seller. Prospective buyers are advised to view the property personally to form their own conclusions. While we strive for accuracy, all measurements, dimensions, and floor plans must be independently verified before entering into any financial commitments. Seeff has not tested any services, appliances, or heatingcooling systems therefore, we give no warranty or guarantee regarding their working order.
Proudly built by a highly recommended developer, this home is designed with quality and functionality in mind.
Modern Open-Plan Design
The spacious living and dining areas seamlessly connect to the contemporary kitchen, which includes a scullery for added convenience.
Three Well-Appointed Bedrooms & Two Bathrooms
The master suite features an ensuite bathroom, while the two additional bedrooms share a stylish family bathroom.
Enclosed Braai & Entertainment Area
Leading from the dining room, this inviting space is perfect for entertaining or relaxing in comfort.
Double Automated Garage
Secure parking with extra space in front for additional vehicles.
Family & Pet-Friendly
The property will be fully enclosed, ensuring privacy and security for your family.
Energy-Efficient Features
A 150 l solar geyser helps reduce electricity costs and promotes sustainable living.
Located in the sought-after Sandy Point Beach Estate, this home offers security, convenience, and coastal charm. With SPAR and other essential amenities nearby, everyday living is effortless.
Marketed as a JOINT MANDATE
Let us help you create the perfect home. Contact us today for more details!
Disclaimer:
All descriptions, whether digital or printed, represent the professional opinions of Seeff and its employees, based on information provided by the seller. Prospective buyers are advised to view the property personally to form their own conclusions. While we strive for accuracy, all measurements, dimensions, and floor plans must be independently verified before entering into any financial commitments. Seeff has not tested any services, appliances, or heatingcooling systems therefore, we give no warranty or guarantee regarding their working order.
Photo Gallery

Listing Details
Bathrooms
2
Bedrooms
3
Dining areas
1
Floor size
203 m²
Garage parking
2
Land size
412 m²
Levies
R 795
Listing date
5 Nov 2026
Lounges
1
Parking spaces
2
Patio
1
Pet friendly
1
Property type
House
Map
The map uses the listing's coordinates. Confirm the exact location independently.
Plan your next steps
Planning your next step? Check a purchase, compare rental costs, or prepare with the viewing checklist.
Before making a decision, independently verify the asking price, availability and running costs. Save this home to your shortlist to record questions and compare it with others.
- Prepare for a viewing and record what you find.
- Check the purchase details and compare ownership costs.
- Compare neighbourhoods against your priorities.
Listing information
Details may change after our latest update. Homescoutly is not the seller, landlord, or listing agent.
More Homes in St Helena Bay
Looking for similar homes in St Helena Bay? Browse more listings in this city to compare locations, photos, and property details.