

Description
Discover a home where modern luxury, versatility and secure estate living come together in one exceptional address. Situated in the prestigious Mount Royal Golf Estate, this beautifully designed residence offers generous living spaces, quality finishes and breathtaking surroundings, creating the perfect lifestyle for families, professionals and discerning buyers.
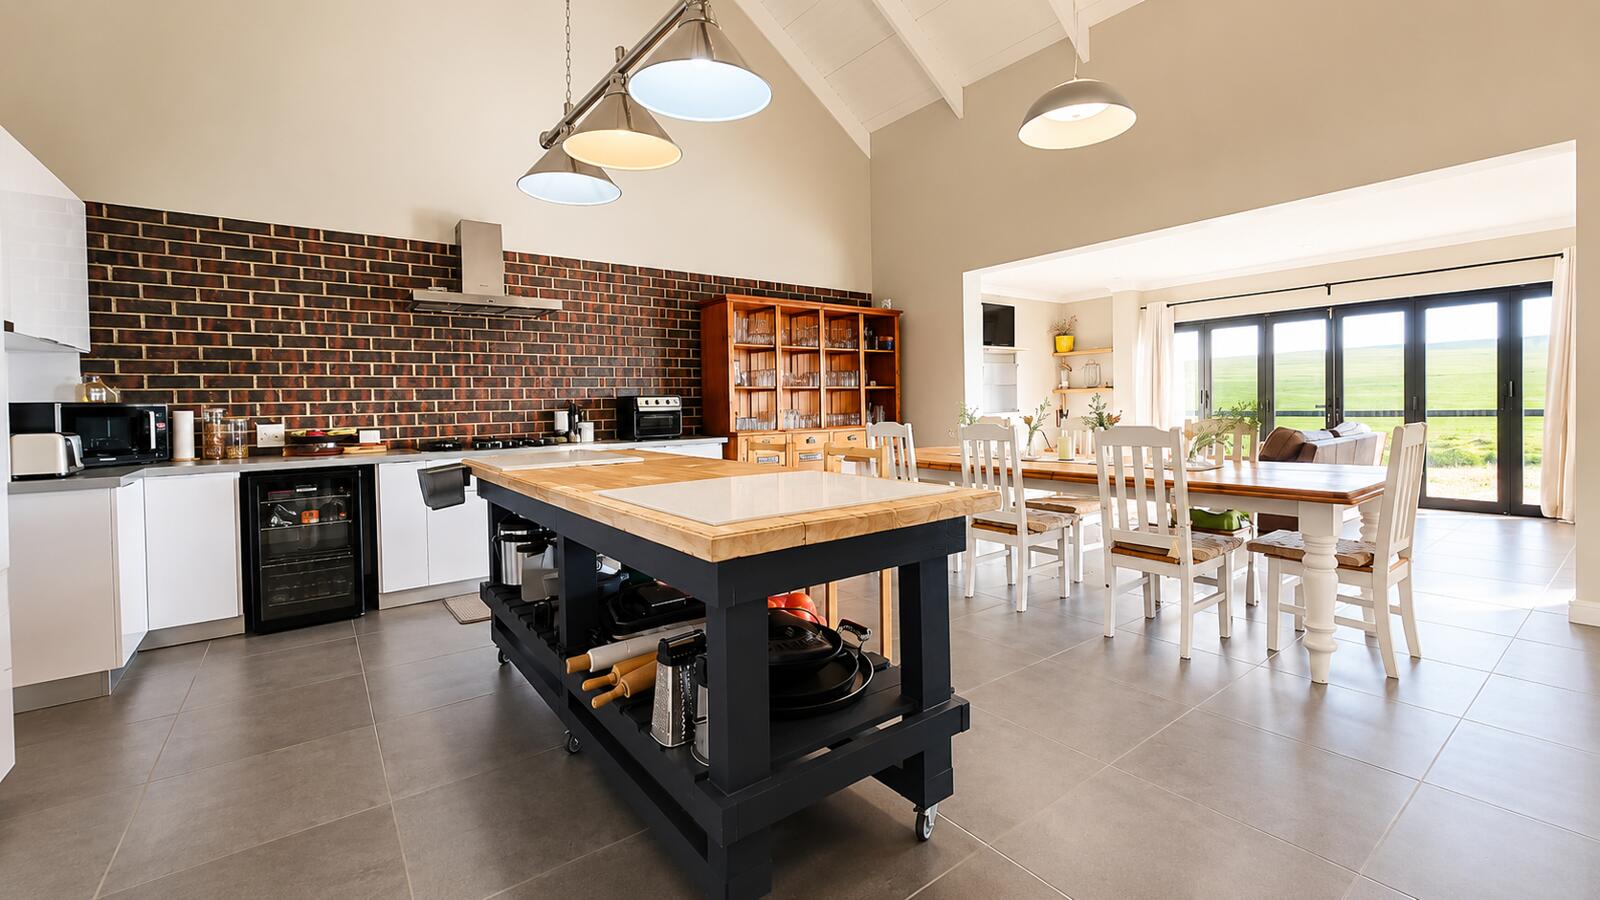
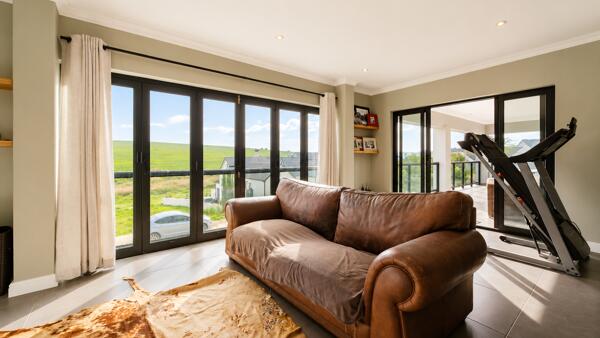
Designed to maximise natural light and effortless flow, the home welcomes you with spacious open-plan living areas that seamlessly connect to the outdoor entertainment spaces. The contemporary kitchen serves as the heart of the home, combining style and functionality for everyday living as well as entertaining family and friends.
The comfortable bedrooms provide peaceful retreats, while the thoughtfully designed layout offers both privacy and practicality throughout the home. Every detail has been carefully considered to create a residence that is as functional as it is elegant.
Adding exceptional value is the private one-bedroom flatlet with its own separate entrance. Ideal for extended family, guests, a home office, or as an income-generating rental opportunity, this self-contained space offers flexibility without compromising the privacy of the main residence.
Located within the secure Mount Royal Golf Estate, residents enjoy 24-hour access control, beautifully maintained surroundings, scenic walking and cycling routes, and convenient access to excellent schools, shopping centres, medical facilities and the N7, placing Cape Town within comfortable commuting distance.
Whether you''re searching for your forever family home, a property with dual-living potential, or a smart investment in one of the Swartland''s most sought-after estates, this exceptional home delivers on every level.
Contact me today to arrange your private viewing and experience everything this outstanding property has to offer.
Disclaimer:
All descriptions, whether digital or printed, represent the professional opinions of Seeff and its employees, based on information provided by the seller. Prospective buyers are advised to view the property personally to form their own conclusions. While we strive for accuracy, all measurements, dimensions, and floor plans must be independently verified before entering into any financial commitments. Seeff has not tested any services, appliances, or heatingcooling systems therefore, we give no warranty or guarantee regarding their working order.
Designed to maximise natural light and effortless flow, the home welcomes you with spacious open-plan living areas that seamlessly connect to the outdoor entertainment spaces. The contemporary kitchen serves as the heart of the home, combining style and functionality for everyday living as well as entertaining family and friends.
The comfortable bedrooms provide peaceful retreats, while the thoughtfully designed layout offers both privacy and practicality throughout the home. Every detail has been carefully considered to create a residence that is as functional as it is elegant.
Adding exceptional value is the private one-bedroom flatlet with its own separate entrance. Ideal for extended family, guests, a home office, or as an income-generating rental opportunity, this self-contained space offers flexibility without compromising the privacy of the main residence.
Located within the secure Mount Royal Golf Estate, residents enjoy 24-hour access control, beautifully maintained surroundings, scenic walking and cycling routes, and convenient access to excellent schools, shopping centres, medical facilities and the N7, placing Cape Town within comfortable commuting distance.
Whether you''re searching for your forever family home, a property with dual-living potential, or a smart investment in one of the Swartland''s most sought-after estates, this exceptional home delivers on every level.
Contact me today to arrange your private viewing and experience everything this outstanding property has to offer.
Disclaimer:
All descriptions, whether digital or printed, represent the professional opinions of Seeff and its employees, based on information provided by the seller. Prospective buyers are advised to view the property personally to form their own conclusions. While we strive for accuracy, all measurements, dimensions, and floor plans must be independently verified before entering into any financial commitments. Seeff has not tested any services, appliances, or heatingcooling systems therefore, we give no warranty or guarantee regarding their working order.
Photo Gallery




Listing Details
Balcony
1
Bathrooms
4.5
Bedrooms
4
Dining areas
1
Flatlets
1
Floor size
489 m²
Garage parking
1
Garden
1
Land size
700 m²
Levies
R 2 200
Listing date
18 Jul 2026
Lounges
2
Open parking
4
Parking spaces
5
Patio
1
Pet friendly
1
Pool
1
Property type
House
Rates and taxes
R 1 950
Security post
1
Study
1
Map
The map uses the listing's coordinates. Confirm the exact location independently.
Plan your next steps
Planning your next step? Check a purchase, compare rental costs, or prepare with the viewing checklist.
Before making a decision, independently verify the asking price, availability and running costs. Save this home to your shortlist to record questions and compare it with others.
- Prepare for a viewing and record what you find.
- Check the purchase details and compare ownership costs.
- Compare neighbourhoods against your priorities.
Listing information
Details may change after our latest update. Homescoutly is not the seller, landlord, or listing agent.
More Homes in Swartland
Looking for similar homes in Swartland? Browse more listings in this city to compare locations, photos, and property details.