Description
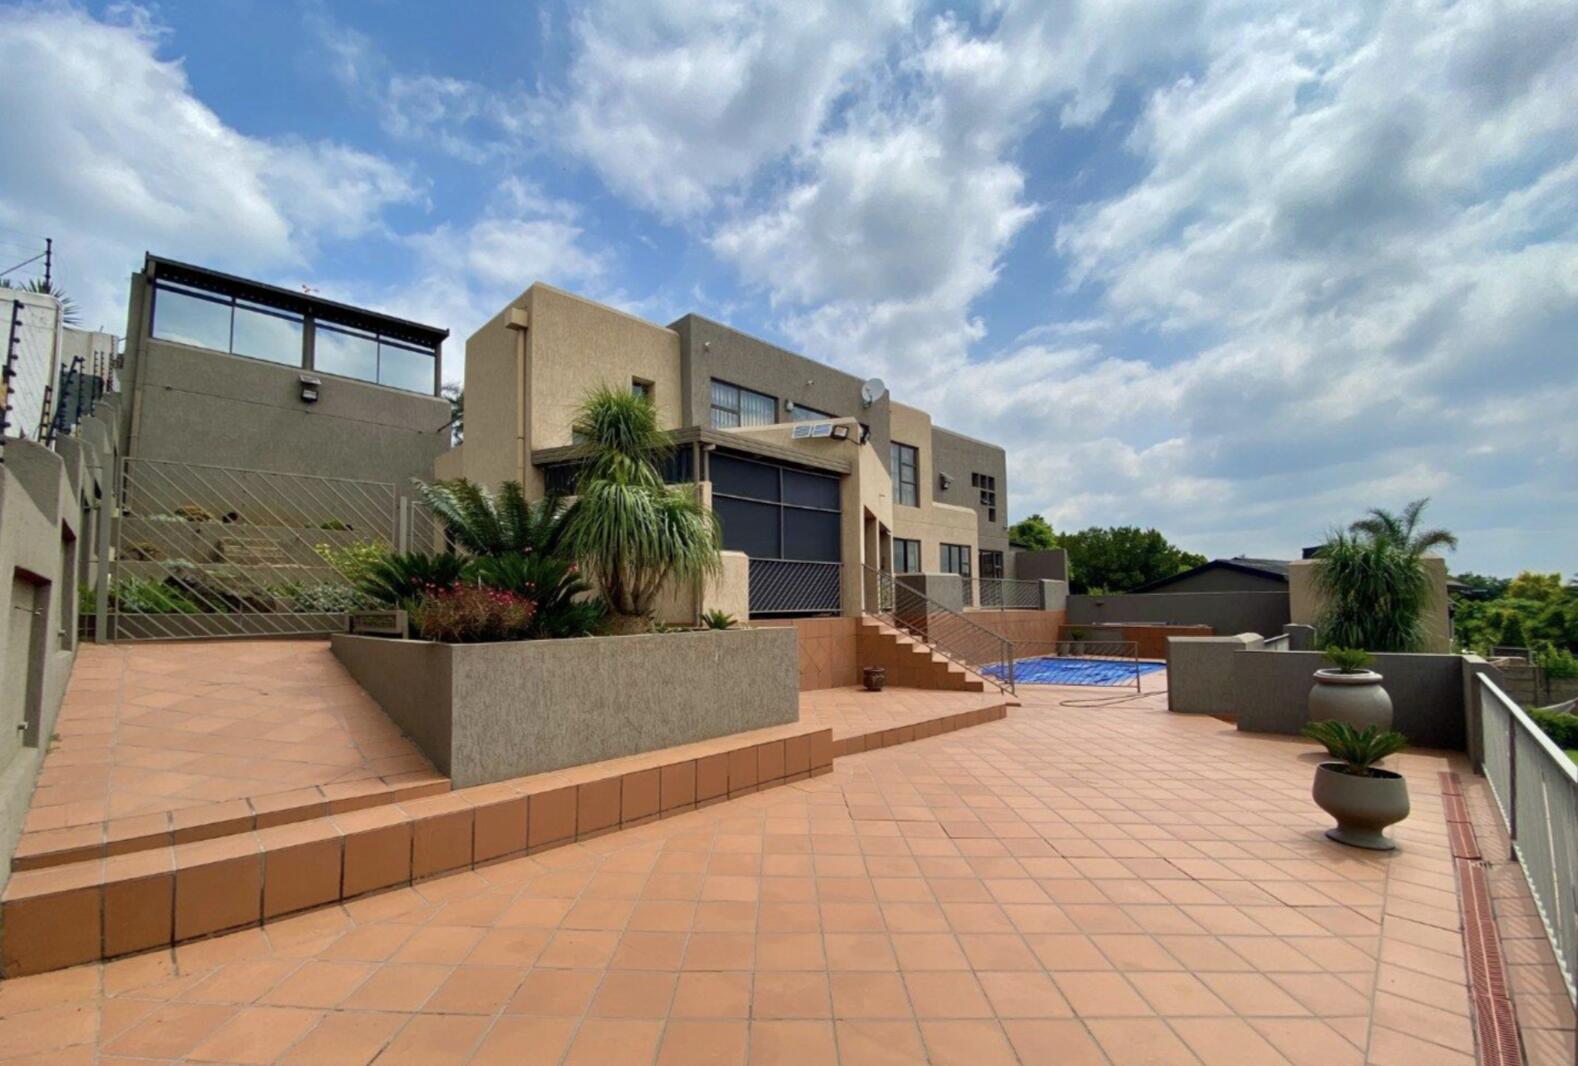
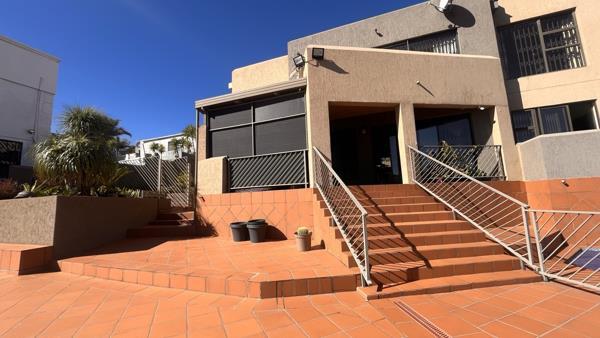
This double-story, freestanding residence is situated on a 1,003 m2 stand in the suburb of Bassonia. Characterized as a luxury masterpiece with breathtaking panoramic views, the property offers a substantial 1,000 m2 floor plan designed for effortless family life and large-scale entertaining.
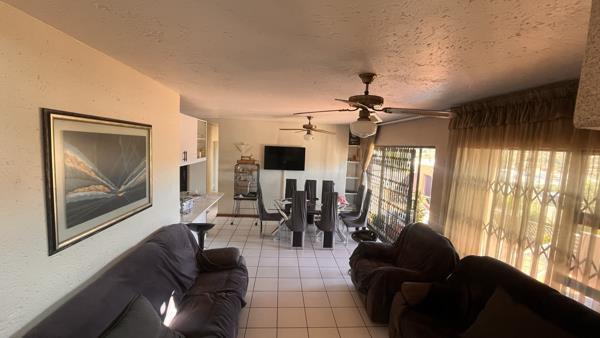
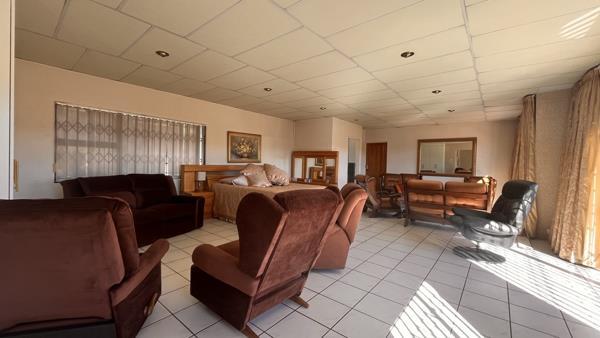
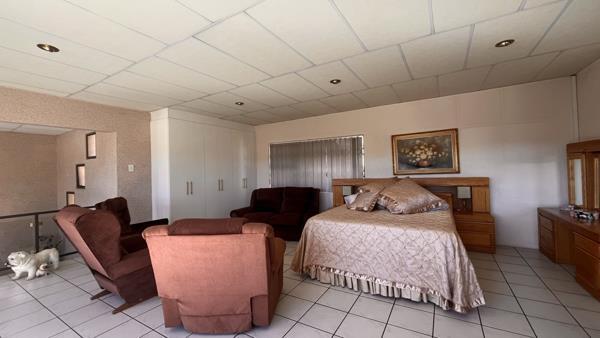
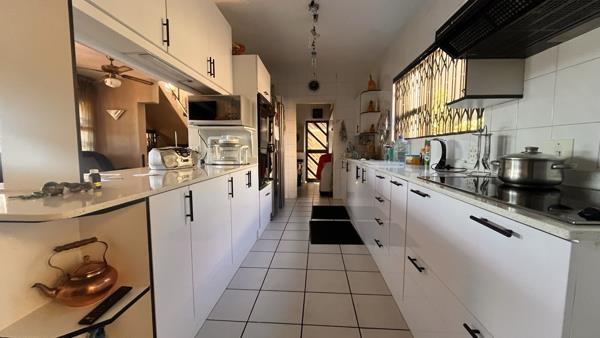
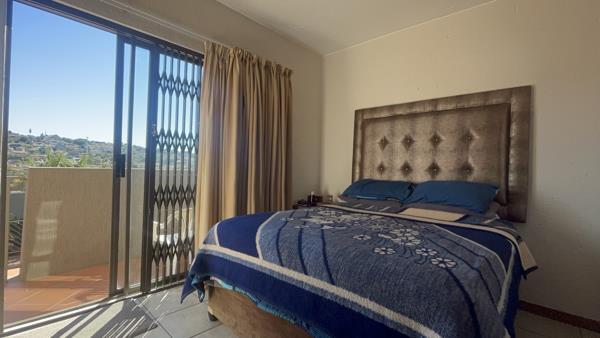
The ground floor living areas comprises of a sleek, modern kitchen finished with Caesarstone countertops, ample built-in cupboards, and a separate laundry room . The open-plan lounge and dining area flow seamlessly, framed by stunning, uninterrupted views that immediately capture the senses. Accommodation is extensive, providing 4 fully tiled bedrooms serviced by 3 bathrooms. The downstairs level features 3 bedrooms, including a main suite with mirror-fronted built-in cupboards and a private en-suite bathroom. The upstairs level is dedicated to a private master suite sanctuary, complete with a full en-suite bathroom and panoramic views.
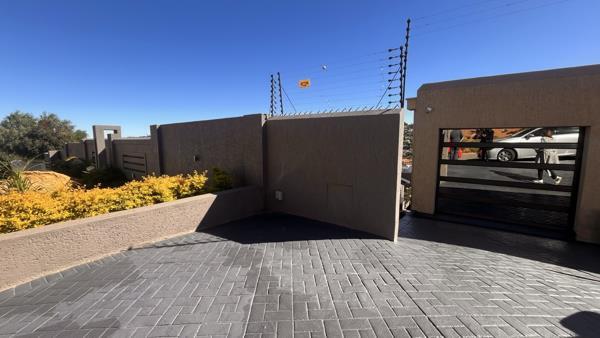
The property includes a separate bachelor pad with its own bathroom, providing flexibility for extended family or potential rental income. Furthermore, a spacious outbuilding serves as a dedicated entertainment area or man cave with additional storage capacity. The outdoor environment is designed for leisure, featuring a sparkling swimming pool, a lapa, a fire pit braai, and a moveable awning . Ample space for entertaining and space for your fur babies. The residence is protected by excellent security measures .
Secure parking is extensively provided by 2 double garages, one of which has been converted into the impressive entertainment outbuilding but remains versatile for storage . The residence is positioned with convenient access to essential educational and retail facilities. It is located 0.97 km from Trinityhouse Glenvista, 1.20 km from Glenvista Primary School, 1.98 km from Marist Brothers Linmeyer, 2.25 km from Mulbarton Remedial School, and 2.47 km from Malusi Primary School. Local shopping requirements are met by nearby centers including Comaro View Shopping Centre 0.76 km, Engen Shop 0.88 km, The Broads Shopping Centre 1.84 km, and Meyersdal Mall 1.89 km.
Photo Gallery