Homescoutly

Description

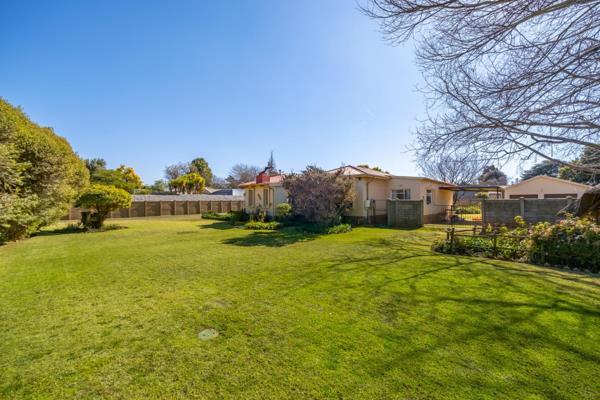
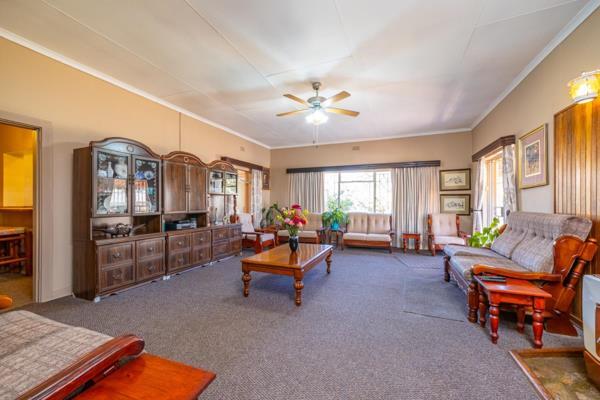
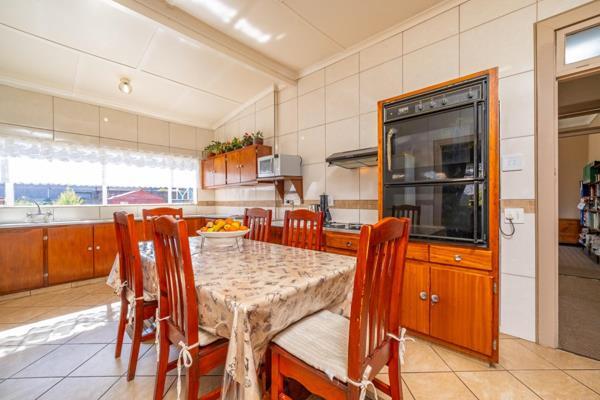
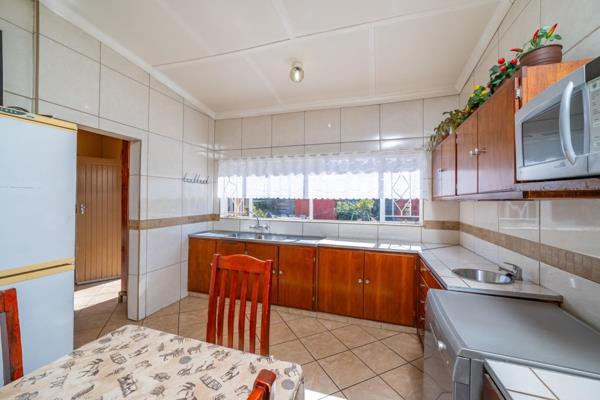
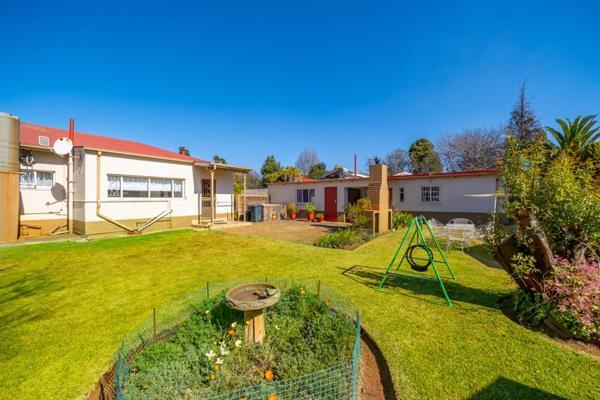
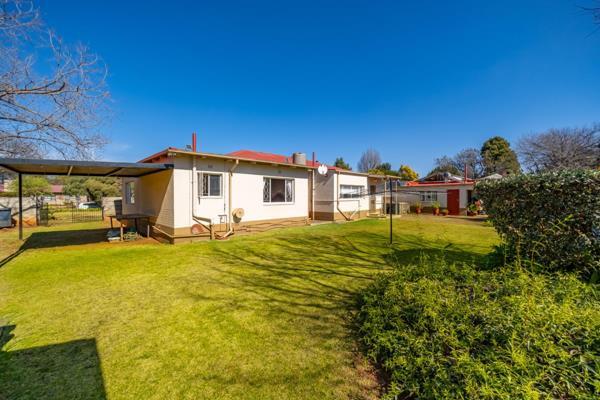
Set on almost 2000 sqm and within walking distance of Laerskool Kenmare, this is more than a property - its a place where generations can grow together. With 4 garages, 2 carports, staff accommodation with solar geyser, a Wendy house, garden shed, borehole garden purposes, water tank, and an indoor braai room with a jacuzzi, theres space for every dream. While the home is ready for a fresh touch, it offers the perfect opportunity to renovate and create a home that reflects your familys story. Bring everyone together, make it your own, and enjoy the lifestyle youve always imagined. Ns: Pre-approved buyers are welcome, or let us assist you if not pre-approved yet.

Photo Gallery

Listing Details

Access gate
1
Bathrooms
2
Bedrooms
3
Built In braai
1
Built in cupboards
1
Dining areas
1
En-suite
1
Fenced
1
Floor size
286 m²
Garage parking
4
Garden
1
Kitchen
1
Land size
1 903 m²
Listing date
24 Jul 2026
Lounges
1
Open parking
4
Parking spaces
8
Pet friendly
1
Property type
House
Rates and taxes
R 1 208
Scullery
1
Staff quarters
1
Storeys
1
Study
1
Walk in closet
1

Map

About This Listing

This property page for 3 Bedroom House in Kenmare in Krugersdorp, Gauteng, South Africa brings together the available listing description, photos, mapped location information, and key property details in one place to help visitors review the home more efficiently.

Buyers, renters, and researchers can use this page to compare the home with other listings, check the available features, and better understand the property before deciding on their next step.

More Homes in Krugersdorp

Looking for similar homes in Krugersdorp? Browse more listings in this city to compare locations, photos, and property details.