Description
Beautiful Home in very desirable setting with loads of potential!
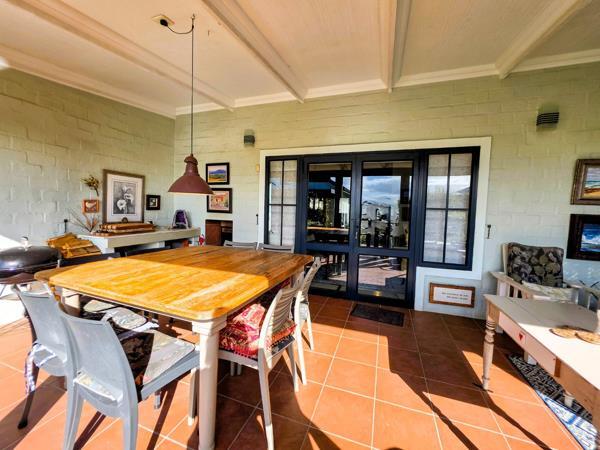
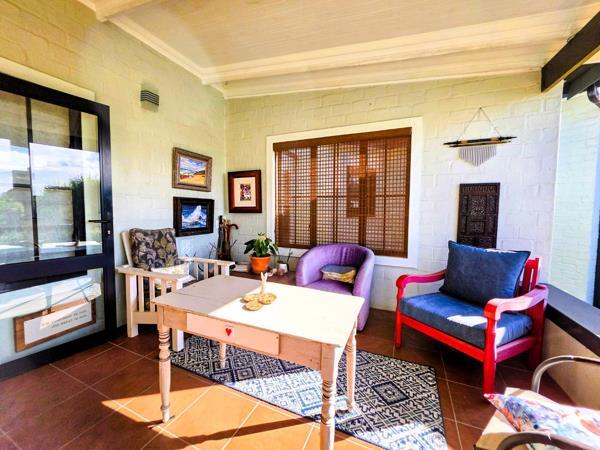
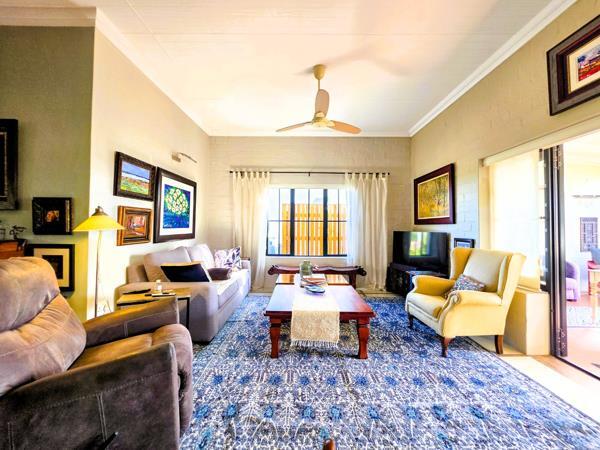
From the moment you step onto this property you can see the loving care and attention to detail from the garden to the house and beyond. This inviting house with it''s lovely stoep welcomes you to sit down, kick off your shoes and relax with a cup of coffee or a glass of wine. The main house offers two bedrooms with en-suite bathrooms. The main bedroom has a connecting room perfect for a study or studio with lots of natural light. It also has a walk-in closet with lots of storage.
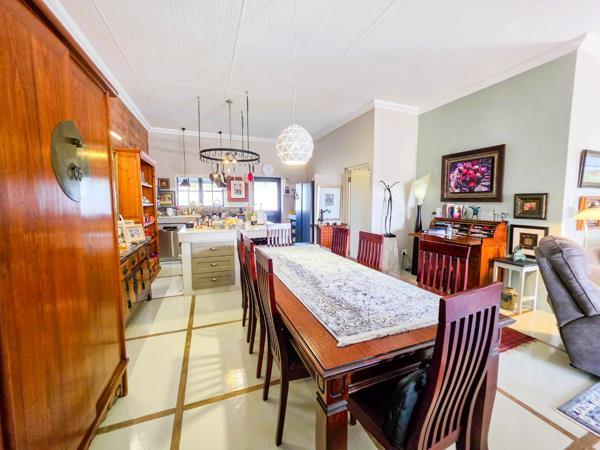
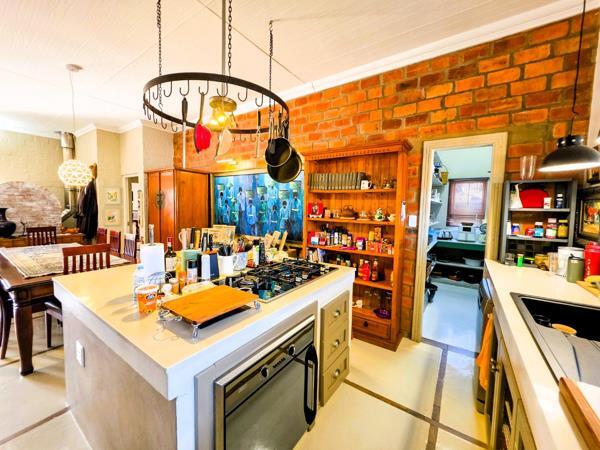
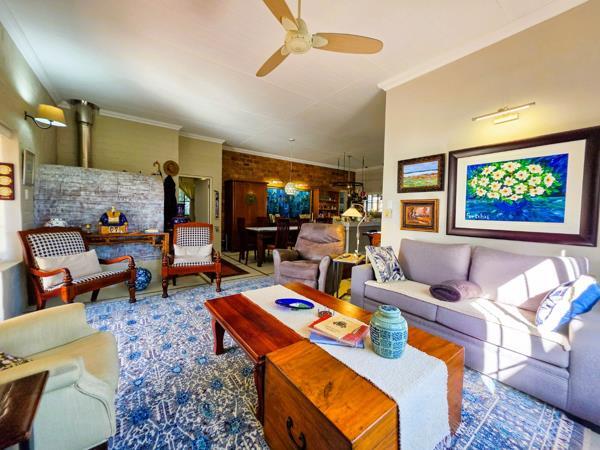
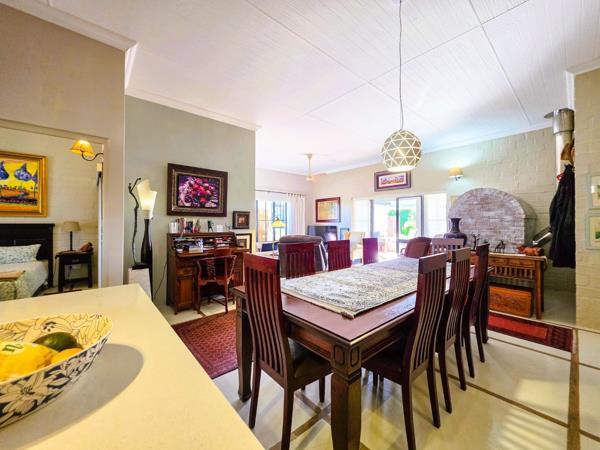
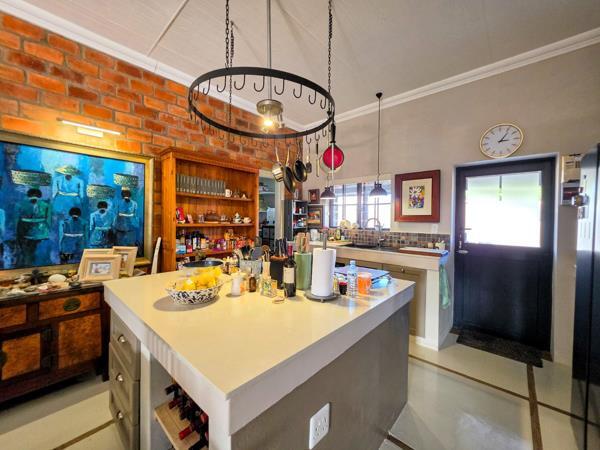
The heart of the home invites family gatherings with effortless movement between living areas and kitchen with a pantry for extra storage. This home has a unique Italian designed wood burning Masonry Heater which keeps the home warm and comfortable during the colder winter months. The double garage with electric door adds convenient parking and storage options with an added loft area as well as a bathroom with shower and toilet.
A practical flatlet provides additional versatility for guests or a private work-from-home space, complementing the main residence. It can also be utilized to provide an extra income offering one bedroom, bathroom, lounge and kitchen and it''s own private entrance at the back of the property.
Practical features include fibre internet, a reliable inverter backup, solar panels, gas geysers and water tanks keeping service levels steady. Outside, the property honours a low maintenance lifestyle with essential sustainability in mind like the fully covered vegetable garden, making it ideal for those seeking comfort with modern conveniences in a tranquil setting.
The property is fully enclosed making it a friendly environment for little ones and furry family members alike. An appealing blend of practicality and potential, this home invites you to enjoy a tranquil lifestyle without compromising on modern comforts.
Please note that all sizes and figures are estimates only.
Photo Gallery