Description
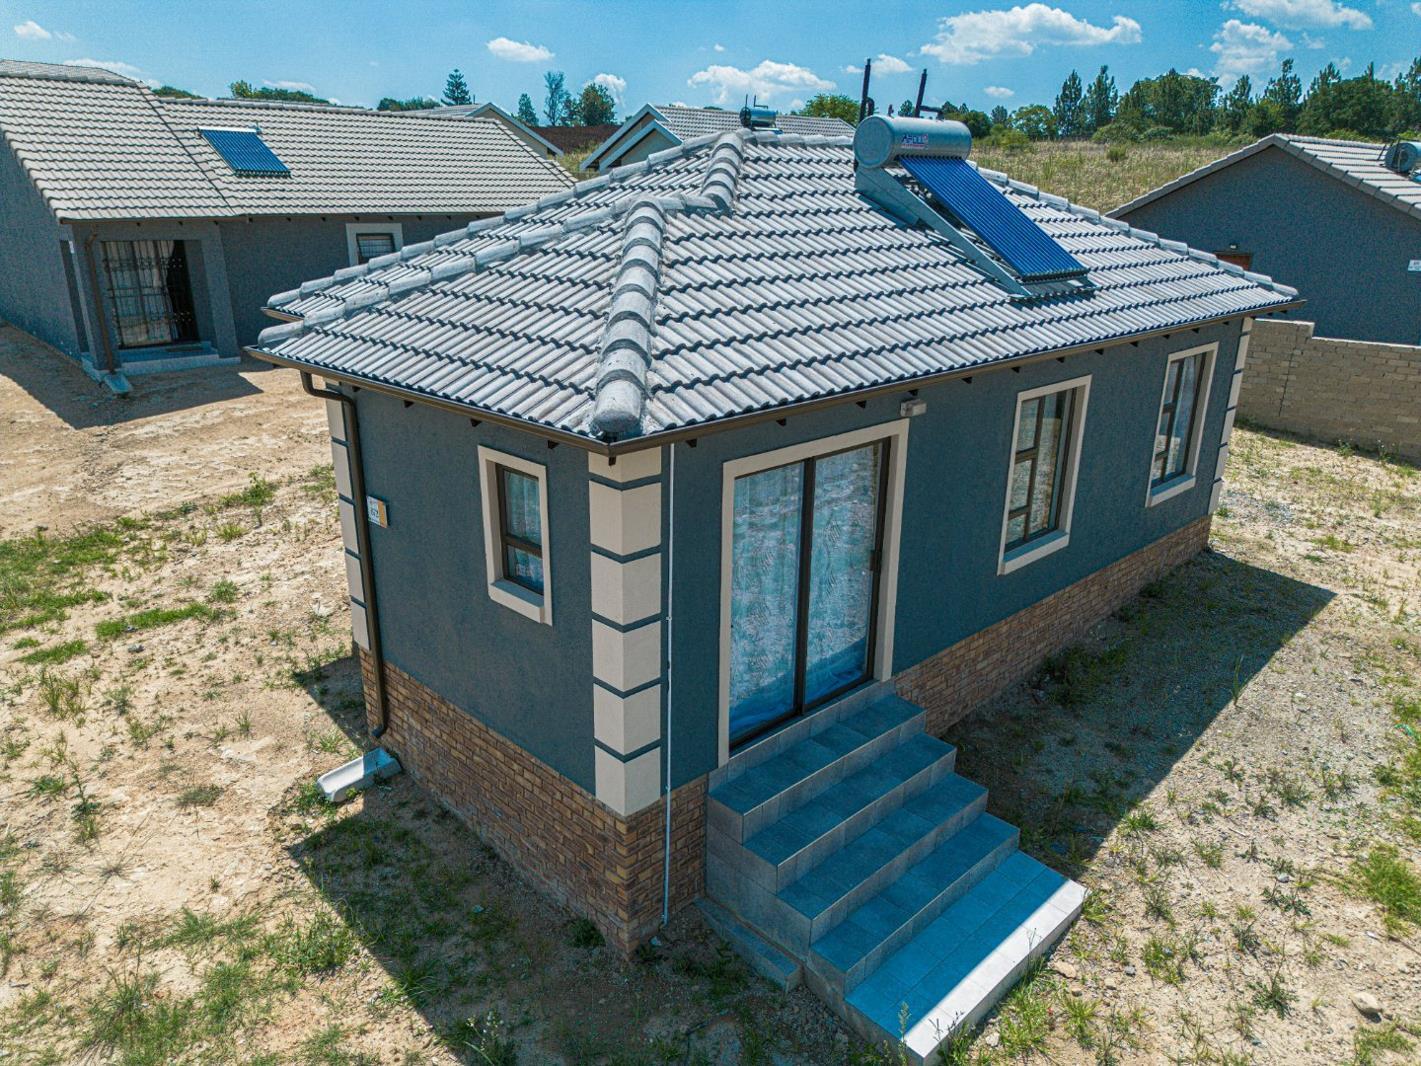
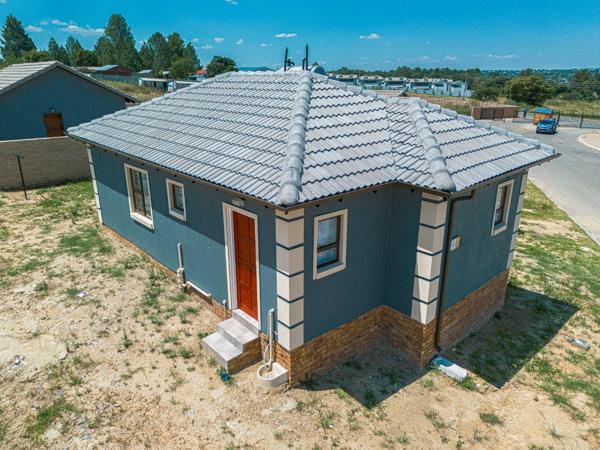
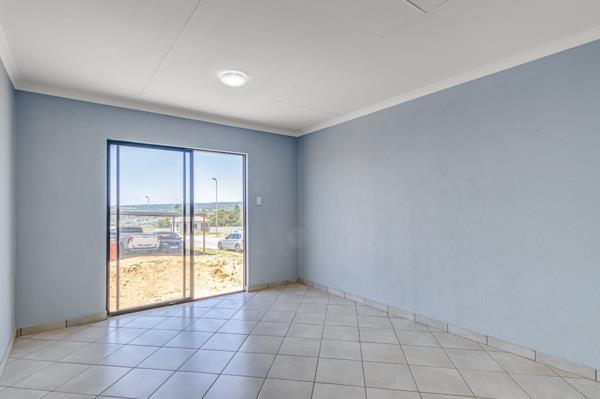
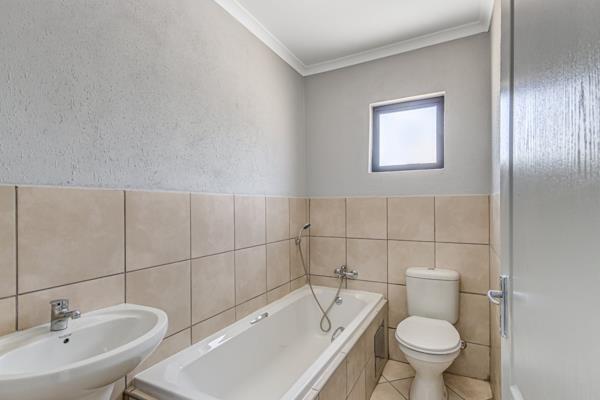
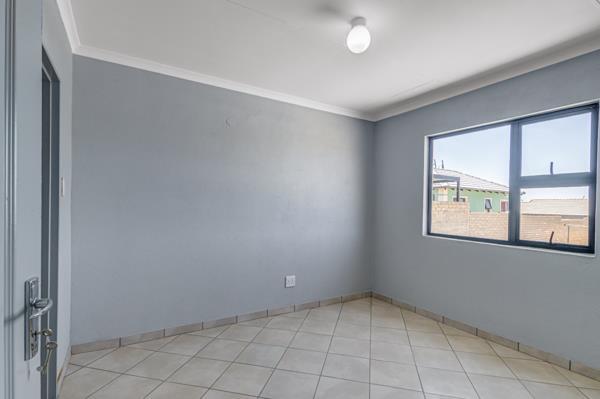
Step into a welcoming home in Salfin, Boksburg where comfort meets everyday practicality. This open plan residence blends tiled floors and easy living in a layout designed for family life. Two open plan bedrooms share a bright, airy feel with curtain rails and ready space for double beds, while a third bedroom offers a queen bed setup.
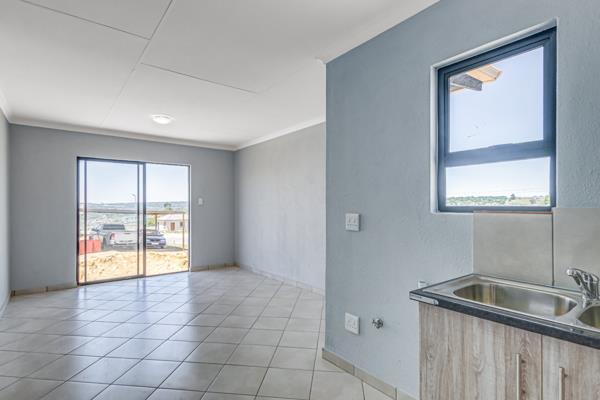
The heart of the home is the open plan kitchen featuring a stove, convenient connections for a dishwasher and washing machine, and a waste disposal system, all flowing into a cozy family or TV room. A single cohesive flow from cooking to lounging makes entertaining simple and everyday routines effortless. Two essential facets for modern living are included: fibre internet for fast connectivity and a solar geyser for energy efficiency, with a safe double parking setup for peace of mind and practical parking.
Pets are welcome, making this property a friendly home for four legged companions as well. Imagine weekends spent in a yard that supports a relaxed lifestyle, with the security you need and the space to grow. This home combines practical urban living with the warmth of a true family space, ready for you to personalise and enjoy.
Photo Gallery