Homescoutly

Description

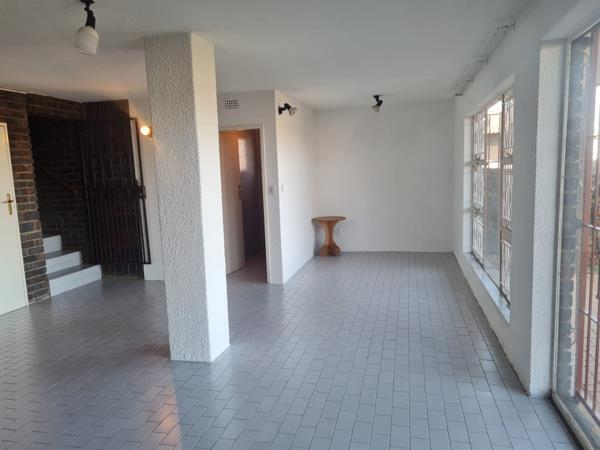
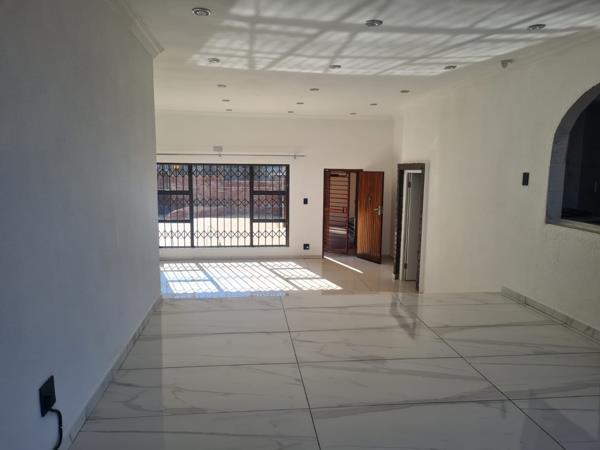
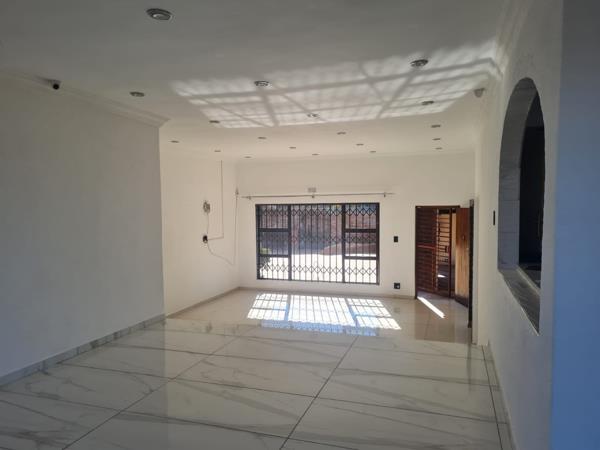
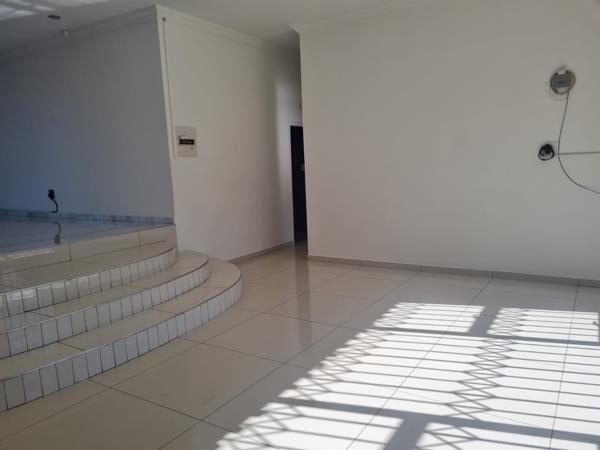
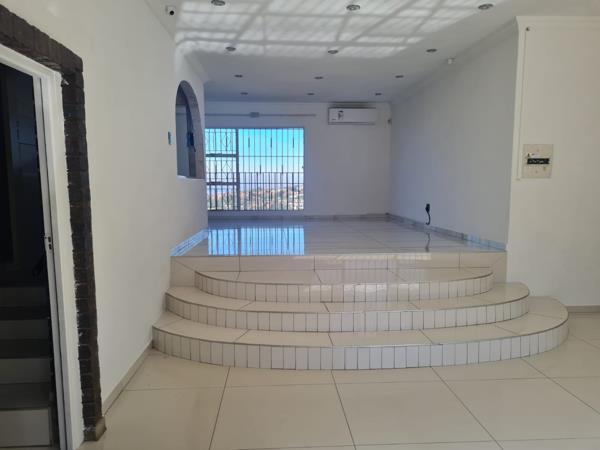
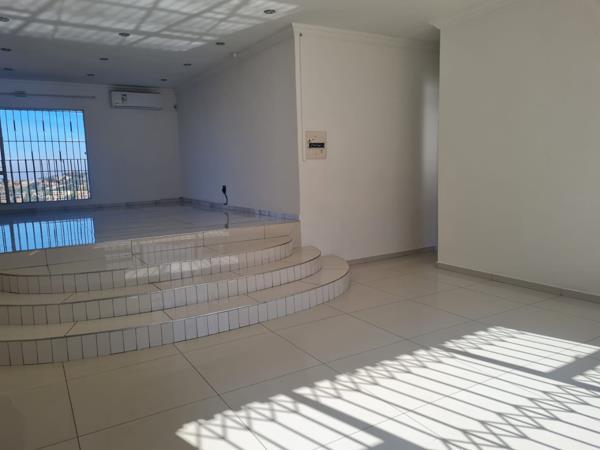
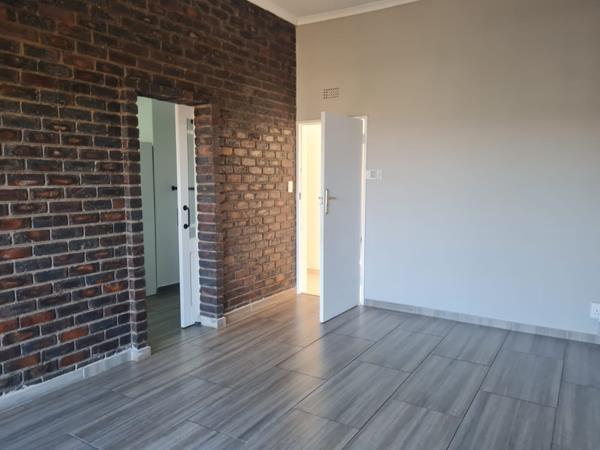
It features an open-plan layout that seamlessly connects the lounge, dining area, and kitchen, creating a bright and inviting atmosphere. Large windows enhance the living spaces, offering serene, far-reaching views that stretch as far as the eye can see.
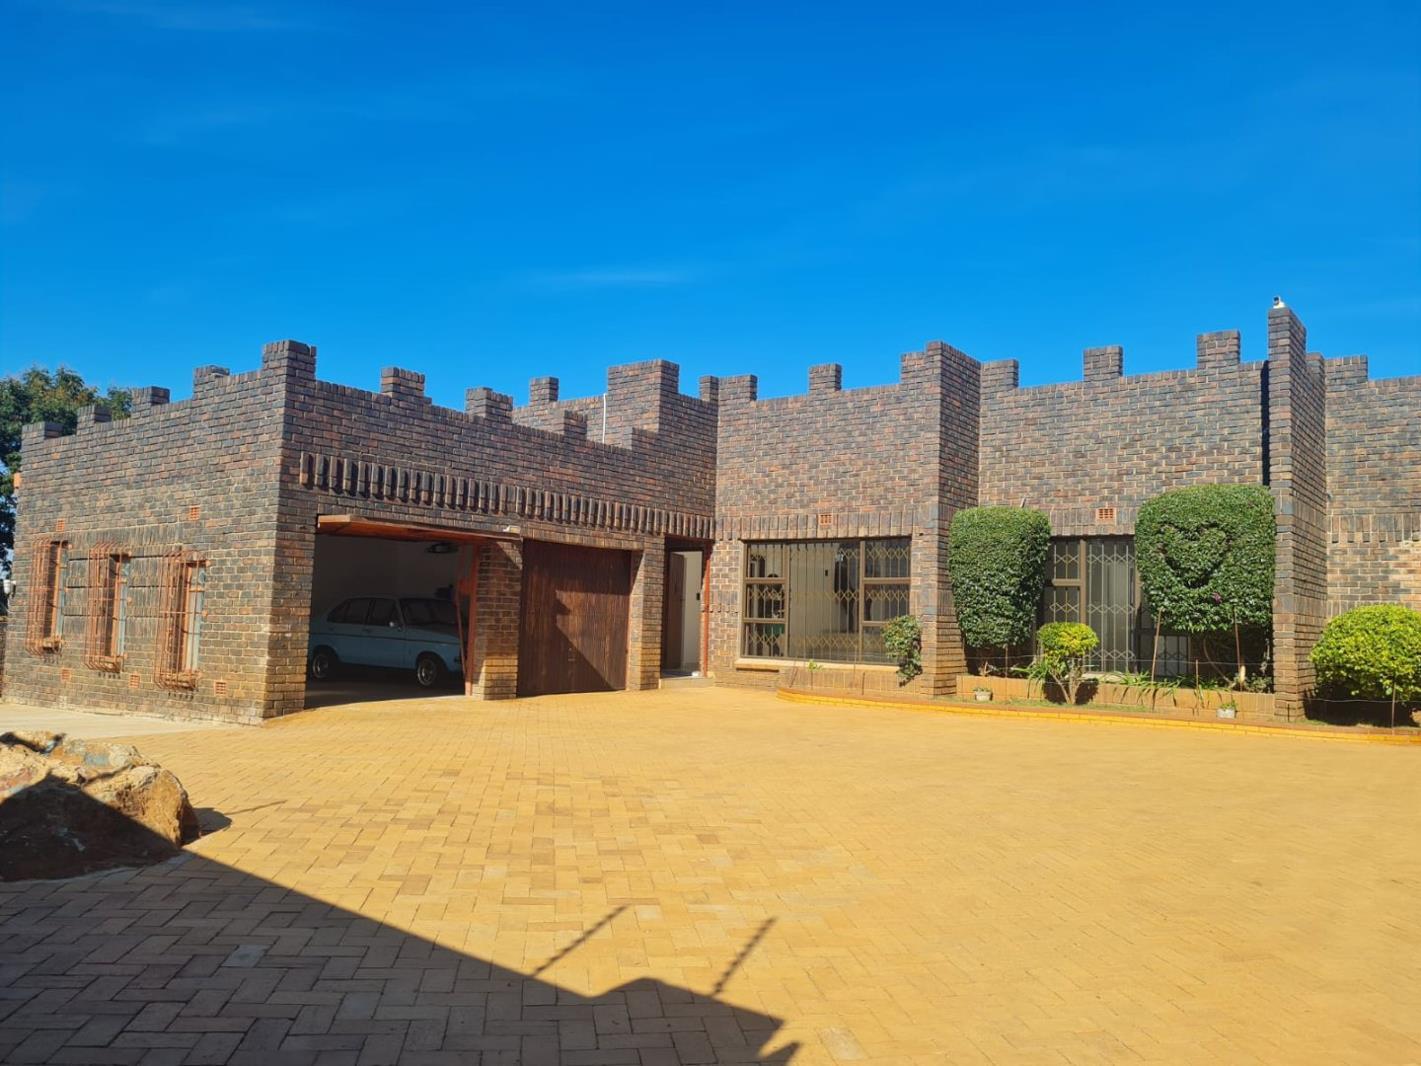
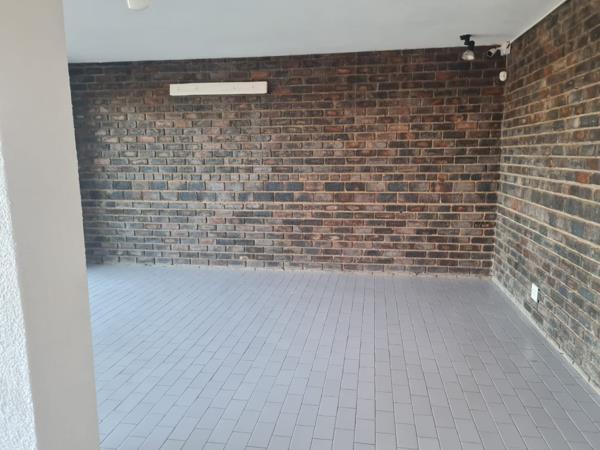
The home includes a double garage and ample parking, making it ideal for families or those needing extra vehicle or storage space. It also has domestic accommodation, providing convenience for live-in staff or extended family.
Strategically located near main roads, highways, and essential amenities, this residence offers both peaceful living and easy access to urban conveniencestruly a home where you can stop your property search.

Photo Gallery

Listing Details

Bathrooms
3.5
Bedrooms
5
Dining areas
1
En-suite
1
Floor size
244 m²
Garage parking
2
Garden
1
Guest toilet
1
Kitchen
1
Land size
1 098 m²
Listing date
27 May 2026
Lounges
1
Pantry
1
Parking spaces
2
Property type
House

Map

About This Listing

This property page for 5 Bedroom House in Bassonia in Johannesburg, Gauteng, South Africa brings together the available listing description, photos, mapped location information, and key property details in one place to help visitors review the home more efficiently.

Buyers, renters, and researchers can use this page to compare the home with other listings, check the available features, and better understand the property before deciding on their next step.

More Homes in Johannesburg

Looking for similar homes in Johannesburg? Browse more listings in this city to compare locations, photos, and property details.