Homescoutly

Description

Modern farm style home in Cedar View Estate Situated in the heart of the new Fourways Hub, within walking distance to Fourways Mall safely nestled within a secure boomed-off estate.
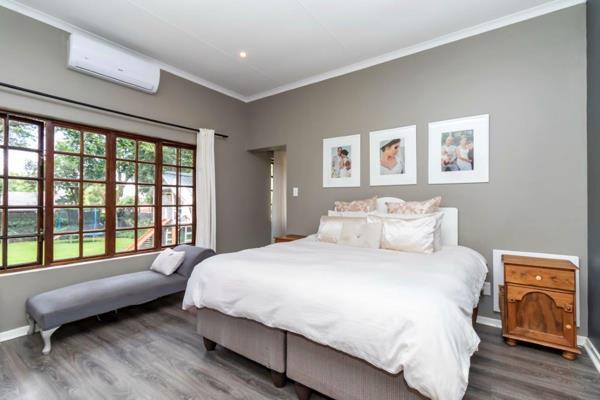
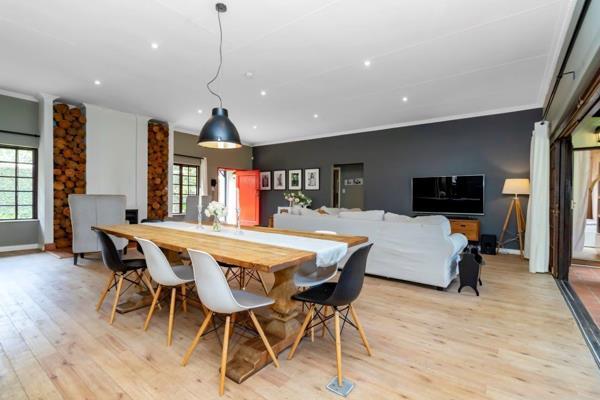
This wonderful family home has a classic farm style feel with open planning living at its best, including porches front & back with solid wooden floors. This home offers 4 large bedrooms, 3 bathrooms, 2 en-suite, a very spacious lounge & a fire seating area.
The open plan kitchen is easy working and spacious which includes a separate scullery. The home also offers an automated double garage.
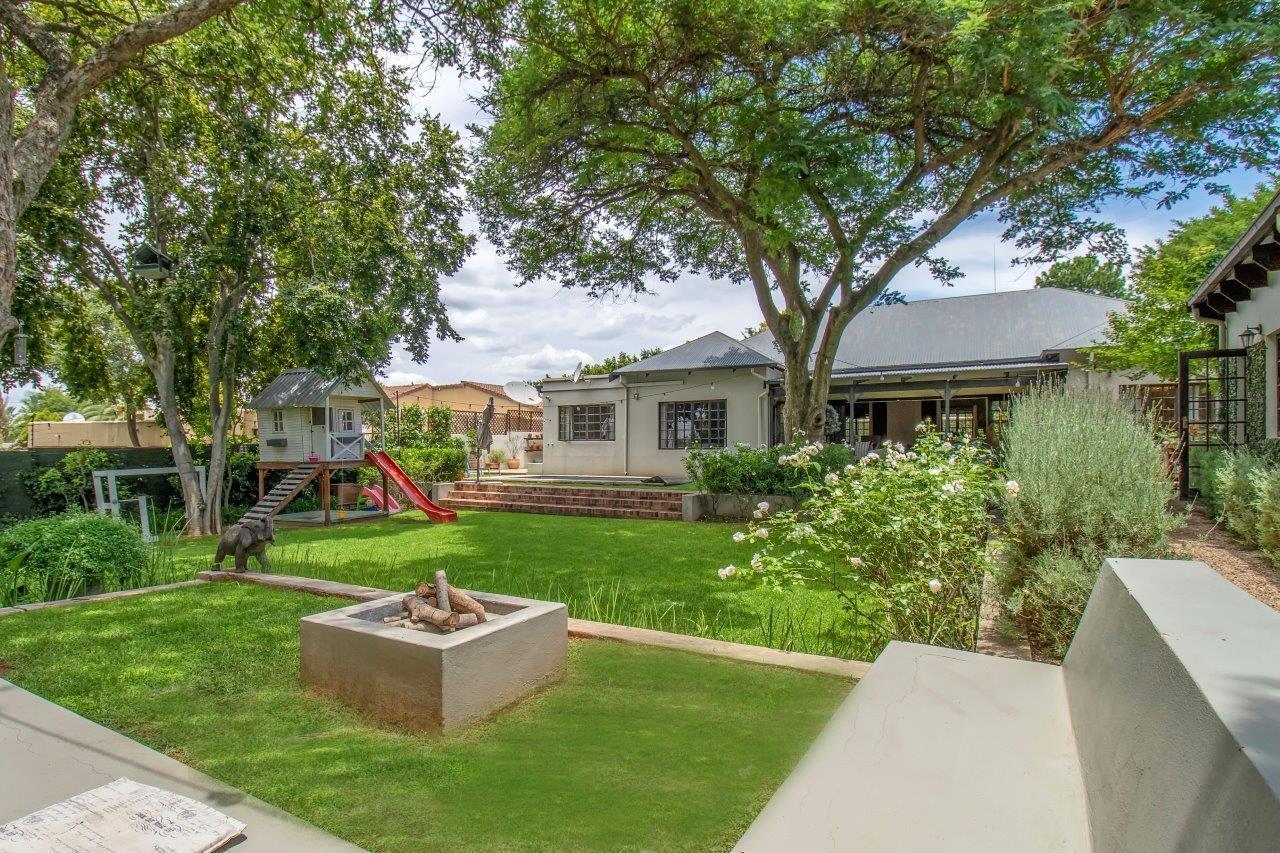
The spacious living area opens onto an entertainers delight with a beautiful, manicured garden to match and includes a perfectly sized family pool. The home also boasts a 70 square garden cottage with a shower and toilet with an option of a separate office space or playroom.
For a personal viewing please call Russell Willis

Photo Gallery

Listing Details

Bathrooms
3
Bedrooms
4
Family TV room
1
Flatlets
1
Garage parking
2
Garden
1
Land size
1 000 m²
Listing date
23 Jun 2026
Lounges
2
Open parking
2
Parking spaces
4
Pet friendly
1
Pool
1
Property type
House
Rates and taxes
R 1 500

Map

About This Listing

This property page for 4 Bedroom House in Fourways in Sandton, Gauteng, South Africa brings together the available listing description, photos, mapped location information, and key property details in one place to help visitors review the home more efficiently.

Buyers, renters, and researchers can use this page to compare the home with other listings, check the available features, and better understand the property before deciding on their next step.

More Homes in Sandton

Looking for similar homes in Sandton? Browse more listings in this city to compare locations, photos, and property details.