Description
PLOT & PLAN - BRAND NEW HOME IN ATLANTIC SANDS COASTAL LIVING AT ITS BEST
A beautiful new home to be built in the sought-after Atlantic Sands beachfront estate, just steps from the beach.
This well-designed home offers easy, single-level living with a wonderful open-plan layout, making it ideal as a permanent residence, holiday home or investment.
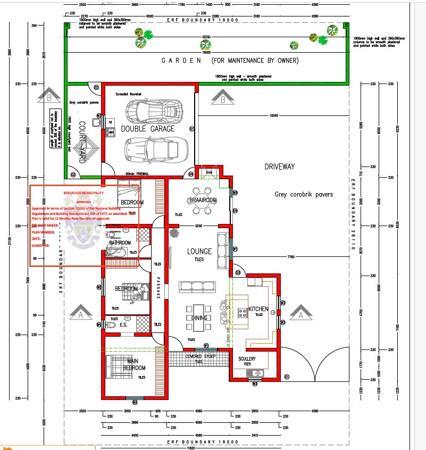
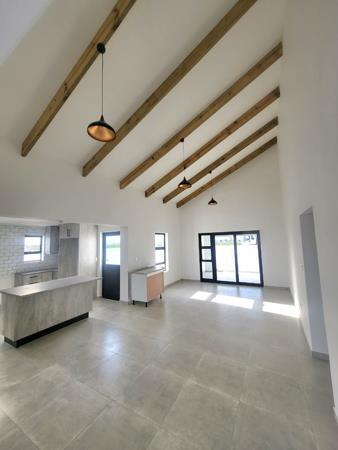
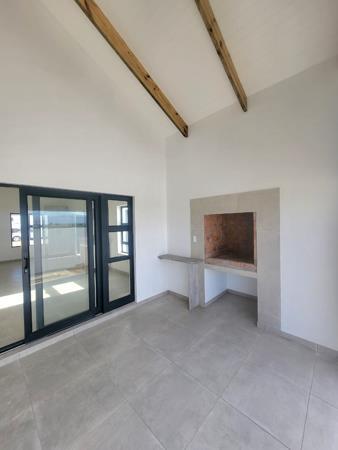
Enter through the undercover stoep into a spacious open-plan living area incorporating the lounge, dining area, kitchen and braai room. The braai room opens through sliding doors to the outside, creating a seamless indoor-outdoor entertainment space.
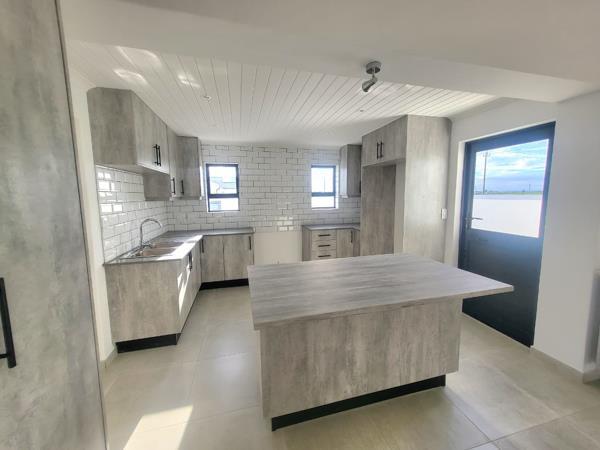
The modern kitchen offers ample cupboard space, a central island and gas stove, with a separate scullery for added convenience.
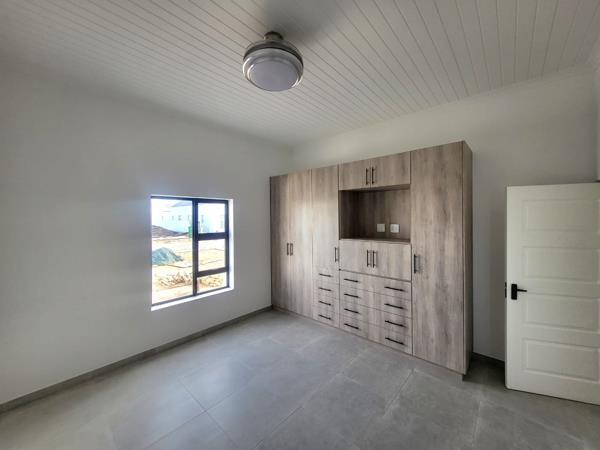
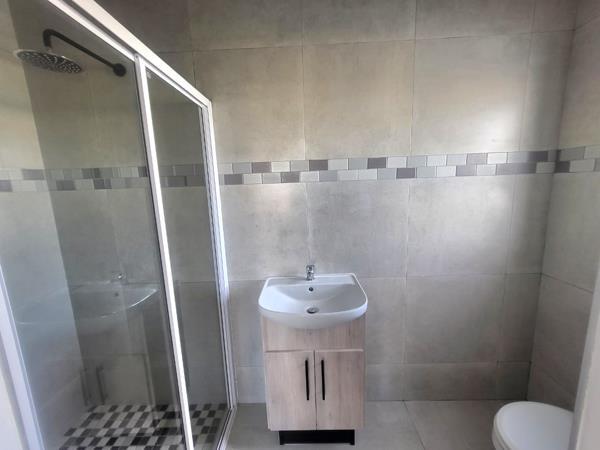
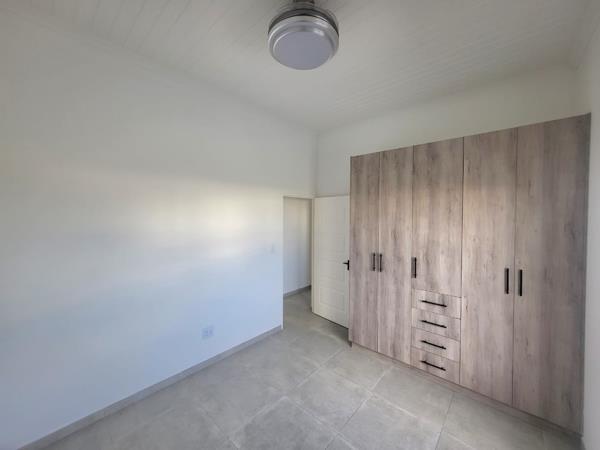
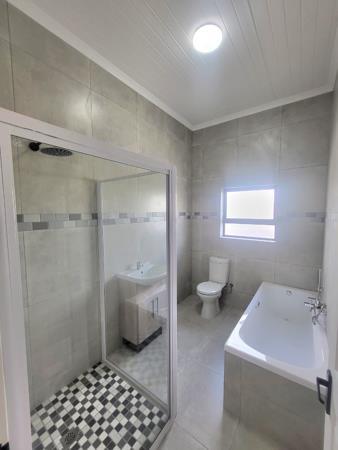
A private passage leads to three well-sized bedrooms, all with built-in cupboards. The main bedroom features a shower en-suite, while the remaining two bedrooms share a full family bathroom. Both bathrooms are fully tiled.
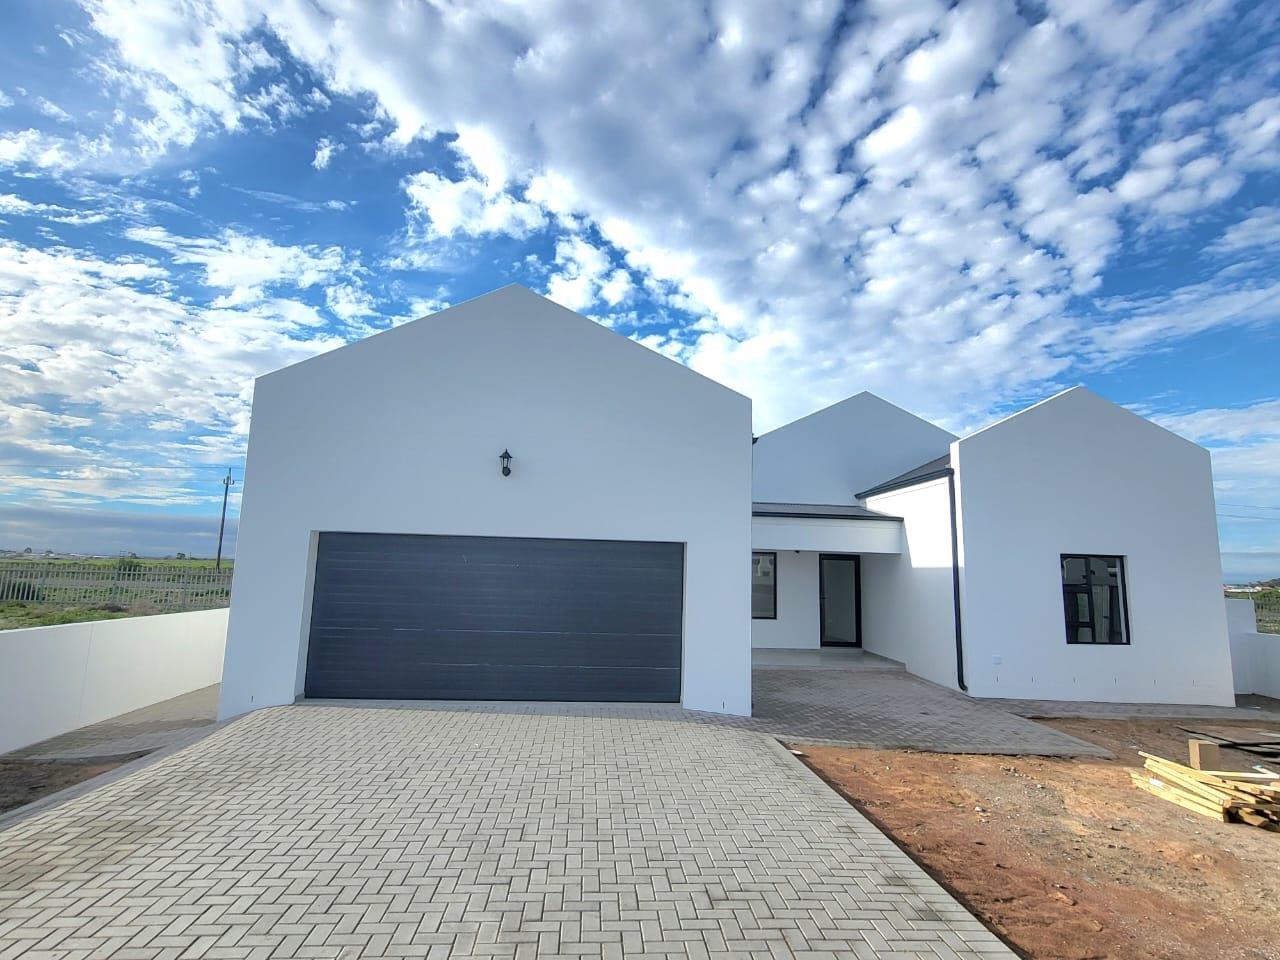
The double automated garage is also fully tiled and includes a convenient laundry area. The double garage is discreetly positioned at the rear of the property, enhancing the homes sense of privacy. This thoughtful layout also offers added protection from road noise, allowing you to enjoy the home and its outdoor entertainment areas in greater peace and comfort.
Further features include:
Solar geyser
Paved driveway and paving around the home
Side gates
Double automated garage
Built-in cupboards in all bedrooms
Excellent indoor-outdoor entertainment flow
Located in a 24-hour access-controlled beachfront estate, this home puts the beautiful West Coast lifestyle right on your doorstep.
Wake up to fresh sea air, enjoy long walks on pristine beaches and end the day watching spectacular West Coast sunsets.
Atlantic Sands offers the perfect combination of secure estate living, coastal beauty and relaxed West Coast charm.
Come and make this beautiful new home your own.
Please note: The images shown are from previous building projects completed by the builder and are provided for illustrative purposes only. They are intended to showcase the builders quality and workmanship. The final finishes and appearance of the proposed home may vary.
Photo Gallery