
Description
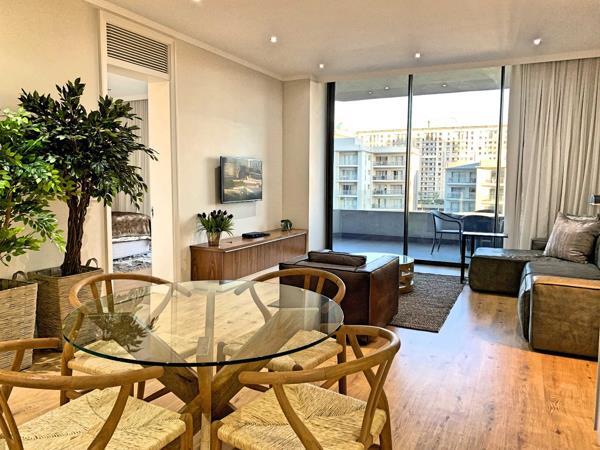
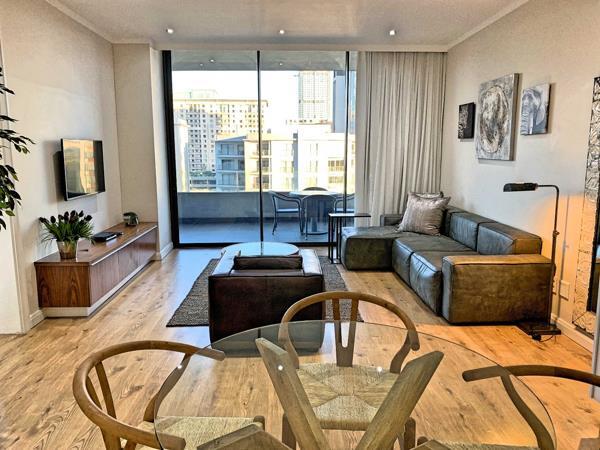
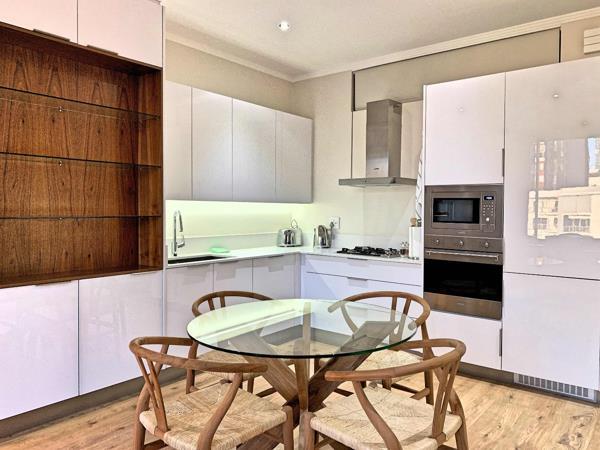
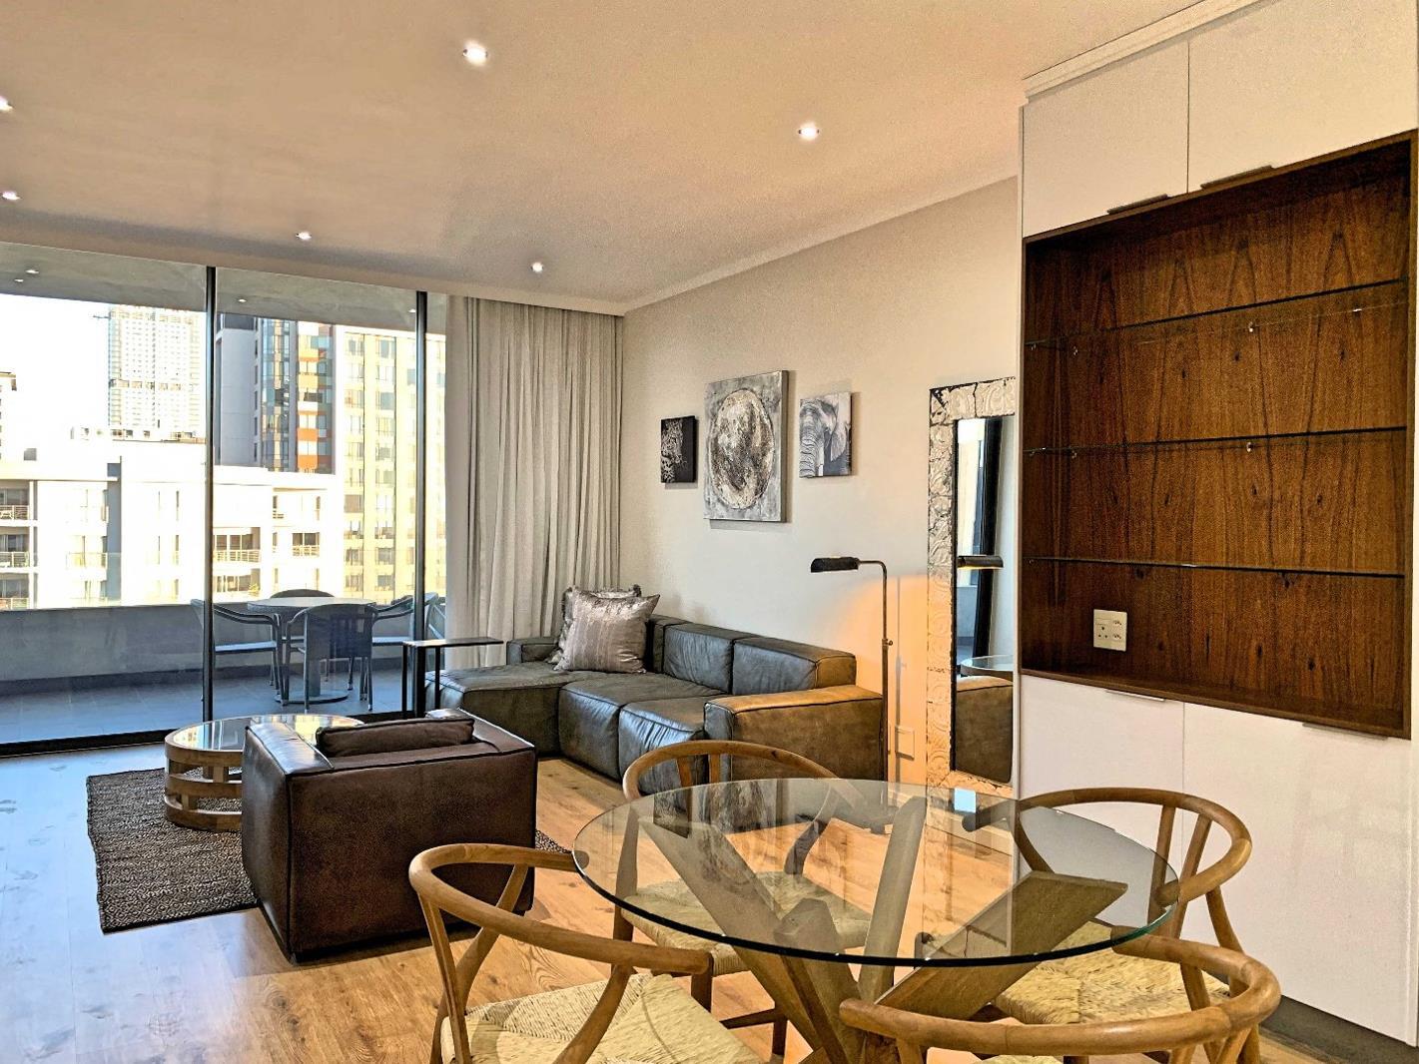
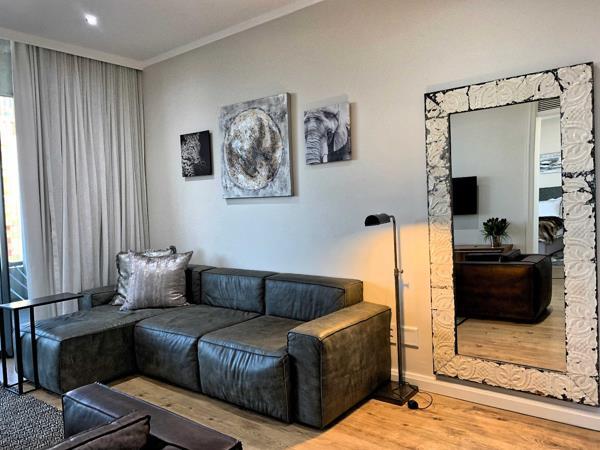
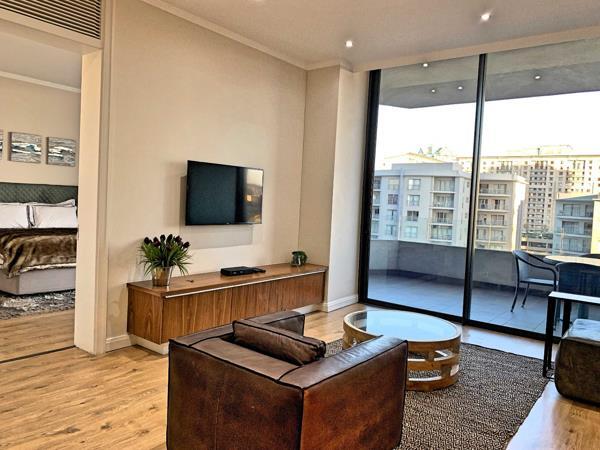
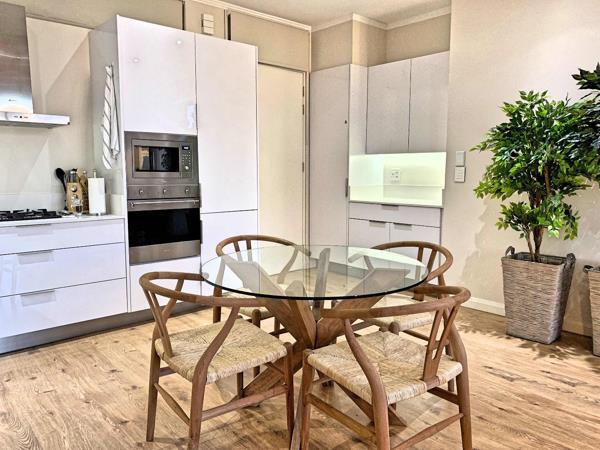
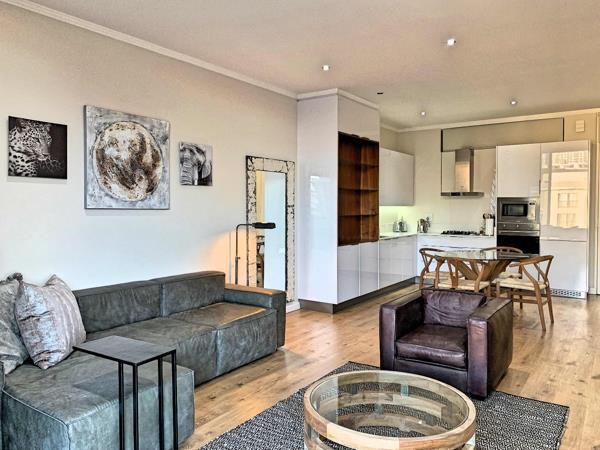
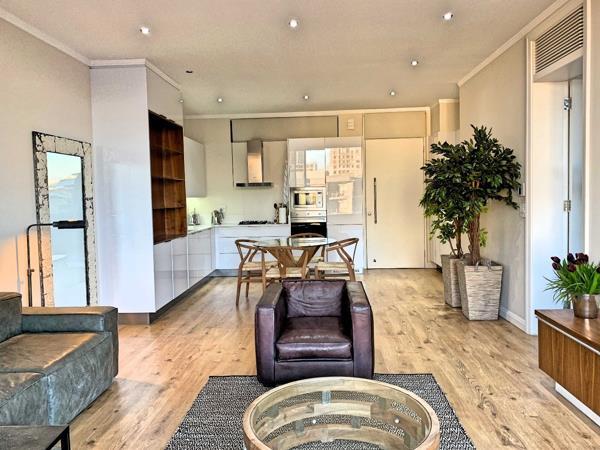
This beautifully furnished and sophisticated one-bedroom en suite apartment in the very sought after Central Square in Morningside boasts incredible views over the Sandton Skyline and ideally located in the heart of Sandton, exudes modern elegance. The apartment has generous open plan kitchen, dining and lounge area with integrated SMEG appliances which includes microwave, dishwasher, washing machine, tumble dryer and Fridge Freezer. The open plan area leads out onto the covered spacious patio area which provides the perfect setting for relaxing, entertaining or soaking in the impressive views. The interior finishes balance modern design with a tangible touch of class with flat panel high gloss cabinetry, stone counters and brushed metal ironmongery. Features include optic fibre for internet and DSTV connectivity, Gas hob, central cooling and heating air conditioning, gas water heaters, full height faades with large sliding doors and LED lighting for low energy consumption.
Central Square offers residences state of the art living with a rooftop decked 25m long rim flow pool, beautiful landscaped park area, Gold''s Gym, Epicure restaurant for fine dining, a wide variety of restaurants, laundry service, secure basement parking, state of the art security, parcel pick up and drop off, car wash and EV charging station. This incredible apartment is located in an established neighborhood with quick and easy access into Sandton CBD, the highway and a short distance from the Gautrain Sandton station.
Central Square offers residences state of the art living with a rooftop decked 25m long rim flow pool, beautiful landscaped park area, Gold''s Gym, Epicure restaurant for fine dining, a wide variety of restaurants, laundry service, secure basement parking, state of the art security, parcel pick up and drop off, car wash and EV charging station. This incredible apartment is located in an established neighborhood with quick and easy access into Sandton CBD, the highway and a short distance from the Gautrain Sandton station.
Photo Gallery
Listing Details
Aircon
1
Balcony
1
Bathrooms
1
Bedrooms
1
Built in cupboards
1
Dining areas
1
En-suite
1
Floor size
89 m²
Furnished
1
Garden
1
Kitchen
1
Listing date
11 Sep 2026
Lounges
1
Open parking
2
Parking spaces
2
Pet friendly
1
Pool
1
Property type
Apartment
Map
The map uses the listing's coordinates. Confirm the exact location independently.
Plan your next steps
Planning your next step? Check a purchase, compare rental costs, or prepare with the viewing checklist.
Before making a decision, independently verify the asking price, availability and running costs. Save this home to your shortlist to record questions and compare it with others.
- Prepare for a viewing and record what you find.
- Compare rental costs and check the lease before you commit.
- Compare neighbourhoods against your priorities.
Listing information
Details may change after our latest update. Homescoutly is not the seller, landlord, or listing agent.
More Homes in Sandton
Looking for similar homes in Sandton? Browse more listings in this city to compare locations, photos, and property details.