
Description
This beautifully maintained and modern ground floor apartment is the largest unit in the complex, offering stylish finishes, generous living spaces, and a sought after pet friendly lifestyle.
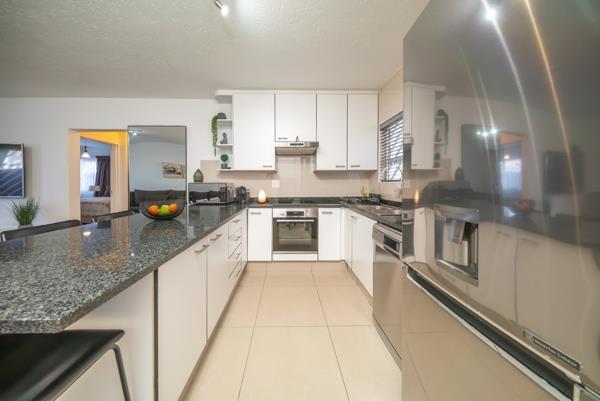
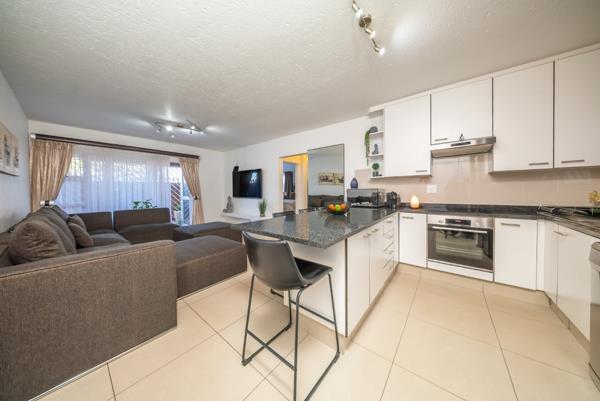
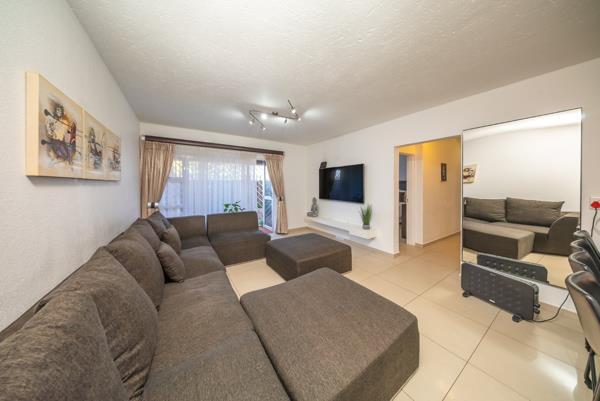
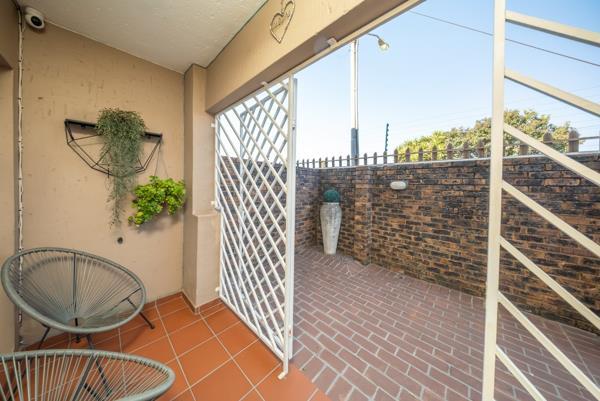
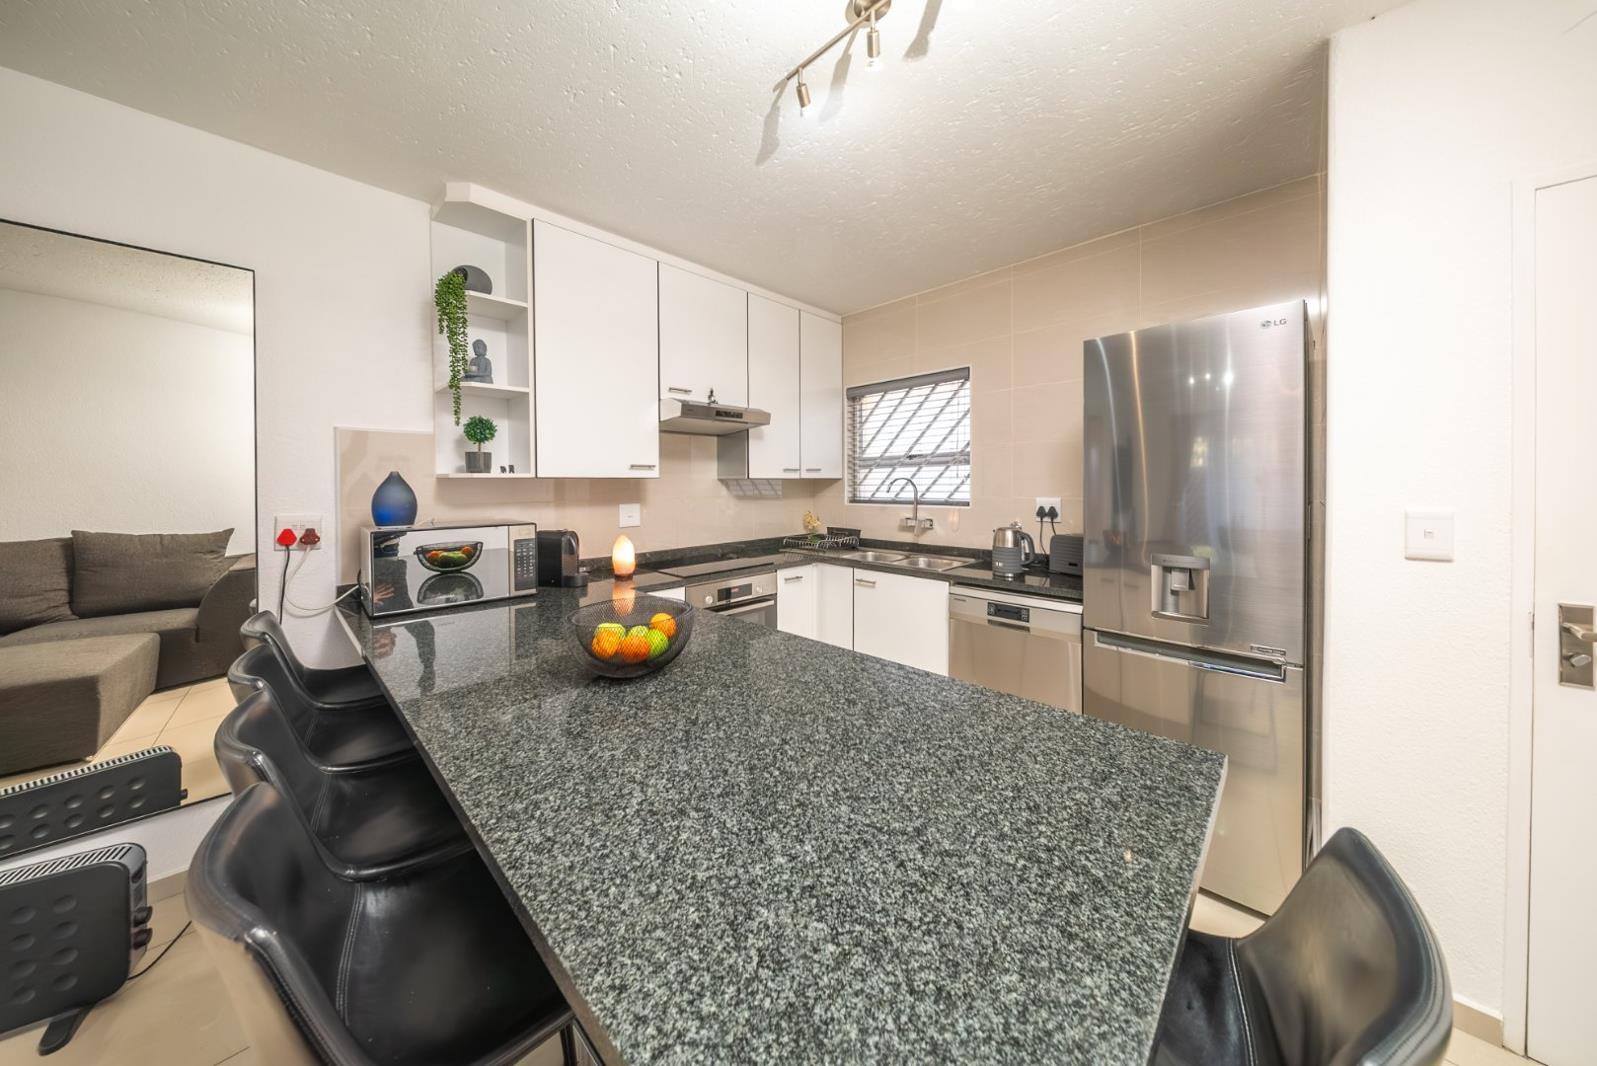
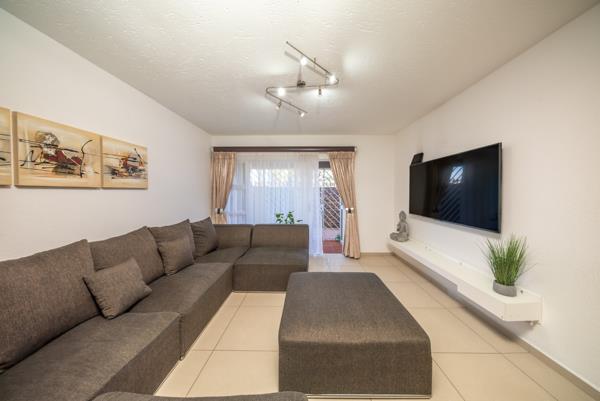
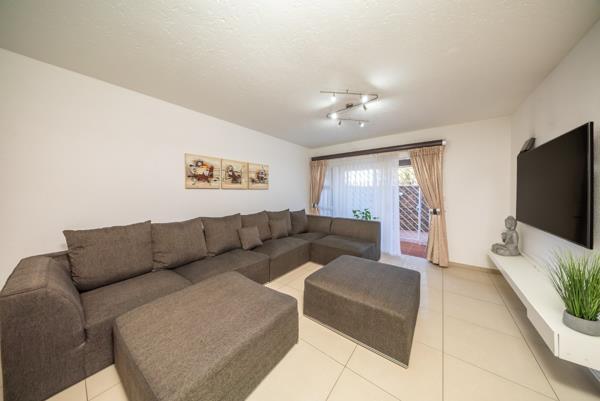
Featuring three spacious bedrooms with built in cupboards, a recently renovated full bathroom, and a separate guest toilet, this home is designed for comfortable everyday living. The open plan kitchen boasts granite countertops and a breakfast nook, flowing seamlessly into the light filled living area and private patio.
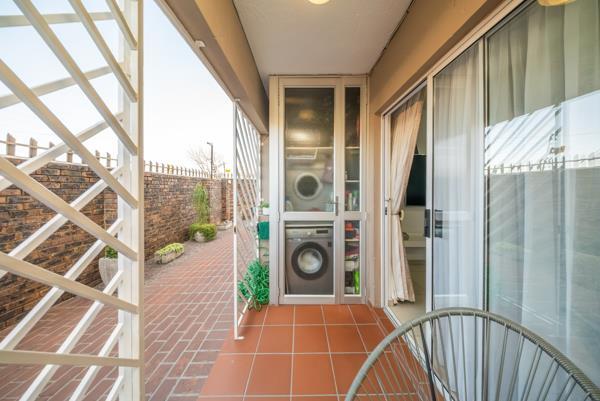
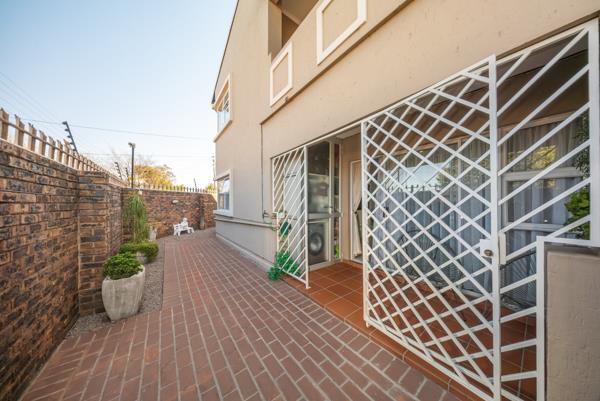
Step outside to a beautifully landscaped garden, perfect for entertaining, relaxing, or enjoying time with your pets. Additional conveniences include a dedicated laundry area, two covered parking bays, and ample visitor parking.
Residents enjoy access to a sparkling communal pool and braai area, while excellent security includes electric fencing, cameras, automated access, and keypad visitor entry.
Ideally located in sought after Wannenburghoogte, close to leading schools, shopping centres, and major transport routes.
Contact us today to arrange your exclusive viewing.
Featuring three spacious bedrooms with built in cupboards, a recently renovated full bathroom, and a separate guest toilet, this home is designed for comfortable everyday living. The open plan kitchen boasts granite countertops and a breakfast nook, flowing seamlessly into the light filled living area and private patio.
Step outside to a beautifully landscaped garden, perfect for entertaining, relaxing, or enjoying time with your pets. Additional conveniences include a dedicated laundry area, two covered parking bays, and ample visitor parking.
Residents enjoy access to a sparkling communal pool and braai area, while excellent security includes electric fencing, cameras, automated access, and keypad visitor entry.
Ideally located in sought after Wannenburghoogte, close to leading schools, shopping centres, and major transport routes.
Contact us today to arrange your exclusive viewing.
Photo Gallery
Listing Details
Bathrooms
1
Bedrooms
3
Floor size
86 m²
Garden
1
Kitchen
1
Levies
R 2 101
Listing date
2 Jul 2026
Open parking
2
Parking spaces
2
Pet friendly
1
Pool
1
Property type
Townhouse
Rates and taxes
R 687
Map
The map uses the listing's coordinates. Confirm the exact location independently.
Plan your next steps
Planning your next step? Check a purchase, compare rental costs, or prepare with the viewing checklist.
Before making a decision, independently verify the asking price, availability and running costs. Save this home to your shortlist to record questions and compare it with others.
- Prepare for a viewing and record what you find.
- Check the purchase details and compare ownership costs.
- Compare neighbourhoods against your priorities.
Listing information
Details may change after our latest update. Homescoutly is not the seller, landlord, or listing agent.
More Homes in Germiston
Looking for similar homes in Germiston? Browse more listings in this city to compare locations, photos, and property details.