Description
A Warm, Character-Filled Family Home in Faerie Glen to raise your children
A Warm, Character-Filled Family Home in Faerie Glen
Set on a generous 1,125 m² stand in the established neighbourhood of Faerie Glen, this spacious 293.73 m² single-storey home offers plenty of room, flexibility and an easy way of living. Schools, shopping centers, everyday conveniences and main routes are all close by, while the property itself feels private and peaceful behind high walls and excellent security.
The home has been thoughtfully renovated over time without losing the character and warmth that make it special. At its heart is a spacious open-plan kitchen, dining and living area where family and friends can comfortably spend time together.
Three bedrooms are grouped together in their own wing, which can be secured at night with an internal security gate. The main bedroom is particularly spacious and includes air conditioning, a walk-in dressing room and an en-suite bathroom. A second full bathroom serves the remaining bedrooms.
An exceptionally large additional room-approximately the size of a double garage-adds wonderful flexibility to the home. It can be used as a fourth bedroom, a generous study or work-from-home space, or a second lounge. A built-in foldaway wall bed opens when needed and stores neatly away behind cupboard-style doors, allowing the room to change easily between a bedroom and an everyday living or working space.
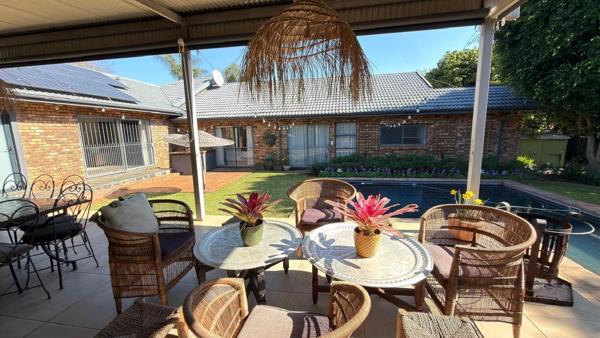
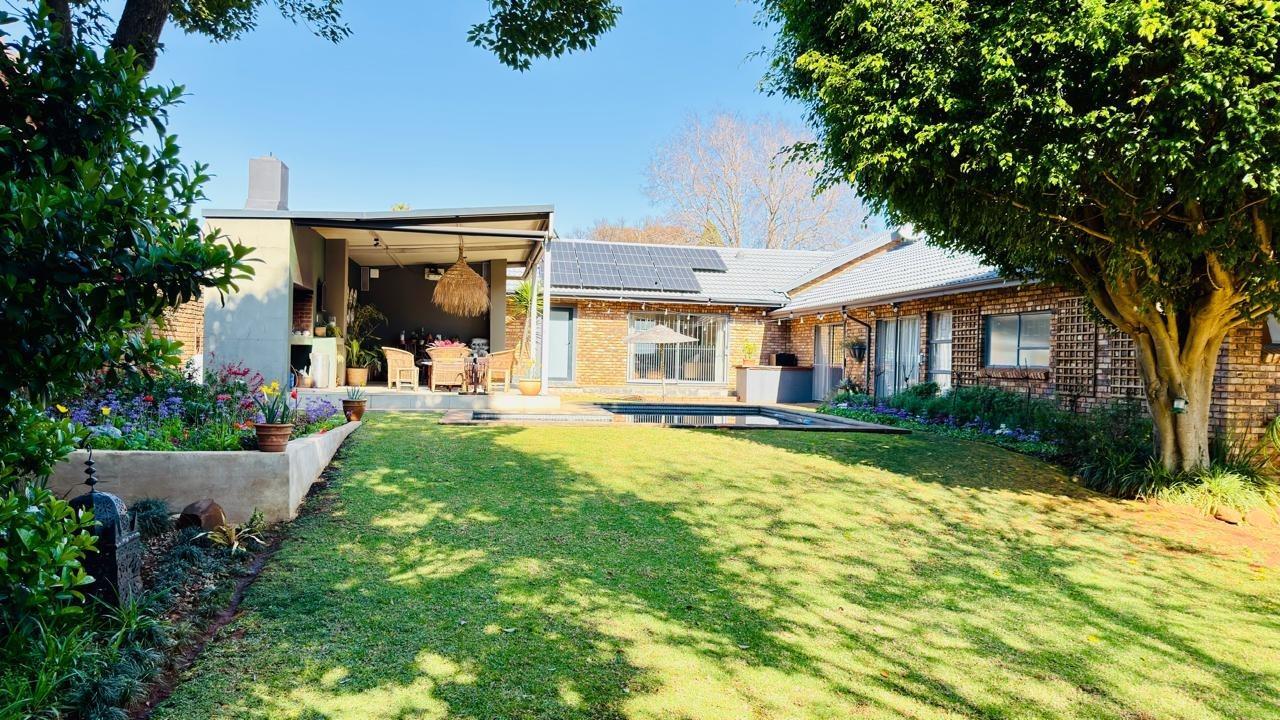
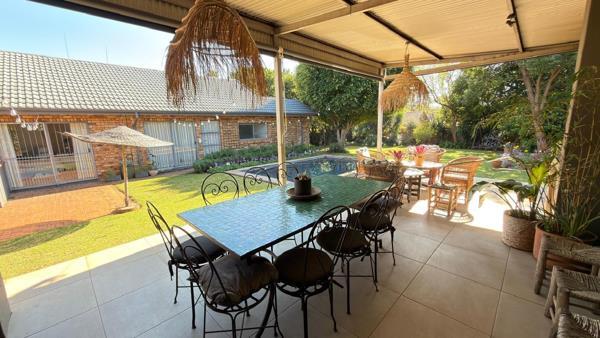
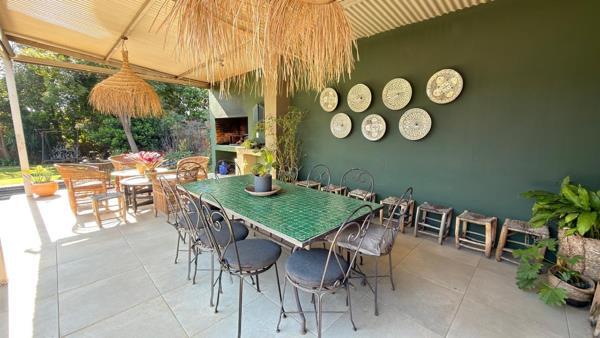
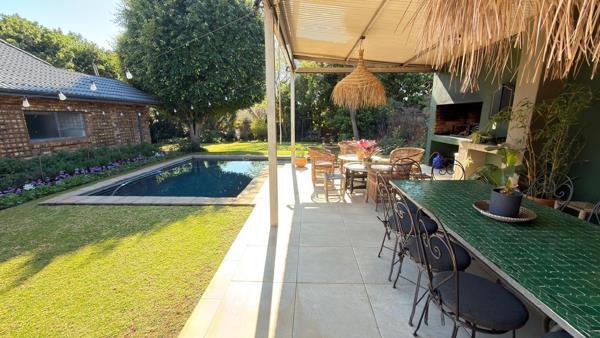
The outdoor area is where this home truly comes into its own. A large covered patio with a built-in braai overlooks the swimming pool and garden, creating a comfortable setting for long lunches, family gatherings and relaxed weekends. Roll-down canvas blinds provide protection from wind and rain when needed, making the patio enjoyable in cooler weather too.
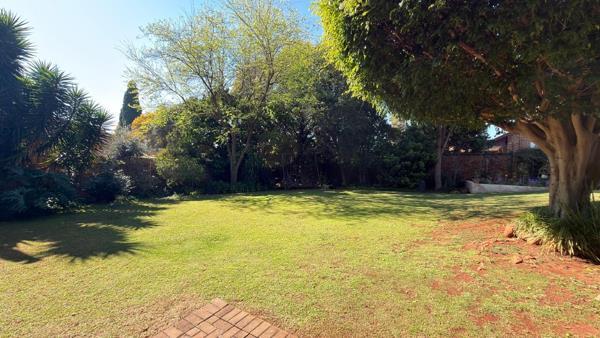
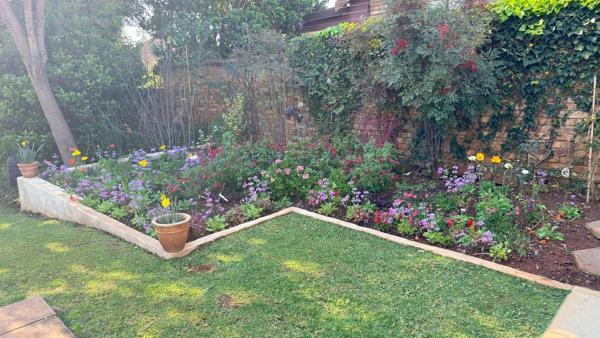
The garden has been lovingly developed and cared for, with mature trees, generous lawns and flower beds that bring colour in both summer and winter. There is plenty of space for children and pets, as well as quiet, shaded corners in which to unwind.
Practical features include a double garage, ample additional parking, a borehole, laundry facilities and Wendy houses for extra storage. Solar panels are installed on a lease basis, with the option for the new owner to take over the agreement.
Security includes higher-than-average perimeter walls, electric fencing, an alarm system, controlled access and 24-hour monitoring.
Property features:
293.73 m² single-storey home on a 1,125 m² stand
Three dedicated bedrooms
Large multipurpose room that can serve as a fourth bedroom, study or second lounge
Built-in foldaway wall bed in the multipurpose room
Two full bathrooms, including the main en-suite
Walk-in dressing room in the main bedroom
Open-plan kitchen, dining and living area
Secure bedroom wing with an internal security gate
Large covered entertainment patio with a built-in braai
Swimming pool
Established, lovingly maintained garden with mature trees
Double garage and parking for several additional vehicles
Borehole
Solar panels on a transferable lease agreement
Air conditioning
Laundry facilities and generous storage
Wendy houses
Alarm system, electric fencing and 24-hour monitoring
Fully walled property with controlled access
This is a home designed for real family life-comfortable, secure and full of character, with generous spaces both indoors and out.
Contact us to arrange a private viewing.
JOWIC PTY LTD trading as REMAX Jowic Wierda Park operates in terms of a franchise agreement with REMAX of Southern Africa.
Photo Gallery