Description
-EXCLUSIVE MANDATE-
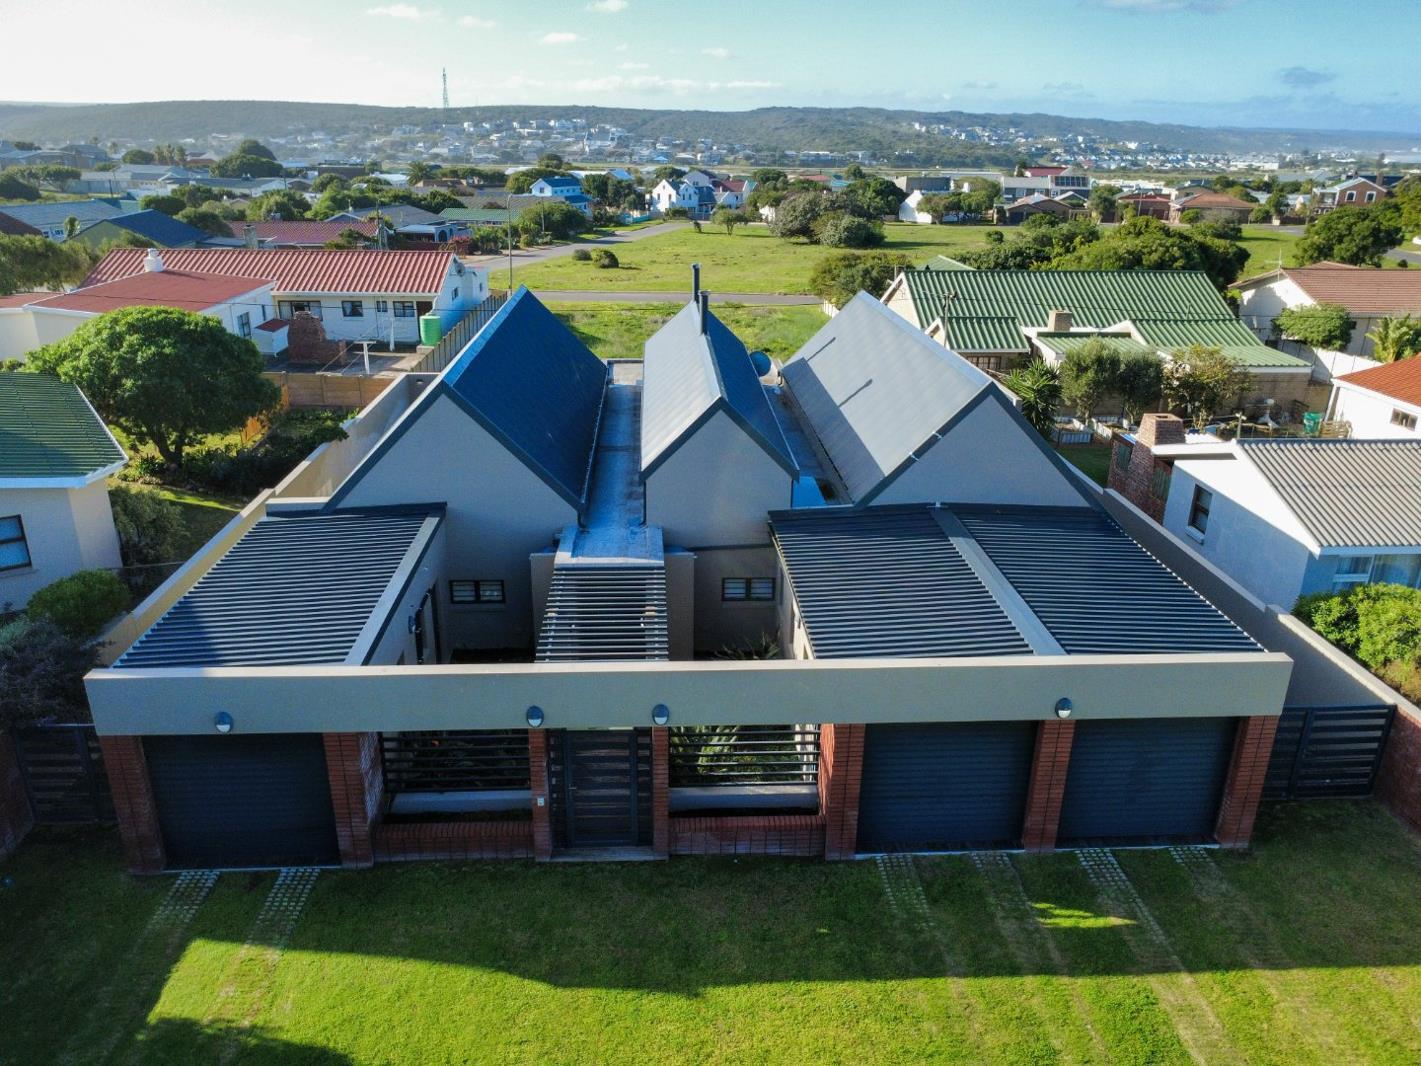
Perfectly positioned in the highly sought-after Harbour Area of Stilbaai, this well-designed residence offers a blend of contemporary elegance, generous proportions, and quality finishes.
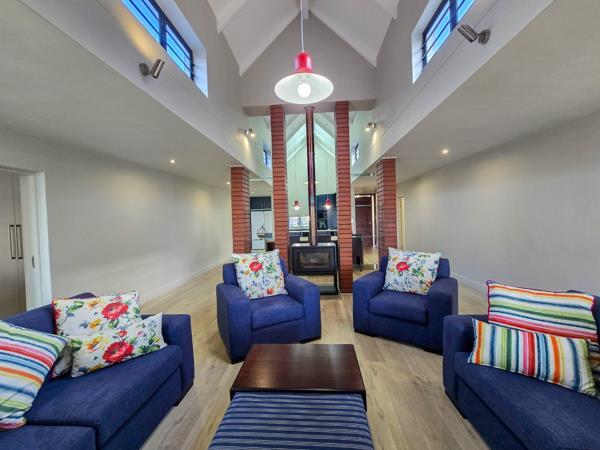
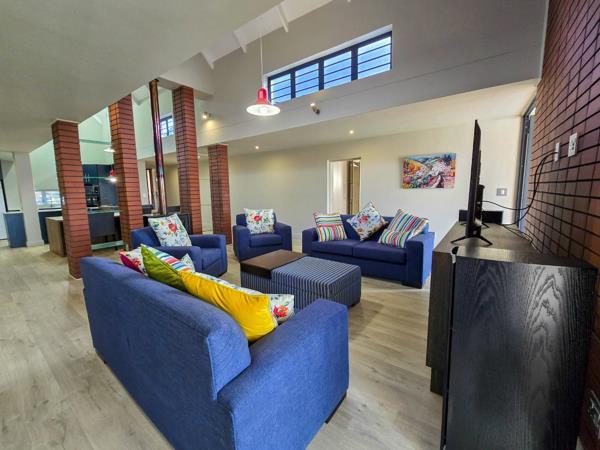
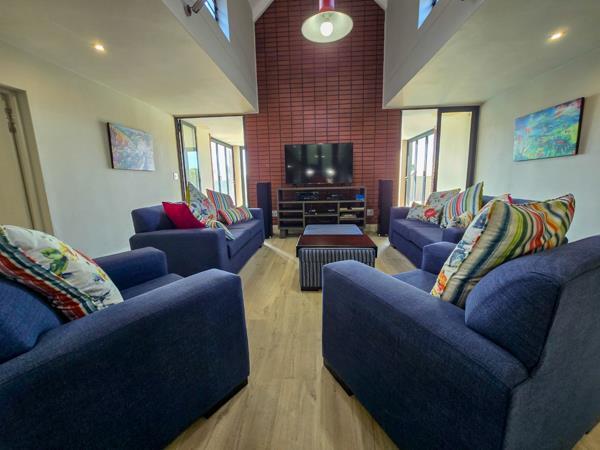
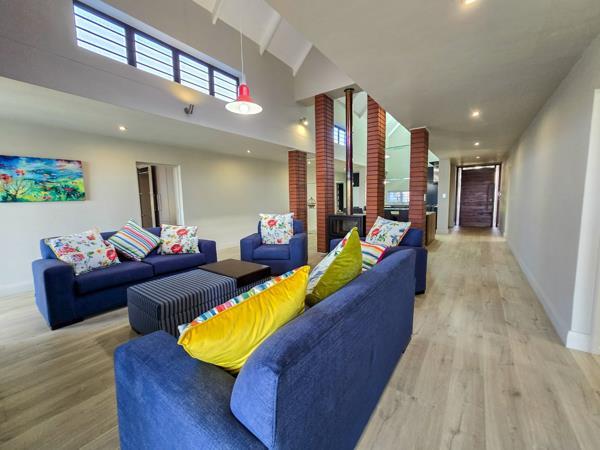
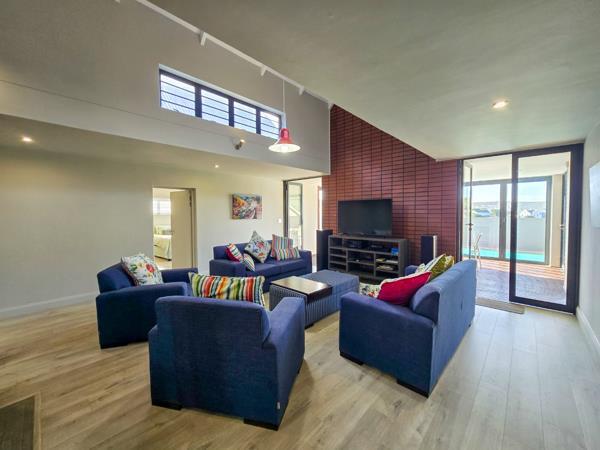
Designed to maximize space and natural light, the home welcomes you with expansive open-plan living areas enhanced by Cathedral ceilings. A combustion fireplace creates a stylish focal point, seamlessly dividing the dining room and family lounge while adding warmth and ambience to both spaces.
The well-appointed kitchen is designed for both everyday convenience and entertaining, featuring a gas hob, separate scullerylaundry, as well as a spacious pantry.
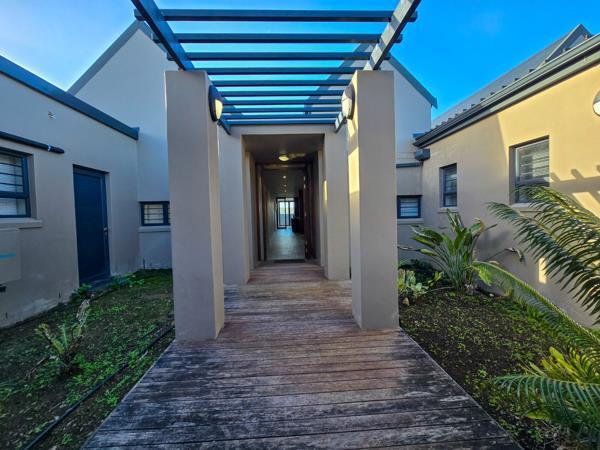
Accommodation comprises three spacious en-suite bedrooms, complemented by a fourth en-suite guest suite with its own entrance, offering an ideal balance of comfort, privacy, and flexibility for family living and guest accommodation. Each bathroom has been thoughtfully appointed with premium finishes, quality fittings, heated towel rails, and elegant twin basins, creating a sophisticated and luxurious sanctuary.
The enclosed patio, complete with a built-in braai, seamlessly extends the living areas and opens onto a low-maintenance swimming pool, creating a setting for year-round entertaining. An additional outdoor braai area and wood-fired pizza oven further enhance the property''s entertainment offering, providing the ideal space for relaxed coastal living and memorable gatherings with family and friends.
Additional premium features include:
Four automated garages with ample parking and storage space
Water purification and water softening systems
Comprehensive alarm system
Offering an enviable lifestyle in one of Stilbaai''s most desirable locations, this home combines luxury, practicality, and effortless entertaining within walking distance of the river and surrounding amenities.
Note that rates & taxes, sizes and levies are estimates.
Drone imagery boundaries are approximate and not intended to represent exact property lines.
Photo Gallery