
Description
Step into a home where every corner tells a story. Filled with warmth, natural light and unique design elements, this beautiful family home offers a refreshing alternative to the ordinary.
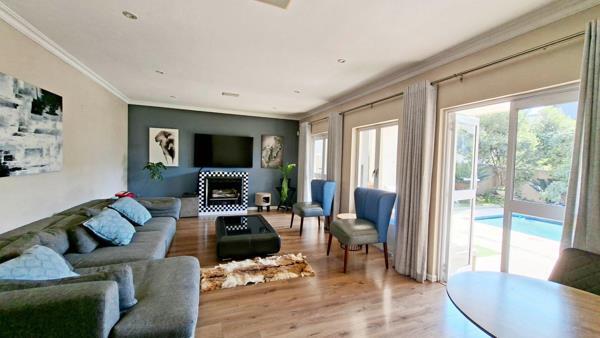
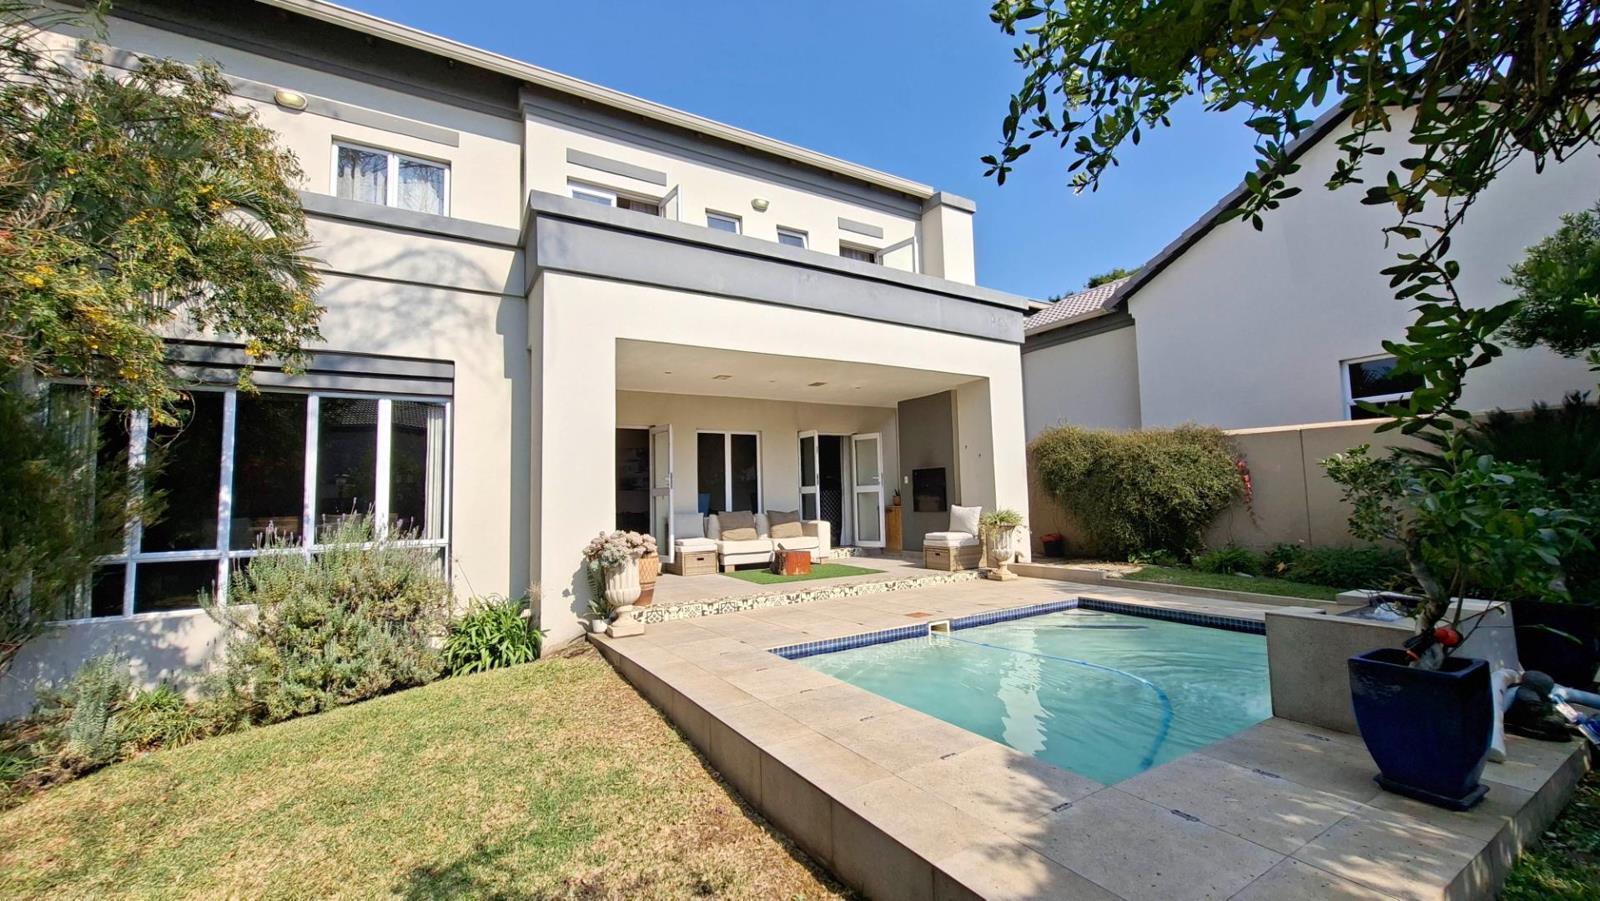
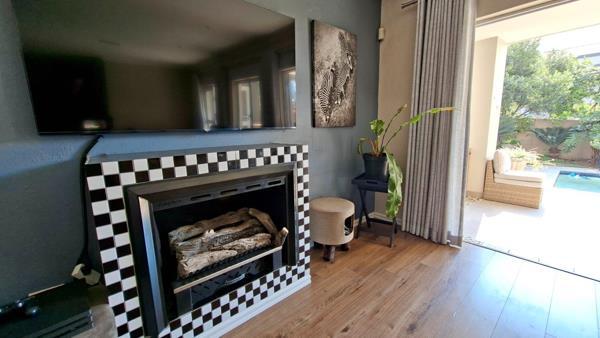
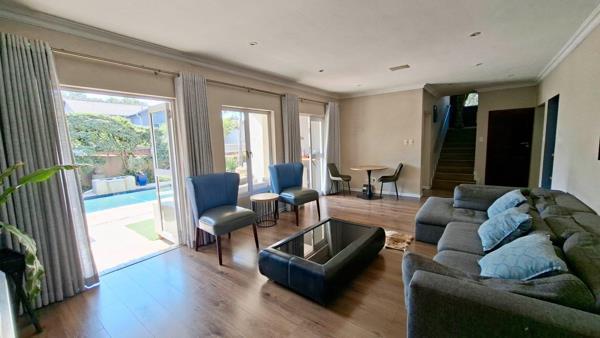
The spacious living room, complete with a gas fireplace, is flooded with sunlight through large windows and opens seamlessly onto the private garden and sparkling pool area. The covered patio, complete with a built in braai, creates the perfect setting for relaxed weekends and effortless entertaining.
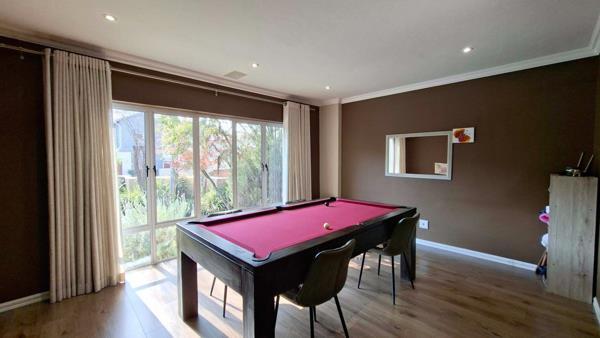
Adding to the home''s versatility is a separate downstairs dining room, which could easily be utilised as a second lounge, work from home office, playroom or study, depending on your family''s needs.
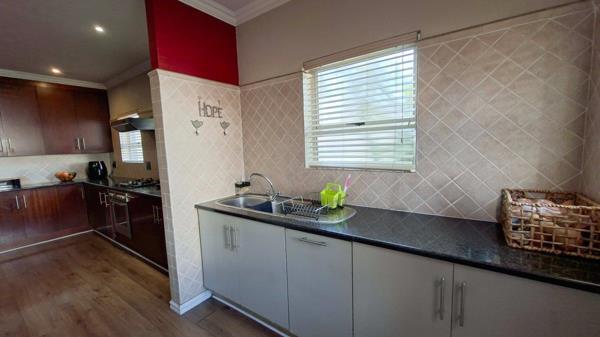
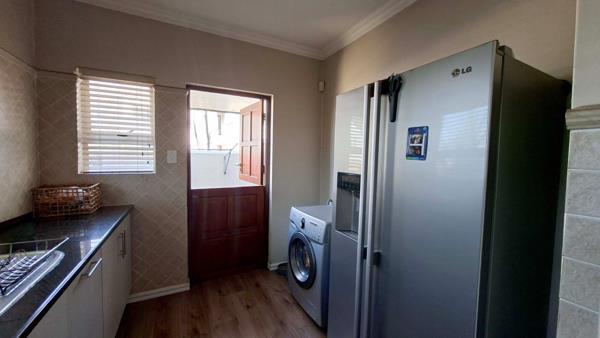
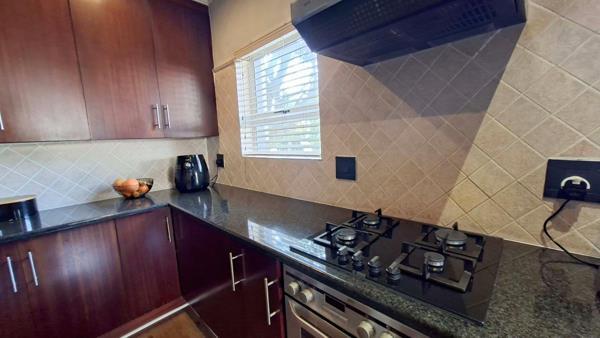
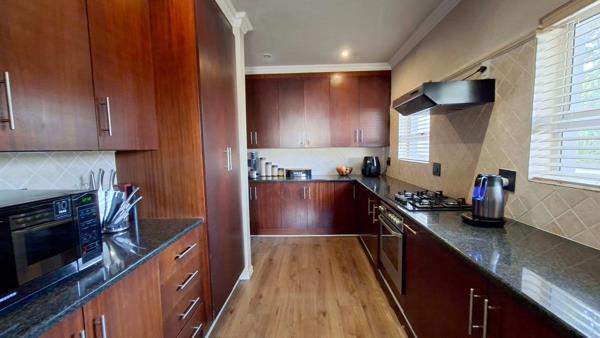
The kitchen is tucked away from the living spaces, offering privacy for home cooks who love to create. Featuring granite countertops, a gas stove, space for a double door fridge and a separate scullery with room for two under counter appliances, this kitchen is as practical as it is inviting.
A guest cloakroom conveniently completes the ground floor accommodation.
Upstairs, three generously sized bedrooms provide comfortable family living. The main suite is particularly impressive, offering a full en suite bathroom, its own gas fireplace and access to a private balcony. The remaining two bedrooms are well proportioned and share a full family bathroom.
One of the standout features of this home is the abundance of outdoor spaces upstairs. A large entertainment balcony enjoys elevated views across the estate, while additional balconies off the bedrooms create peaceful spaces to enjoy your morning coffee or unwind at the end of the day.
Throughout the home, a combination of tiling and laminate flooring adds warmth and character, while the gas fireplaces in both the living room and main bedroom provide comfort during the cooler months.
Additional features include a double automated garage and a backup inverter system, providing uninterrupted power for added peace of mind.
The home is available from 13 July or 1 August 2026.
Please note: The property is pet friendly, subject to prior approval from the body corporate and landlords. Additional monthly charges apply for electricity, water and pool maintenance.
Garden maintenance is included in the rental.
Situated within the sought after Boulevard Estate in Edenburg, the property falls within the feeder zone for Rivonia Primary School, a significant advantage for many families. The location also offers easy access to major highways, Sandton, top schools, shopping centres and a wide range of amenities.
A home with personality, charm and exceptional entertaining spaces is a rare find. Don''t miss the opportunity to make this distinctive property your next home.
This property is proudly managed by Etchells & Young Property Brokers.
Photo Gallery
Listing Details
Bathrooms
2.5
Bedrooms
3
Family TV room
1
Garage parking
2
Garden
1
Land size
376 m²
Listing date
11 Jun 2026
Lounges
2
Open parking
2
Parking spaces
4
Pet friendly
1
Pool
1
Property type
Cluster
Map
The map uses the listing's coordinates. Confirm the exact location independently.
Plan your next steps
Planning your next step? Check a purchase, compare rental costs, or prepare with the viewing checklist.
Before making a decision, independently verify the asking price, availability and running costs. Save this home to your shortlist to record questions and compare it with others.
- Prepare for a viewing and record what you find.
- Compare rental costs and check the lease before you commit.
- Compare neighbourhoods against your priorities.
Listing information
Details may change after our latest update. Homescoutly is not the seller, landlord, or listing agent.
More Homes in Sandton
Looking for similar homes in Sandton? Browse more listings in this city to compare locations, photos, and property details.