Description
Magnificent North-Facing Home with Expansive Views and Effortless Flow
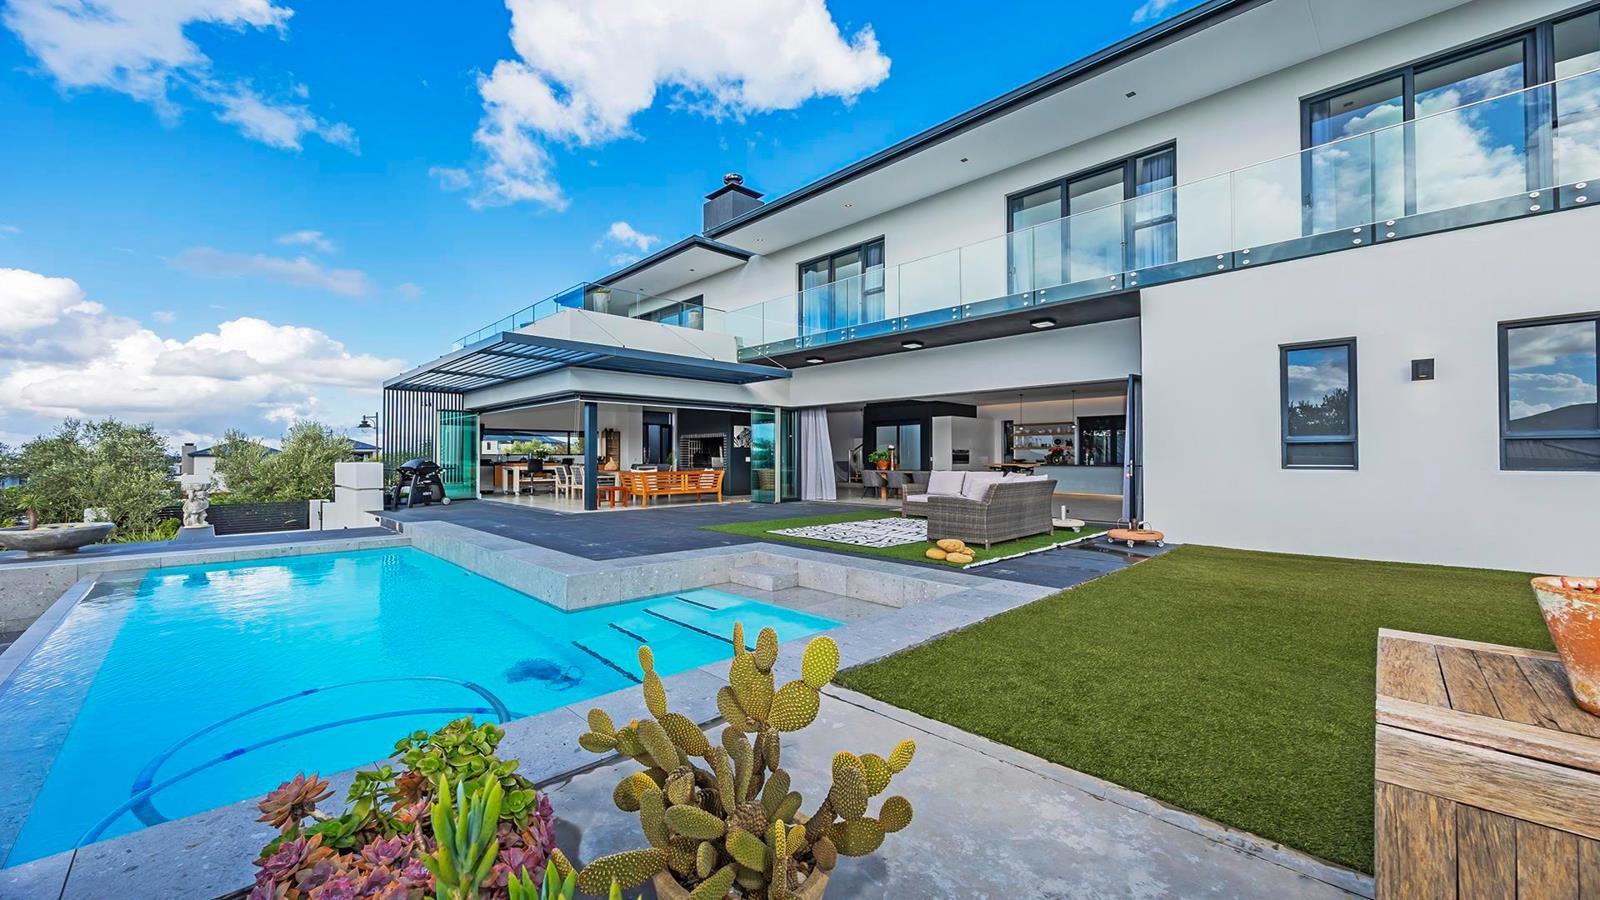
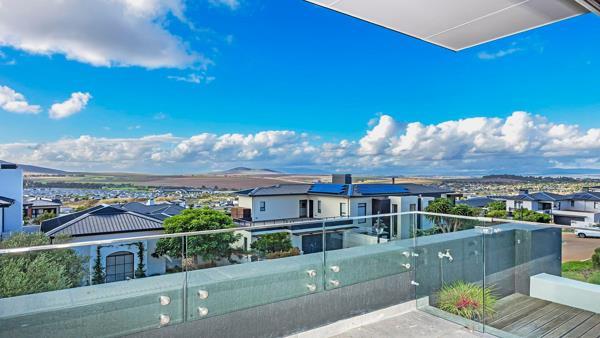
Wake up to breathtaking 180-degree northerly views and sunlight streaming across multiple balconies and expansive living spaces in this modern, stylish home in the prestigious Clara Anna Fontein Estate.
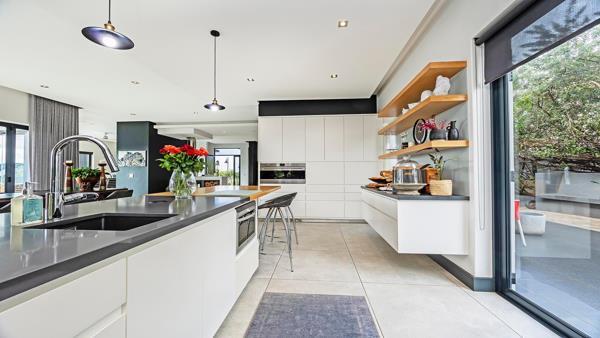
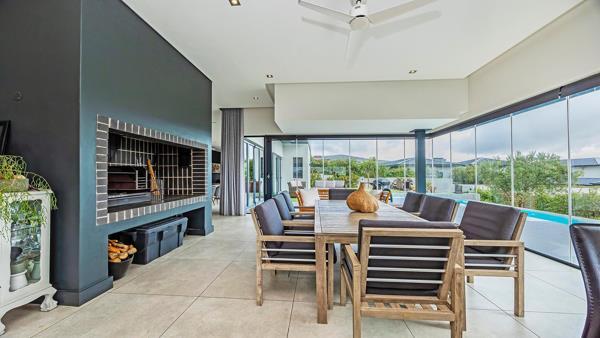
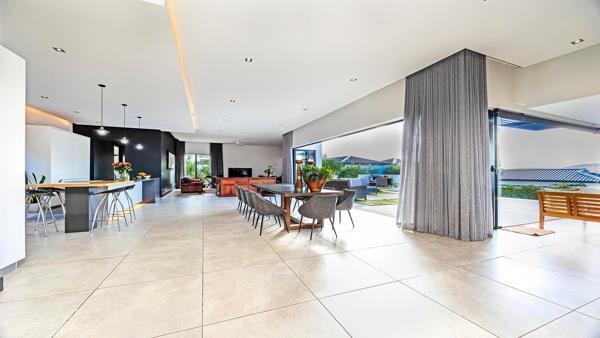
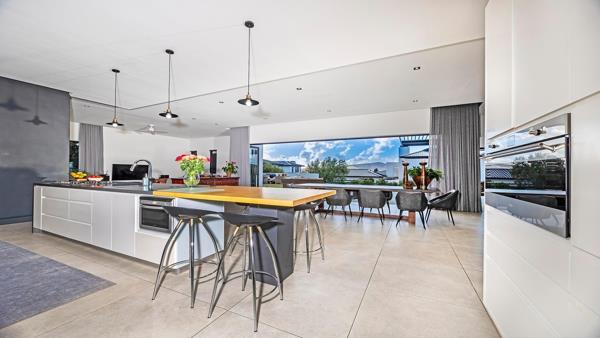
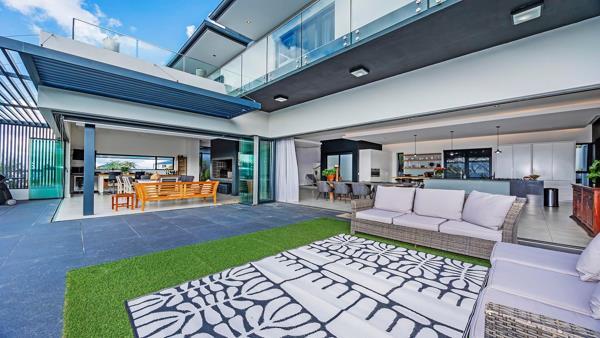
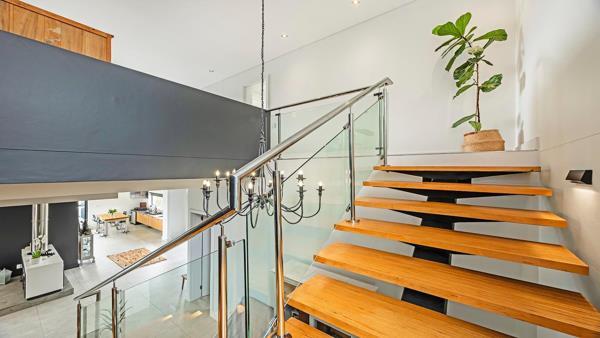
Designed for effortless living and entertaining, the open-plan layout seamlessly connects the living room, dining area with a cozy fireplace, family room, and a braai room complete with a kitchenette. At the heart of the home is a chef-friendly kitchen featuring an eye-level oven, gas hob, separate scullery, and laundry. Upstairs, a private pajama lounge with its own balcony.
The home offers 4 spacious bedrooms, all beautifully finished with tiled floors, balcony access, and inspiring views. There are 4 en-suite bathrooms, of which 2 are full bathrooms. An additional guest cloakroom downstairs.
Every bedroom and entertainment area enjoys warm northern sun, enhancing the homes light-filled ambiance.
Additional features include a spacious 2.5 garage for 2 cars and a separate motorbike garage with a workbench, extra storage, and direct access, a landscaped waterwise garden, a newly fibre-lined swimming pool, an outside wash basin, and a built-in central vacuum system. Sustainability and efficiency are well addressed with 5000-litre rainwater tanks with a pump, as well as a smaller underground grey water tank connected to the washing machine, which automatically irrigates the lawn. The home also includes solar panels, an inverter with battery backup, and fibre connectivity. The property is pet-friendly.
Set within a secure, access-controlled environment, Clara Anna Fontein Estate offers a lifestyle that extends far beyond the home itself. Residents enjoy scenic walking and running trails, cycling routes, a fully equipped gym, tennis and squash courts, and a lifestyle centre designed for relaxation and community living. The estate also offers the convenience of nearby shops and restaurants, as well as a dedicated pet care centre.
Photo Gallery