Description
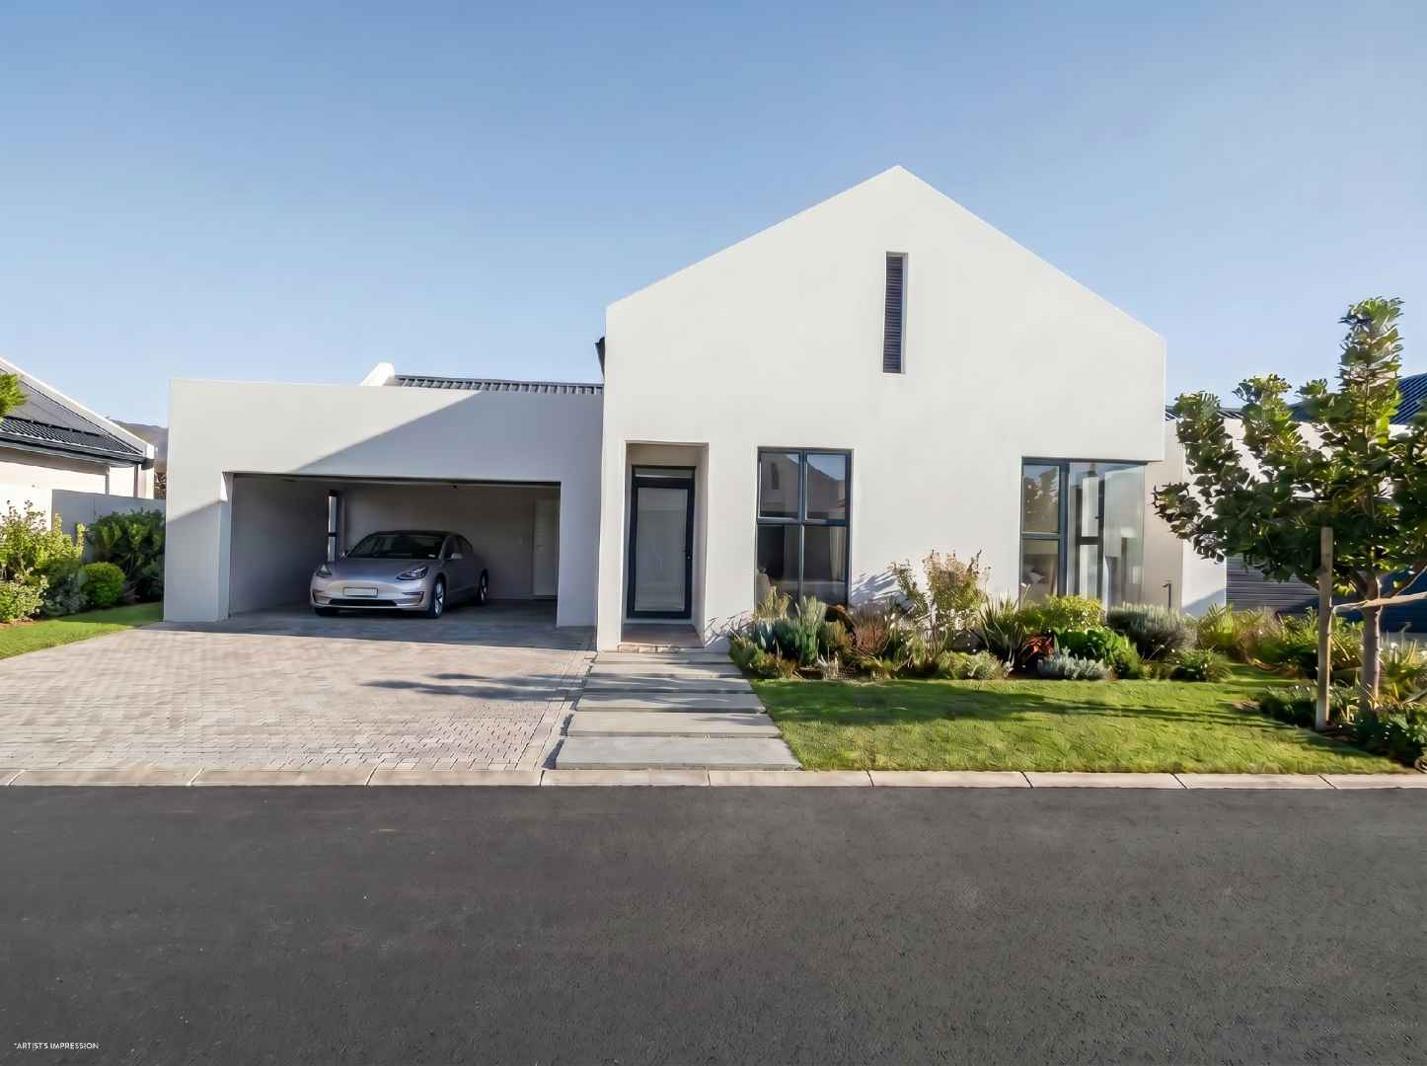
Currently in its final stages of completion, this striking newly constructed home within Paarl Valleij Lifestyle Estate & Farm delivers an exceptional lifestyle defined by contemporary architecture and carefully selected finishes. With completion anticipated by the end of June 2026, buyers can secure a brand-new home designed for stylish, low-maintenance living.
The home has been thoughtfully planned to maximise space, natural light and comfort, ensuring a bright, airy home environment for you and your family. Three generously sized bedrooms and expansive open-concept living areas offer an ideal setting for both entertaining guests and enjoying relaxed family life.
A rich palette of charcoal, earthy brown and textured finishes flows throughout the interiors, creating a warm yet dramatic aesthetic. Gun-metal fittings, darker feature elements, and selectively placed black tile detailing introduce a bold sleek character while maintaining a timeless elegance.
The kitchen forms the social centre of the home and showcases a design that makes hosting easy and everyday use a pleasure. A custom screeded feature wall paired with floating shelving brings visual interest and efficiency, while fluted glass accents soften cabinetry lines for added sophistication. The exposed trussed ceilings in the adjoining living space expand your living experience and create an impressive atmosphere.
An elegantly integrated indoor braai ensures year-round entertainment for friends and family, enhancing your lifestyle. Privately positioned away from the secondary bedrooms, the main bedroom has been designed as a secluded retreat. The layout transitions from a dedicated dressing area with walk-in cupboards into a beautifully appointed en-suite bathroom, then opens into the spacious bedroom.
Attention to detail continues throughout, with herringbone-pattern vinyl flooring extending across the living areas and bedrooms. Sleek bathroom finishes and premium fixtures ensure both beauty and functionality, while air conditioning in the living area and primary bedroom provides comfort in any season.
The garage has been designed with practicality in mind, featuring epoxy-coated flooring and a separate laundry space. Outside, the home will be completed with a neatly landscaped, easy-care garden and boundary fencing.
This exceptional home captures the essence of contemporary Winelands living. Secure your place in the sought-after Paarl Valleij Lifestyle Estate & Farm and enjoy a lifestyle beyond compare.
Key Features:
Private wing for the main bedroom
Quality and modern finishes
Open plan living with an indoor braai
Double-volume living space with exposed beams
Photo Gallery