Description
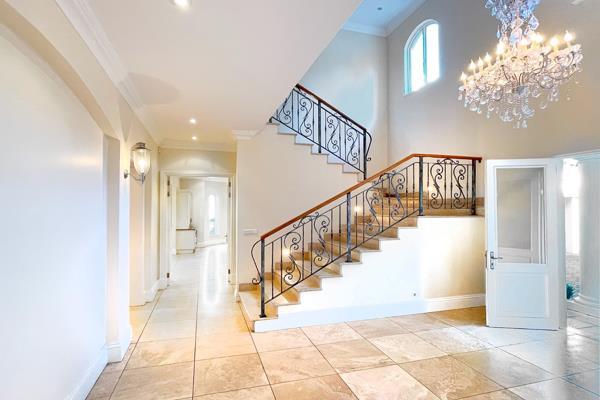
This extraordinary residence offers timeless elegance, exceptional amenities, and masterful designwaiting to be discovered and appreciated. Step through bespoke double doors into a breathtaking double-volume entrance hall, where a sweeping travertine staircase and exquisite chandeliers set the tone for this stately residence. This distinguished entrance sets the stage for an elegant and commanding home.
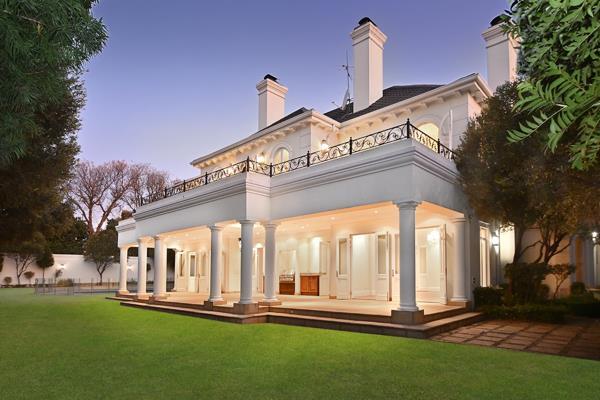
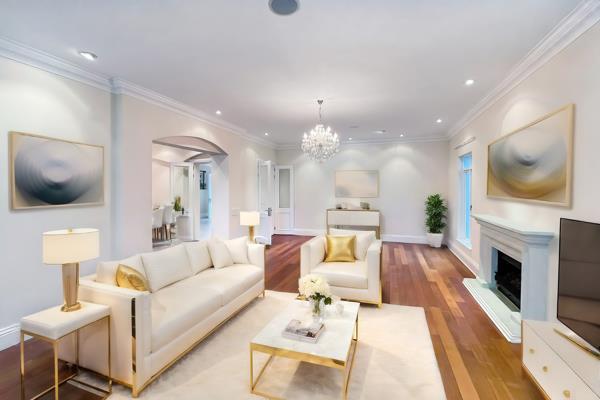
The property features three refined reception rooms: a generous formal lounge with fireplace, an elegant dining roomboth adorned with warm teak flooringand a seamless indoor-outdoor flow through custom-crafted double doors to the expansive entertainers patio.
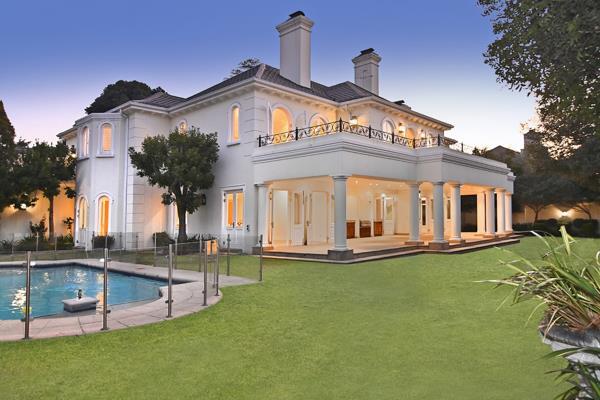
Designed for effortless hosting, the patio accommodates an outdoor lounge, a 12-seater dining table, and an elegant built-in braai with granite serveroverlooking a beautifully manicured garden that wraps around the home, perfect for hosting grand soires or intimate garden gatherings.
At the heart of the home, a gourmet entertainers kitchen with center island flows into a spacious family room and a charming breakfast courtyard. Thoughtfully designed, the kitchen includes a separate scullery, laundry, large pantry, and a temperature-controlled cold room.
A luxurious guest suiteor optional executive studywith en suite bathroom opens directly onto the garden, offering privacy and versatility. Completing the ground floor is a bespoke, climate-controlled wine cellar and a large, private cinema room for exceptional entertaining.
Upstairs, the impressive travertine staircase leads to a spacious pyjama lounge and a dedicated fitted study. Security shutters provide peace of mind by discreetly securing the upper level. Four expansive bedrooms, each with en suite bathrooms, open onto a generous balcony. The sumptuous master suite includes a cozy fireplace, his-and-hers custom cherry wood walk-in wardrobes, and a lavish en suite bathroom with spa bath, dual vanities, oversized shower, and separate WC with bidet. A hidden loft space provides a flexible retreatideal as a playroom, library, or private sanctuary.
Additional features include:
Integrated surround sound throughout
Underfloor heating
Advanced security system
Electric security shutters for upstairs living areas
Full inverter system for uninterrupted power
Luxurious double staff accommodation with kitchen, lounge, and full bathroom
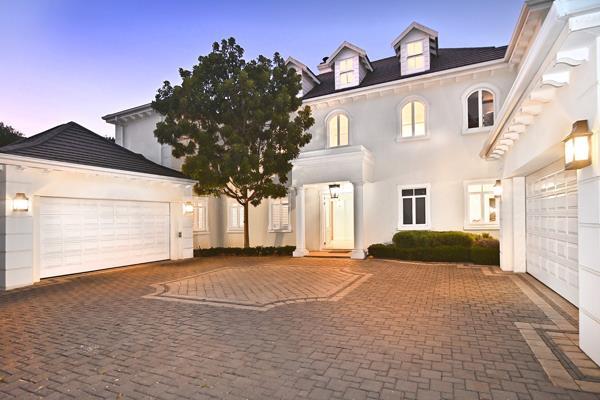
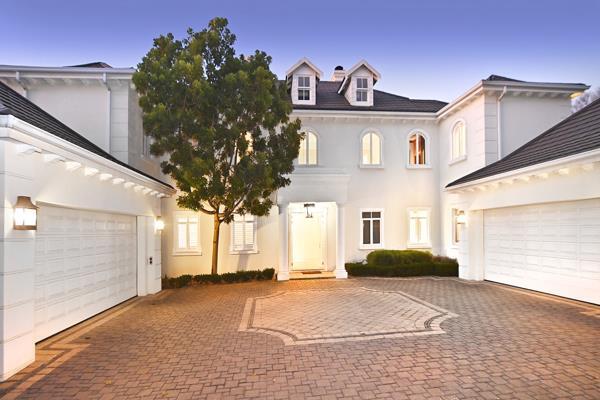
Four automated garages
Photo Gallery