Homescoutly

Description

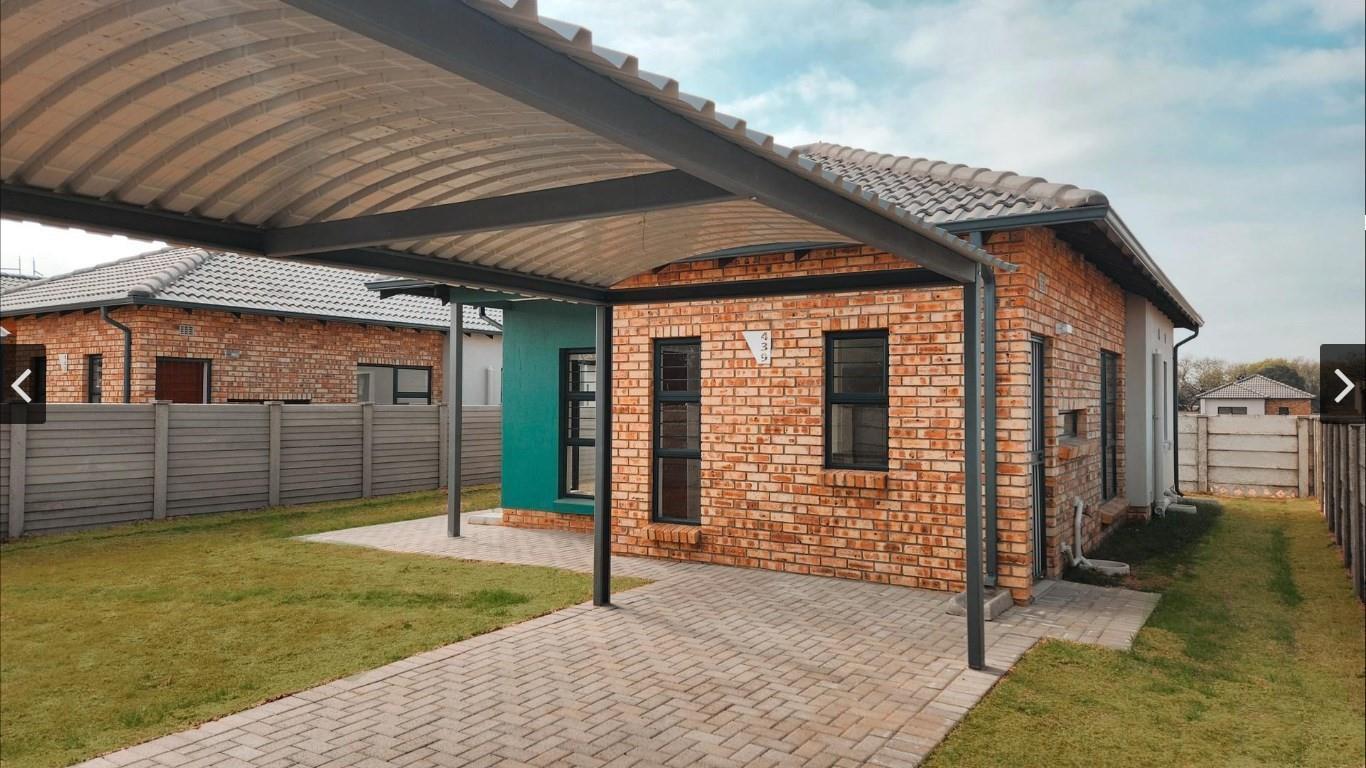
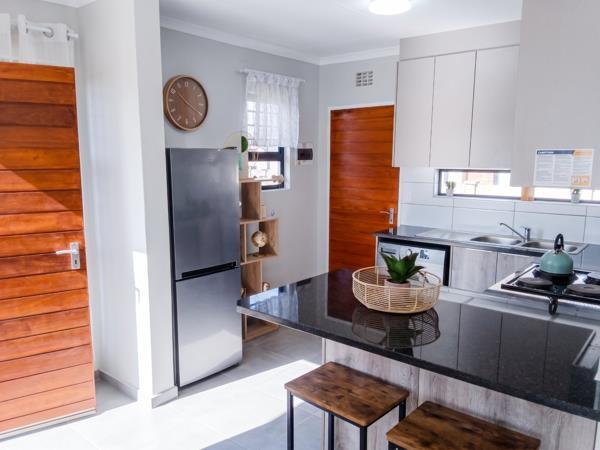
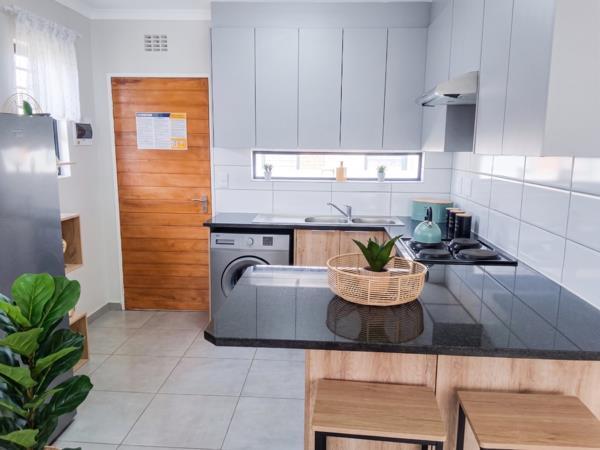
Step into a sunlit open plan layout that flows from kitchen to living spaces with ease. The kitchen keeps daily tasks simple with a stove, dishwasher connection and washing machine connection, while the tiled floors and curtain rails maintain a clean, easy to live with ambience.
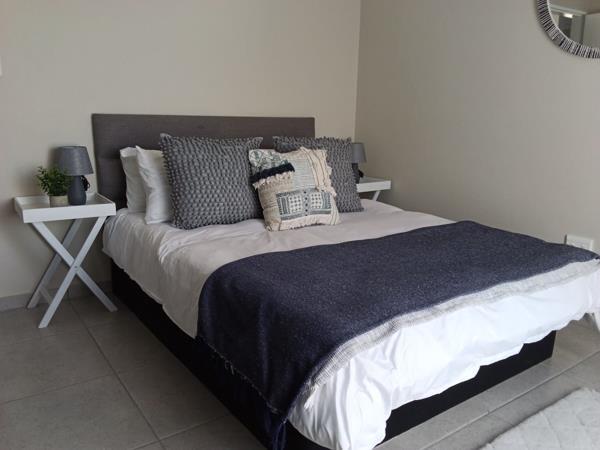
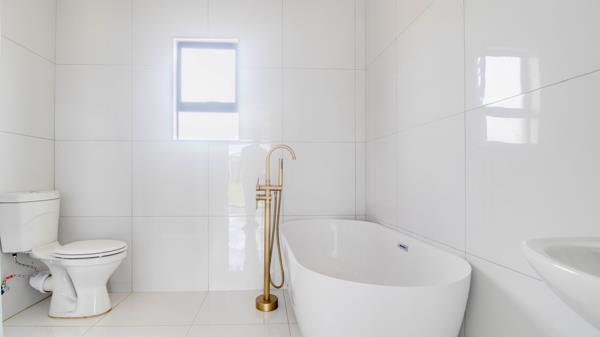
The family and dining areas are spacious and connected, enhancing everyday living and entertaining with convenient sliding doors to the outdoors. Two well apportioned bedrooms, both with tiled floors and curtain rails, offer flexible use for family, guests or home offices. A single well designed bathroom provides the essentials with a bath, basin and toilet, all finished in durable tiling.
Safety and practicality come standard with triple parking, a secure setup and a fibre connection to keep you connected. Pets are welcome, and the solar geyser keeps energy costs down while providing reliable hot water. This home prioritises flow and function, delivering a comfortable Randfontein lifestyle with lehet space for living and growing in a central location.

Photo Gallery

Listing Details

Bathrooms
1
Bedrooms
2
Dining areas
1
Family TV room
1
Floor size
45 m²
Kitchen
1
Land size
323 m²
Listing date
7 Sep 2026
Open parking
1
Parking spaces
1
Pet friendly
1
Property type
House
Rates and taxes
R 981

Map

About This Listing

This property page for 2 Bedroom House in Randfontein Central in Rand West City, Gauteng, South Africa brings together the available listing description, photos, mapped location information, and key property details in one place to help visitors review the home more efficiently.

Buyers, renters, and researchers can use this page to compare the home with other listings, check the available features, and better understand the property before deciding on their next step.

More Homes in Rand West City

Looking for similar homes in Rand West City? Browse more listings in this city to compare locations, photos, and property details.