
Description
Set within one of Bryanston''s most sought-after and impeccably maintained estates, this beautiful 3 bedroom townhouse offers the perfect balance of generous living spaces, effortless entertaining, and secure family living.
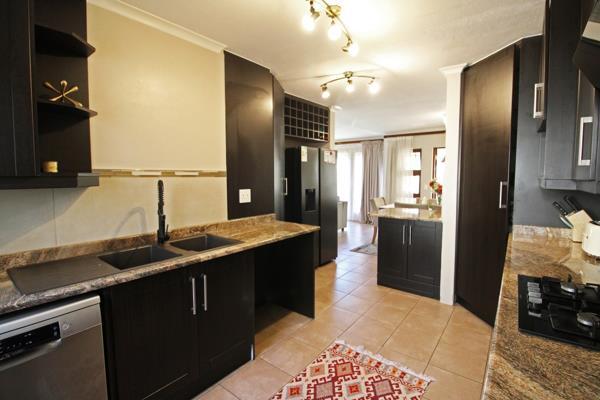
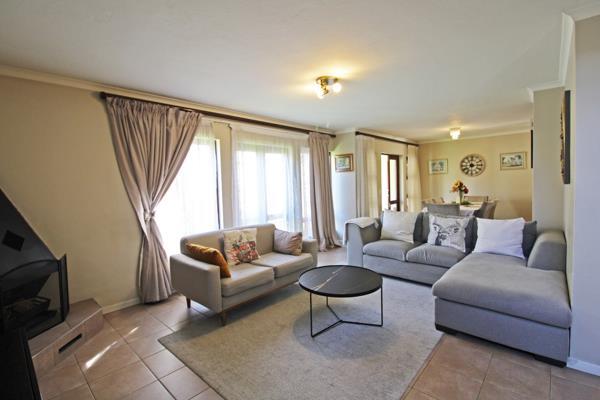
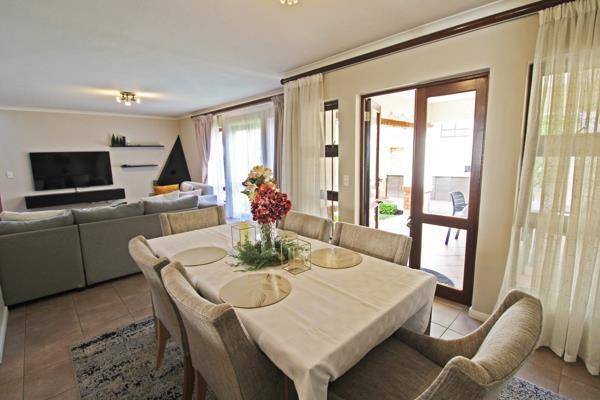
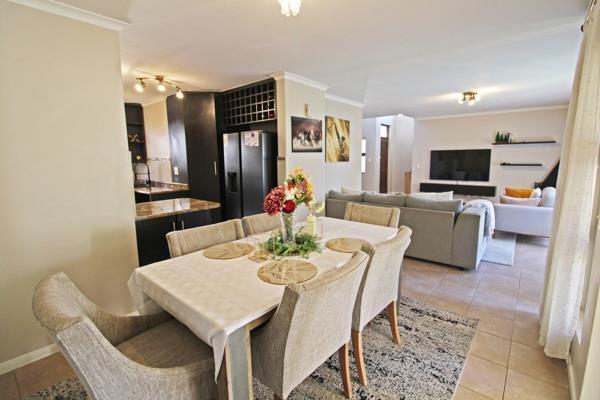
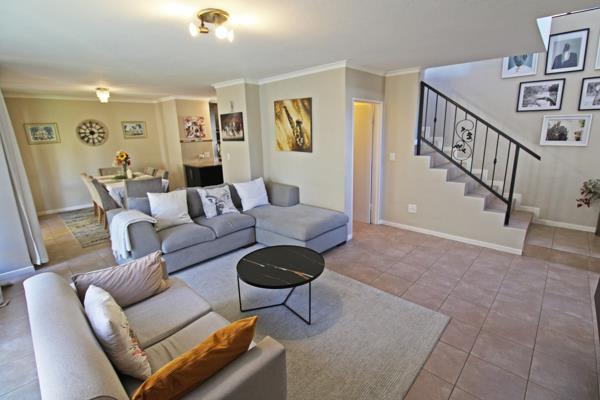
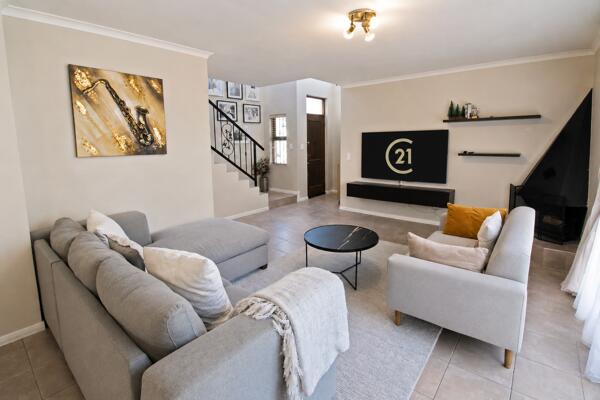
Step through the front door into an expansive open-plan living area where the inviting lounge, complete with a cosy fireplace, creates a warm and welcoming atmosphere. Large doors open onto the garden, allowing fresh air and natural light to flow through the home during the warmer months. The living space seamlessly extends into the dining area, perfectly positioned alongside the heart of the home a beautifully appointed kitchen featuring a gas stove, ample cabinetry, space for a double-door refrigerator, and room for two under-counter appliances.
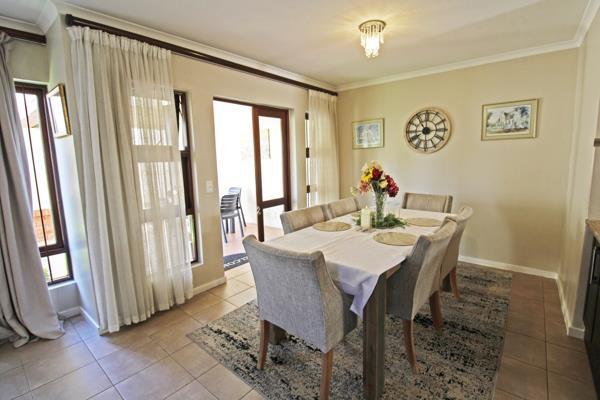
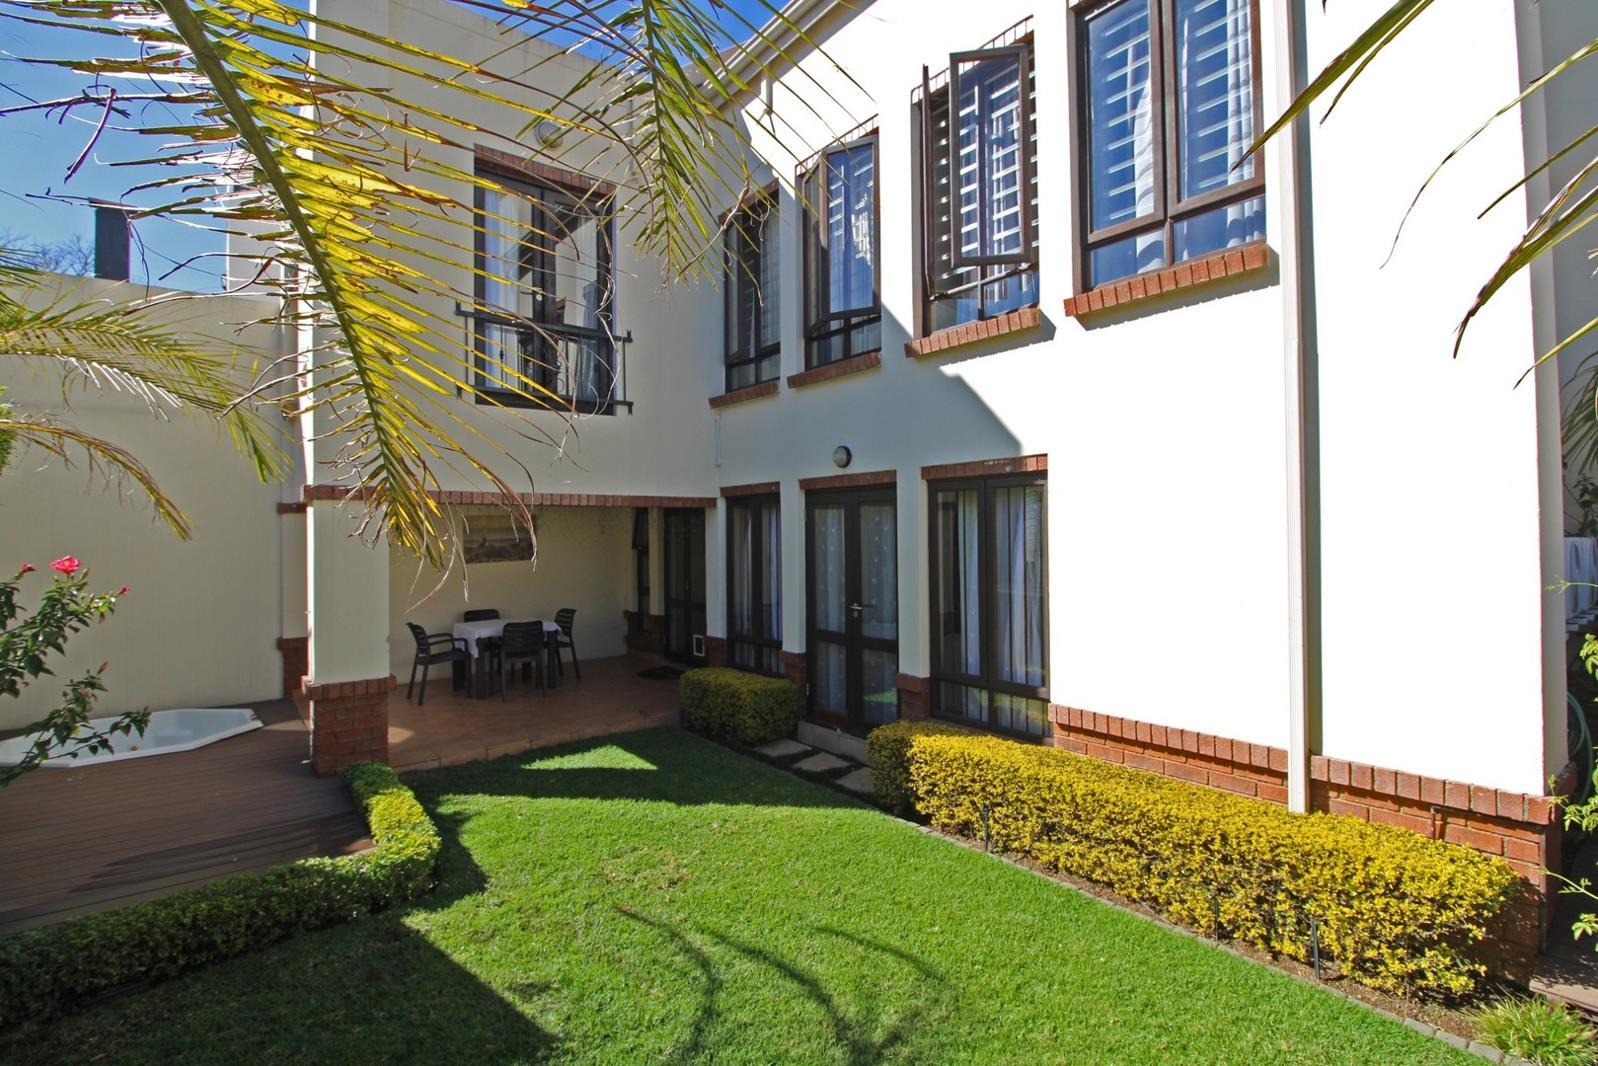
Designed with entertaining in mind, the dining room opens onto a spacious covered patio overlooking a manageable private garden. Here you''ll find a built-in braai and a jacuzzi, creating the ideal setting for relaxed weekends with family and friends.
Upstairs, a versatile landing provides the perfect space for a home office, study nook, or children''s homework station. All three bedrooms are north-facing, ensuring they are filled with natural sunlight throughout the day. The generously sized main suite offers ample built-in cupboards and a luxurious en-suite bathroom complete with a double vanity, bath, and separate shower. Two additional well-proportioned bedrooms share a full family bathroom fitted with a bath-in-shower.
Completing this exceptional home is the peace of mind that comes with living in a secure, beautifully maintained estate in the heart of Bryanston, close to excellent schools, shopping centres, and major transport routes.
Step through the front door into an expansive open-plan living area where the inviting lounge, complete with a cosy fireplace, creates a warm and welcoming atmosphere. Large doors open onto the garden, allowing fresh air and natural light to flow through the home during the warmer months. The living space seamlessly extends into the dining area, perfectly positioned alongside the heart of the home a beautifully appointed kitchen featuring a gas stove, ample cabinetry, space for a double-door refrigerator, and room for two under-counter appliances.
Designed with entertaining in mind, the dining room opens onto a spacious covered patio overlooking a manageable private garden. Here you''ll find a built-in braai and a jacuzzi, creating the ideal setting for relaxed weekends with family and friends.
Upstairs, a versatile landing provides the perfect space for a home office, study nook, or children''s homework station. All three bedrooms are north-facing, ensuring they are filled with natural sunlight throughout the day. The generously sized main suite offers ample built-in cupboards and a luxurious en-suite bathroom complete with a double vanity, bath, and separate shower. Two additional well-proportioned bedrooms share a full family bathroom fitted with a bath-in-shower.
Completing this exceptional home is the peace of mind that comes with living in a secure, beautifully maintained estate in the heart of Bryanston, close to excellent schools, shopping centres, and major transport routes.
Photo Gallery

Listing Details
Alarm
1
Bathrooms
2.5
Bedrooms
3
Dining areas
1
Electric fencing
1
Floor size
213 m²
Garage parking
2
Garden
1
Guest toilet
1
Levies
R 2 017
Listing date
27 Jul 2026
Lounges
1
Parking spaces
2
Patio
1
Pet friendly
1
Pool
1
Property type
Townhouse
Rates and taxes
R 1 800
Tv
1
Map
The map uses the listing's coordinates. Confirm the exact location independently.
Plan your next steps
Planning your next step? Check a purchase, compare rental costs, or prepare with the viewing checklist.
Before making a decision, independently verify the asking price, availability and running costs. Save this home to your shortlist to record questions and compare it with others.
- Prepare for a viewing and record what you find.
- Check the purchase details and compare ownership costs.
- Compare neighbourhoods against your priorities.
Listing information
Details may change after our latest update. Homescoutly is not the seller, landlord, or listing agent.
More Homes in Sandton
Looking for similar homes in Sandton? Browse more listings in this city to compare locations, photos, and property details.