
Description
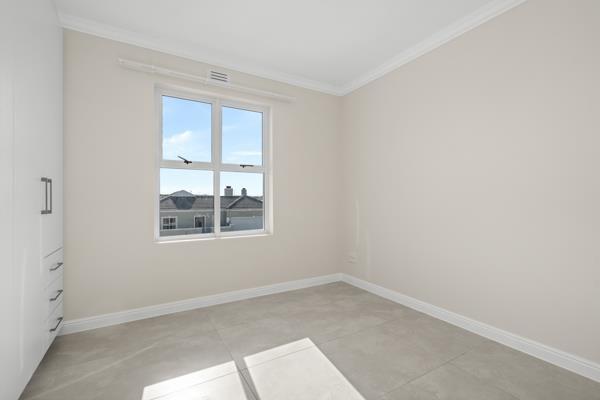
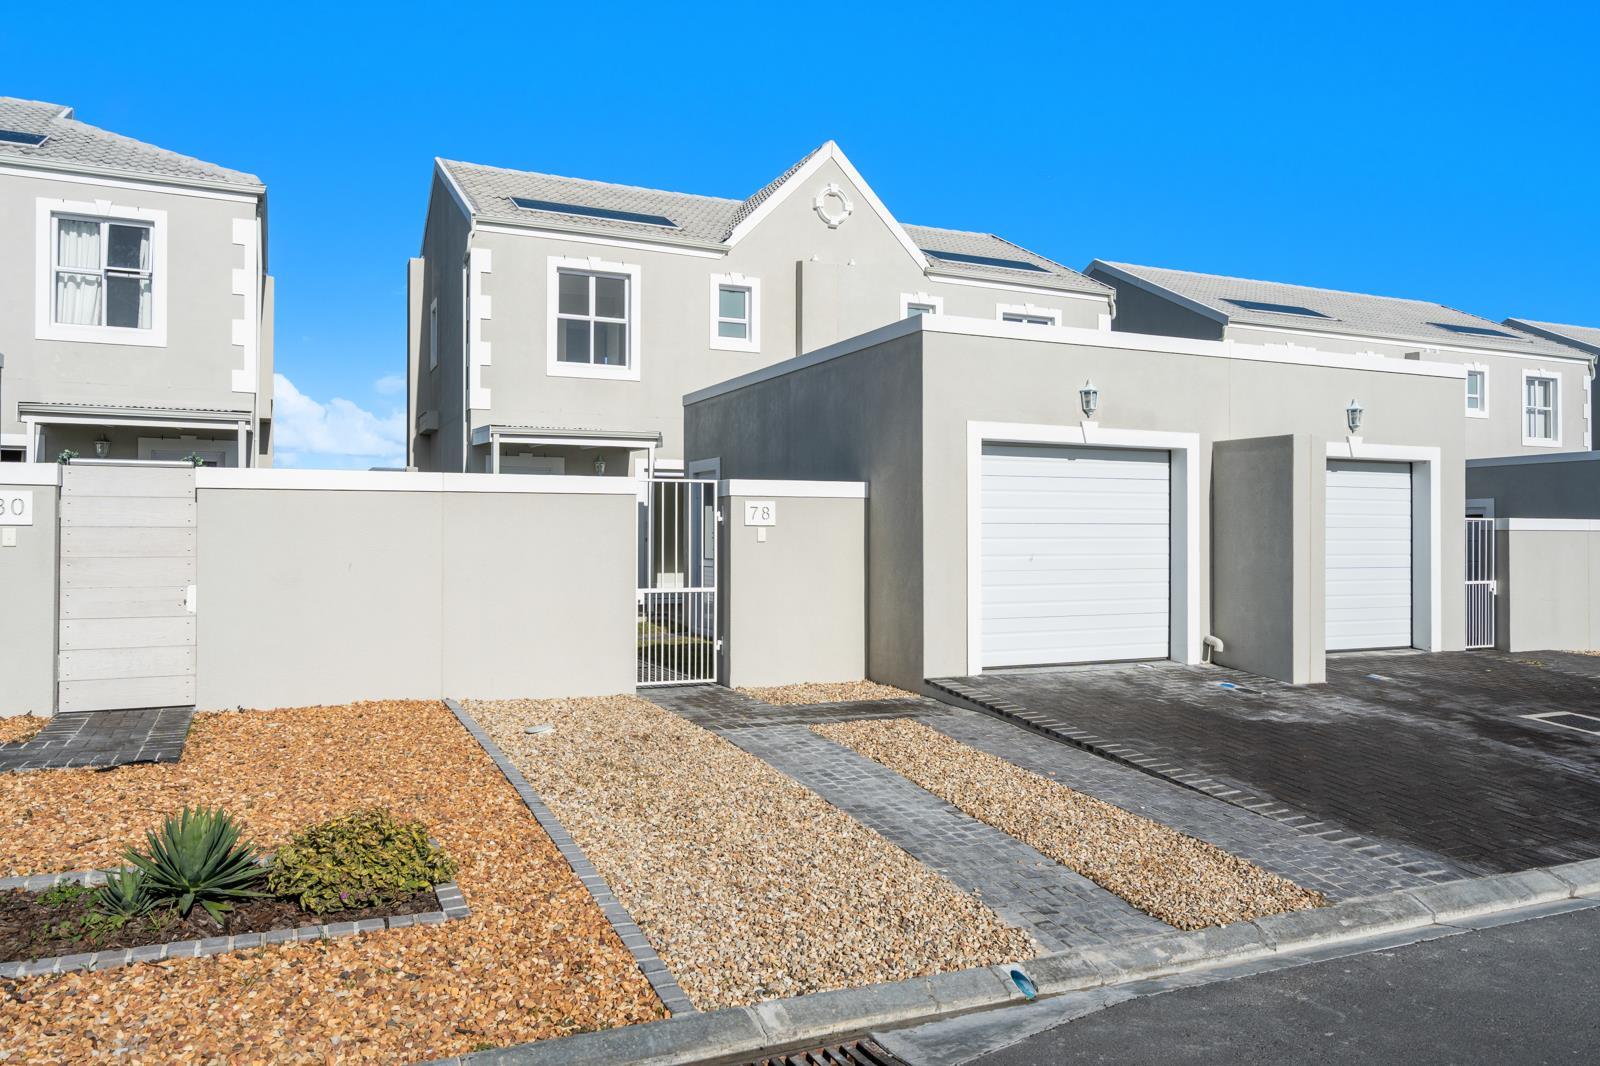
A brand-new double-storey townhouse, finished to a bright, contemporary standard.
Light pours through the open-plan lounge, dining and kitchen, anchored by a stone-top island and gas stove. Sliding doors open onto a private, paved courtyard and lawn - pet-friendly and ready to enjoy.
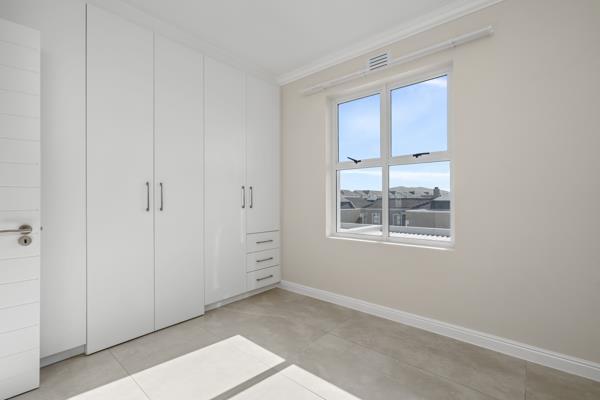
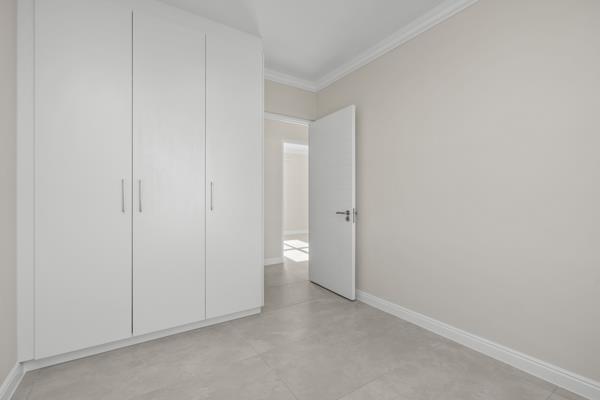
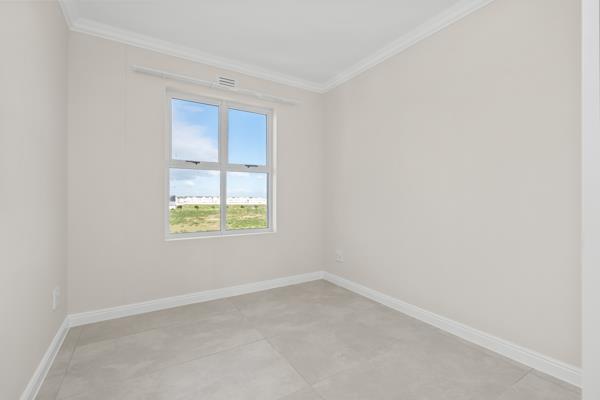
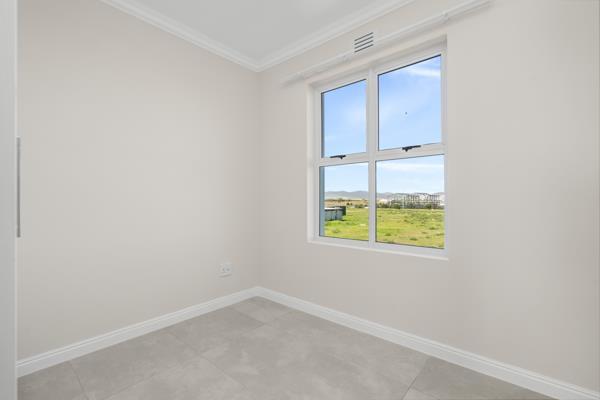
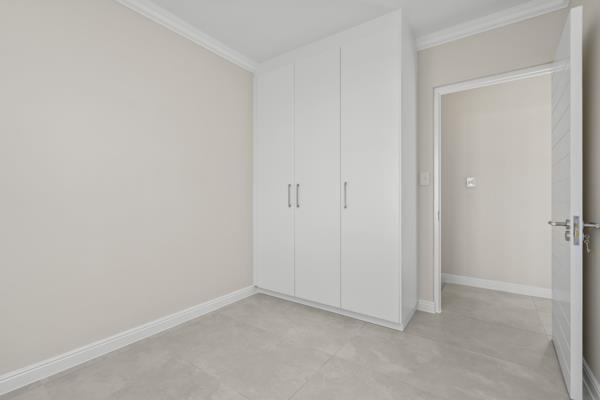
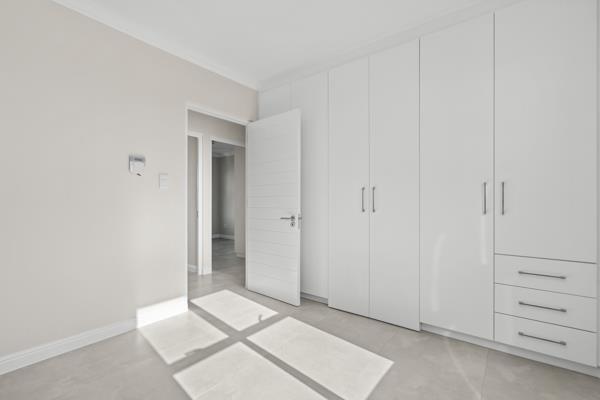
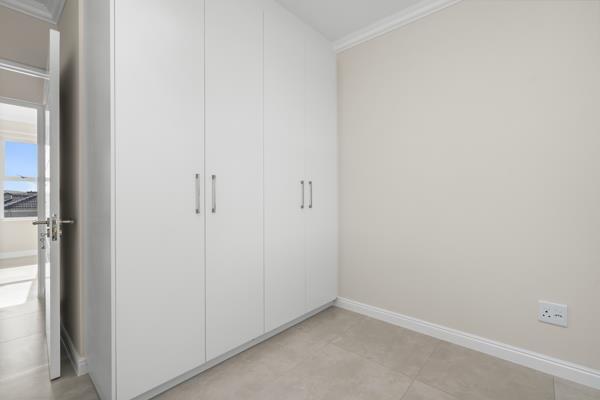
Upstairs are three bedrooms, including a main bedroom with its own en-suite shower, plus a family bathroom with a bath. A large laundry and enclosed courtyard, solar geyser, single garage and two open parking bays complete a home built for easy, secure living - with Table Mountain on the horizon.
Inside:
Open-plan lounge, dining & kitchen
Kitchen with gas stove & stone-top island
3 bedrooms main bedroom en-suite with shower
2 bathrooms family bathroom with bath
Large back courtyard
Solar geyser
Table Mountain views from the upstairs rooms
Private, pet-friendly garden
Single garage 2 open parking bays
The estate:
Brand-new build
Secure lifestyle estate
Easy access to the R27 & N7
100 m - Newly developed primary school
200 m - Leading private high school
200 m - Shops, restaurants & padel courts
1 km - Table Bay Mall
3 km - Big Bay Beach
Photo Gallery
Listing Details
Access gate
1
Alarm
1
Bathrooms
2
Bedrooms
3
Built in cupboards
1
Dining areas
1
Electric fencing
1
En-suite
1
Family TV room
1
Fenced
1
Floor size
119 m²
Garage parking
1
Garden
1
Intercom
1
Irrigation system
1
Kitchen
1
Land size
165 m²
Listing date
19 Jun 2026
Lounges
1
Open parking
2
Parking spaces
3
Patio
1
Pet friendly
1
Property type
Duplex
Scullery
1
Storeys
2
Map
The map uses the listing's coordinates. Confirm the exact location independently.
Plan your next steps
Planning your next step? Check a purchase, compare rental costs, or prepare with the viewing checklist.
Before making a decision, independently verify the asking price, availability and running costs. Save this home to your shortlist to record questions and compare it with others.
- Prepare for a viewing and record what you find.
- Compare rental costs and check the lease before you commit.
- Compare neighbourhoods against your priorities.
Listing information
Details may change after our latest update. Homescoutly is not the seller, landlord, or listing agent.
More Homes in Blouberg
Looking for similar homes in Blouberg? Browse more listings in this city to compare locations, photos, and property details.