
Description
SHOW HOUSE: 20 JUNE 2026 | 09:00 AM 14:00 PM
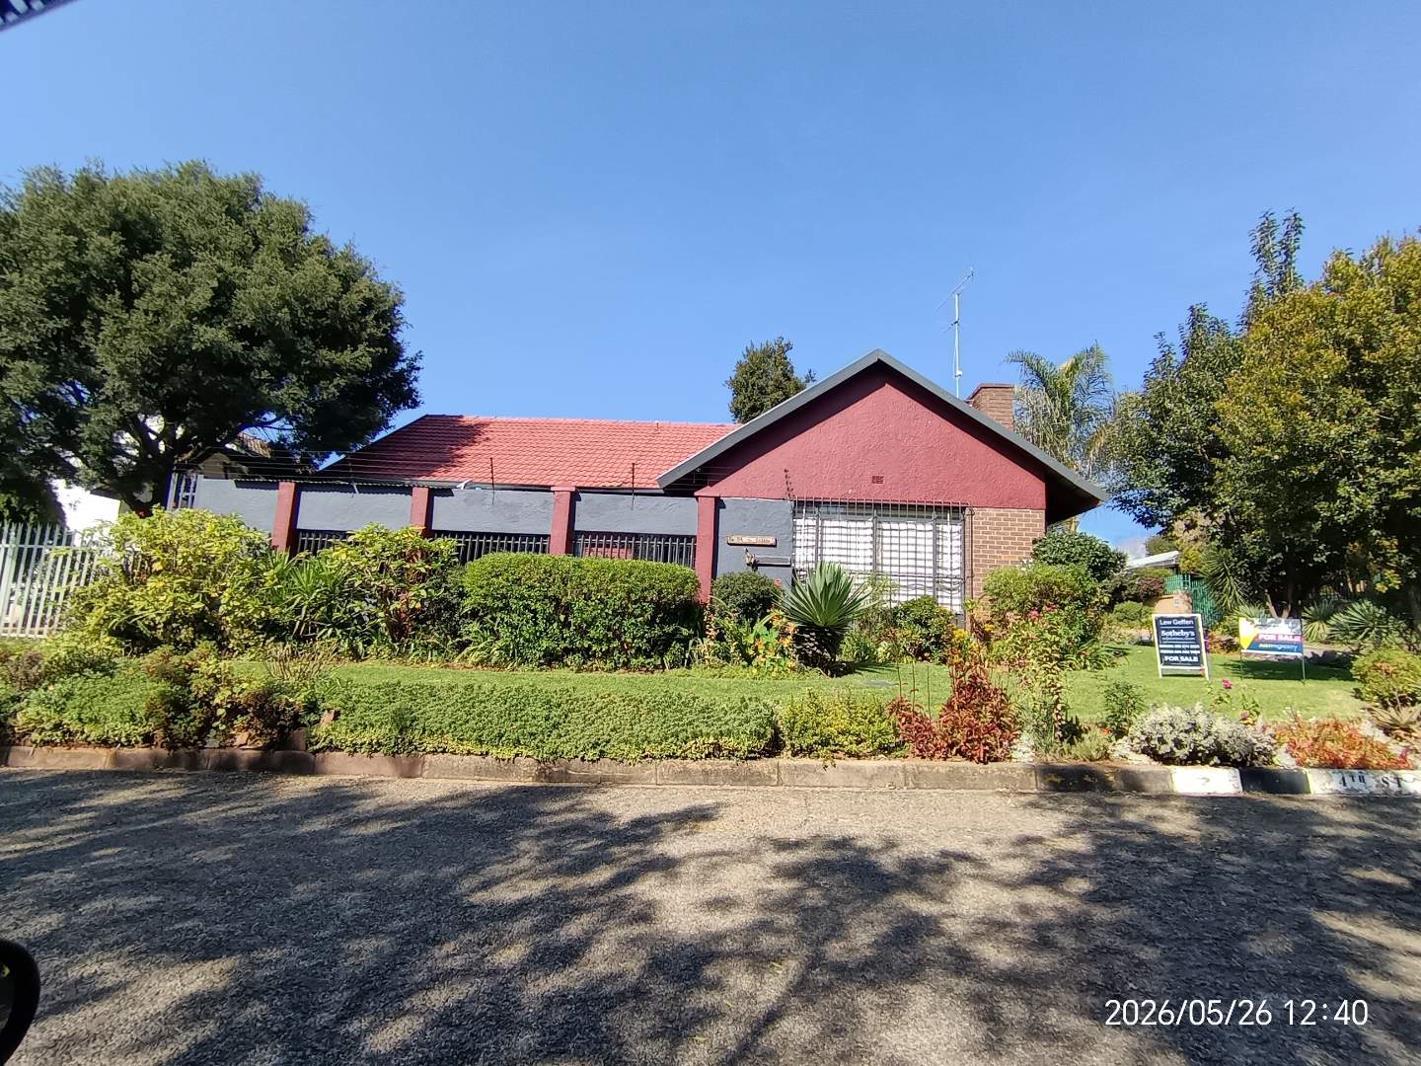
Welcome to this welcoming bright, ready-to-move-in-home, perfectly positioned on a quiet street in the serene suburb of Greymont.
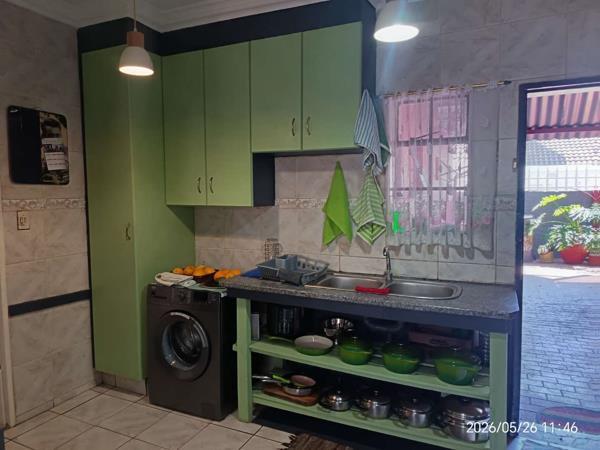
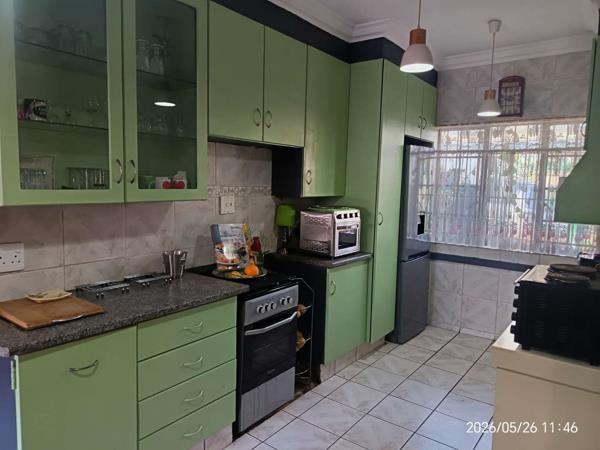
This thoughtfully designed residence features a warm entrance inspired by Feng Shui principles, leading you into a cozy family room complete with a charming, fully functional vintage fireplace ideal for romantic winter evenings. The modern kitchen is efficiently laid out with everything within easy reach, adjacent to a mirrored dining room that enhances the space.
The home offers two generously sized bedrooms with built-in cupboards, easily convertible to 3 bedrooms if desired. The main bedroom includes an en-suite bathroom and private glass doors that open onto the outdoor entertainment area. There are 2 bathrooms in total, both with showers, plus a guest bathroom featuring a walk-in shower.
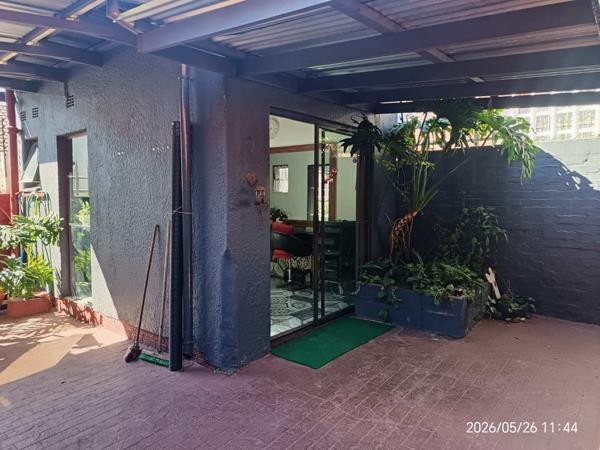
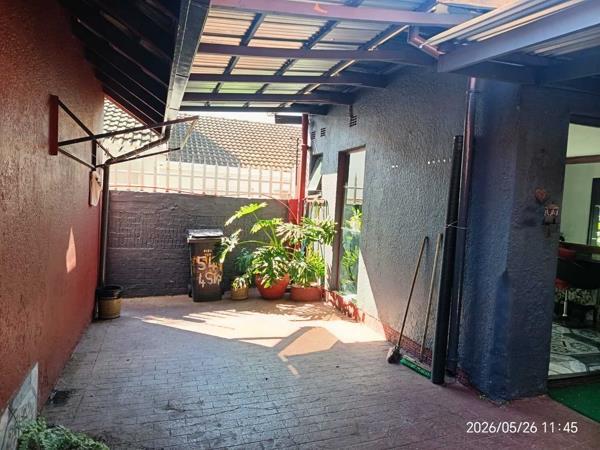
Step outside to a tranquil backyard sanctuary filled with vibrant flowers and sunlight. The enclosed entertainment area boasts a built-in braai, creating a perfect blend of relaxation and charm. Designed with accessibility in mind, the home is wheelchair-friendly throughout.
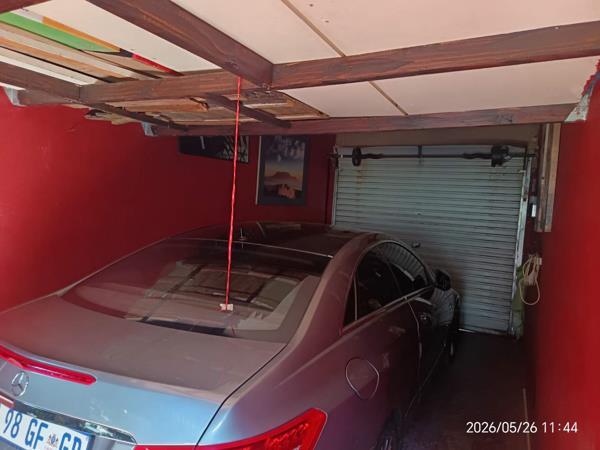
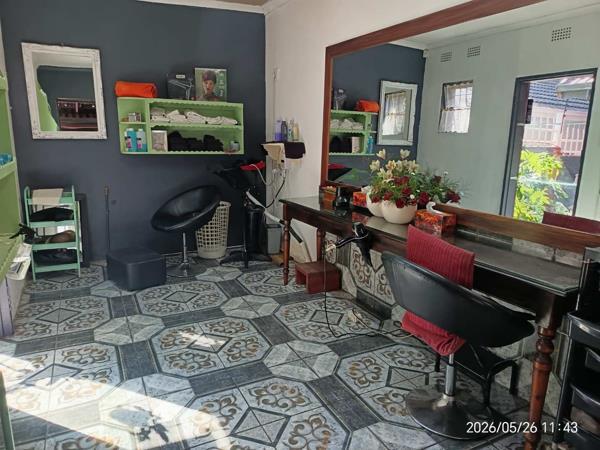
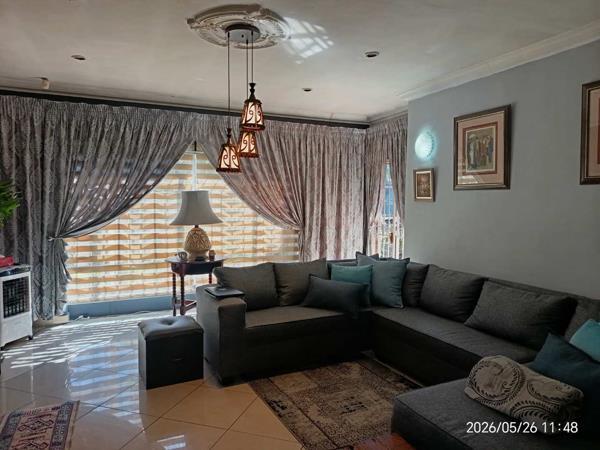
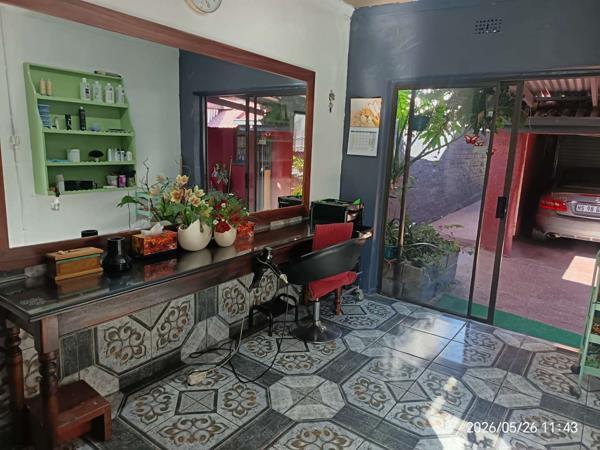
Additional features include a spacious lounge that opens to the garden, a 2,500-liter JoJo water tank for extra water storage, and an outbuilding currently used as a salon, which can easily be converted into a bachelors flatlet. The Hollywood garage accommodates 3 vehicles with extra storage space.
This property maximizes every inch of its space and is conveniently located near Alberts farm for lazy afternoon walks or runs by the lake, churches, hospitals, schools, universities, shopping centers, and malls. It is approximately 10 minutes from the N1 highway and 1520 minutes from Johannesburg CBD.
For a private viewing, please contact me today!
Photo Gallery
Listing Details
Bathrooms
2
Bedrooms
3
Covered parking
2
Family TV room
1
Floor size
156 m²
Garage parking
1
Garden
1
Land size
248 m²
Listing date
14 Jun 2026
Lounges
3
Parking spaces
3
Pet friendly
1
Property type
House
Rates and taxes
R 726
Map
The map uses the listing's coordinates. Confirm the exact location independently.
Plan your next steps
Planning your next step? Check a purchase, compare rental costs, or prepare with the viewing checklist.
Before making a decision, independently verify the asking price, availability and running costs. Save this home to your shortlist to record questions and compare it with others.
- Prepare for a viewing and record what you find.
- Check the purchase details and compare ownership costs.
- Compare neighbourhoods against your priorities.
Listing information
Details may change after our latest update. Homescoutly is not the seller, landlord, or listing agent.
More Homes in Randburg
Looking for similar homes in Randburg? Browse more listings in this city to compare locations, photos, and property details.