Description
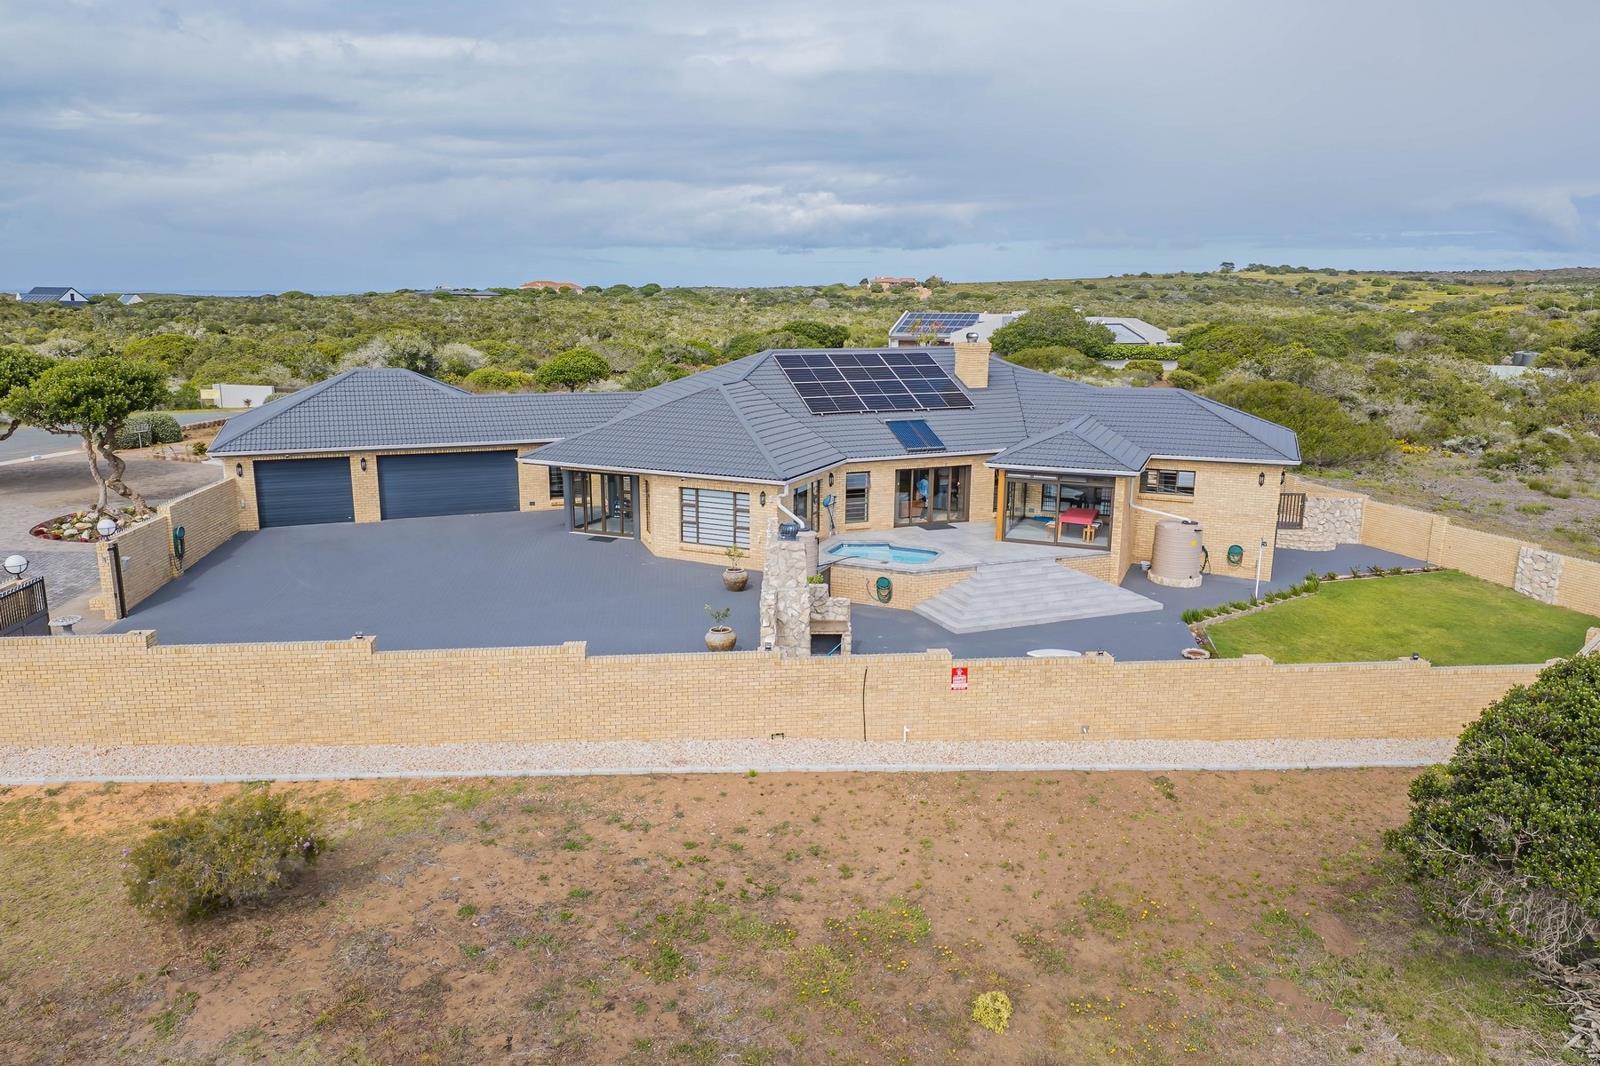
Positioned on 1.248ha of flawlessly maintained grounds, this 475 m2 residence delivers a level of refinement, scale and consideration that is exceptionally hard to findespecially in an area where premium stands are scarce. Every detail has been executed with precision, creating a home that is both visually striking and effortlessly practical.
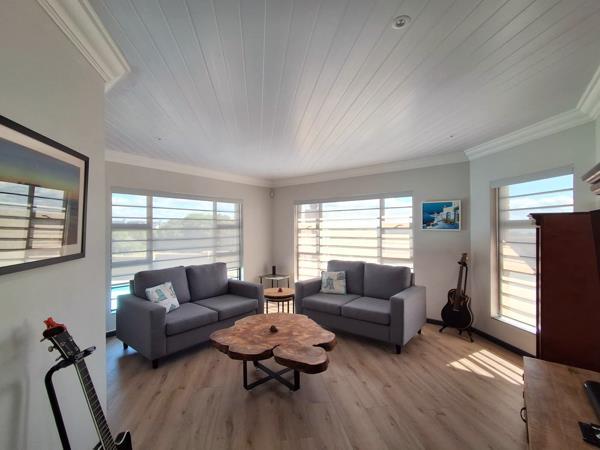
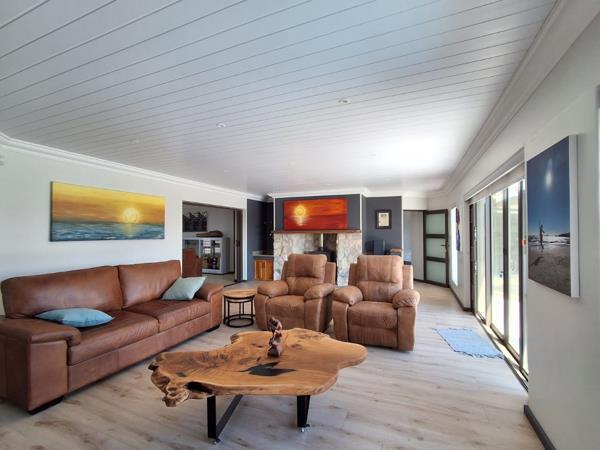
Behind full perimeter walls with remote access, the home opens to voluminous interiors with high ceilings and a seamless flow across three beautifully finished living spaces. Laminated flooring runs throughout, enhancing the clean, contemporary feel. A private TV lounge complements the expansive main living area with its wood-burning fireplace, while a glass-walled sun lounge extends toward the splash-pool terracean inviting setting for relaxed gatherings. A dedicated firepit corner provides another space to enjoy evenings under open skies, with manicured gardens framing distant ocean views.
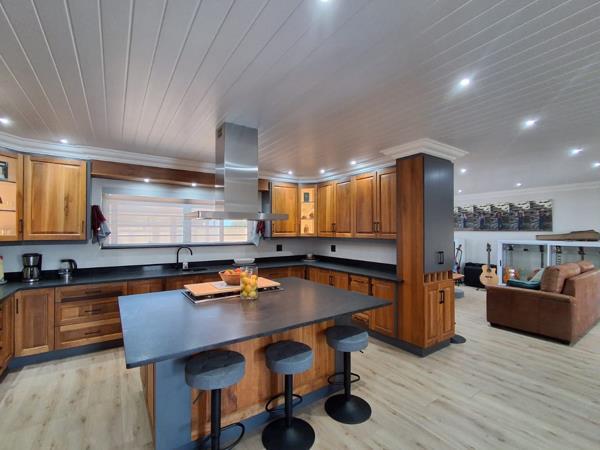
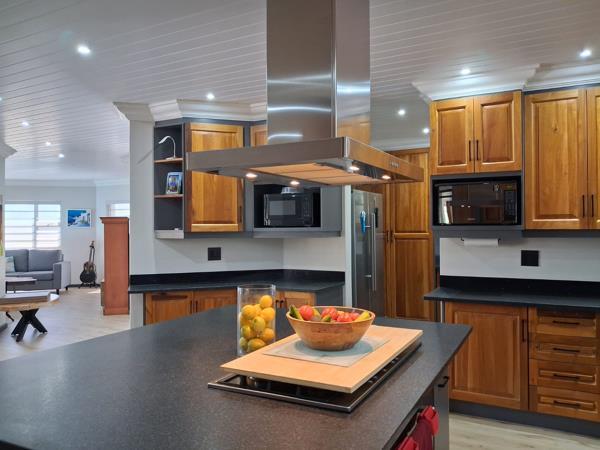
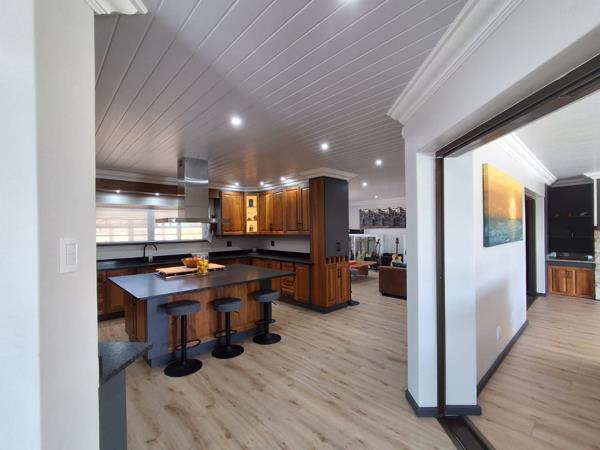
Accommodation includes three exceptionally spacious bedrooms and 3.5 stylish bathrooms, all showcasing high-end finishes. The kitchen is a standout feature: soft-touch pear-wood cabinetry, a generous island with seating, premium granite surfaces, a 5-burner gas hob and oven, and a large, fully separate scullery. A fitted study is positioned just off the kitchen and links directly to the triple garages, which include a tool room plus a shower, toilet and basin.
The list of extras elevates this property even further: sun-filter blinds throughout, an 8.5kVA solar-inverter system with battery backup, four water tanks, a water-purification setup, gaselectricsolar geysers, a fibre connection, a dedicated 60m2 workshop, an irrigation system and a hothouse for home-grown produce. Security features include cameras, motion lighting and an alarm system.
Photo Gallery