
Description
Are you in the market to buy your first home Or looking for a buy to let investment
This lovely upstairs, two-bedroom, apartment is for sale in a sought-after security complex, located in the residential suburb, Risidale. Walking distance from the Verdi Shopping Centre, the Northcliff Health Centre, and the JHB Surgical Hospital on Beyers Naude Drive.
The Risidale complex is well managed with 24-hour security and access control
Other complex recreational facilities include a communal swimming pool and a small clubhouse
A single undercover parking bay is exclusively allocated to the apartment with ample open visitors parking
The complex is pet friendly, but best suited for small pets
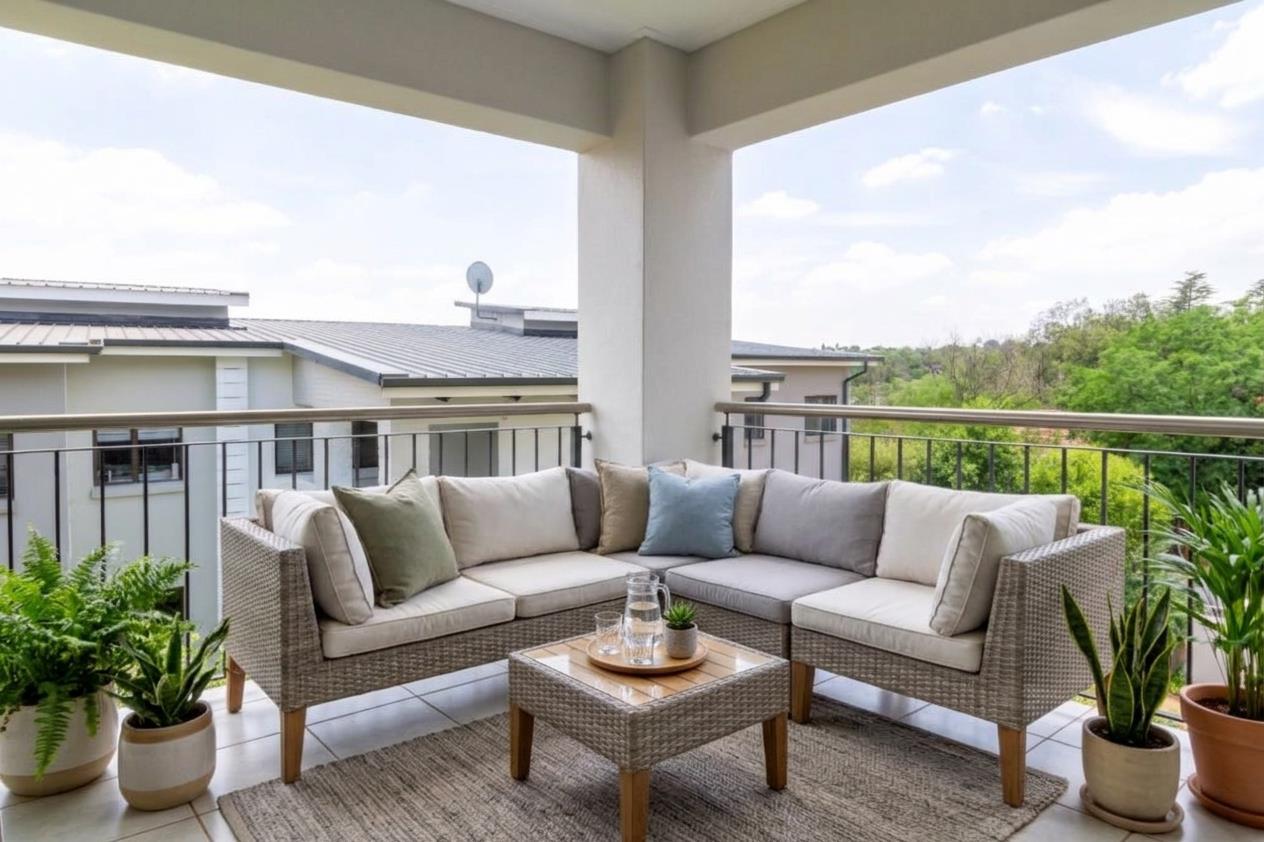
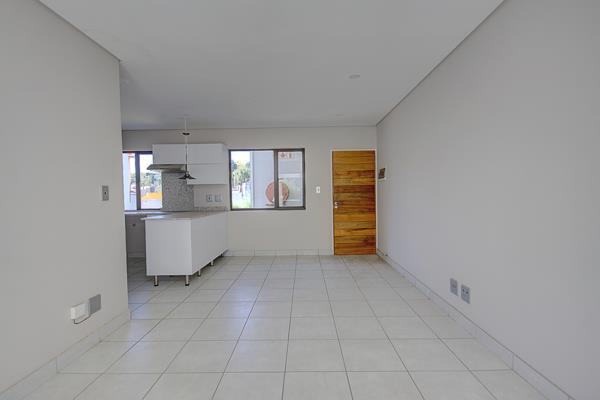
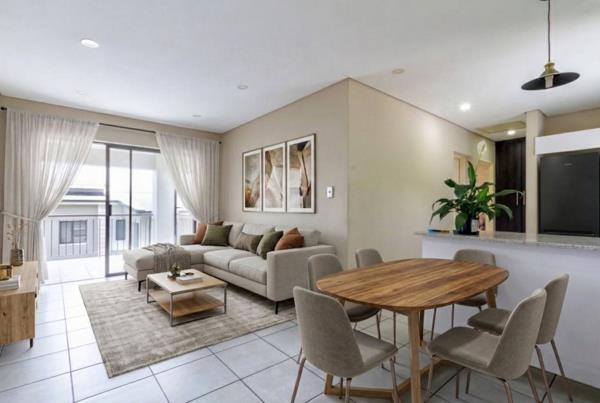
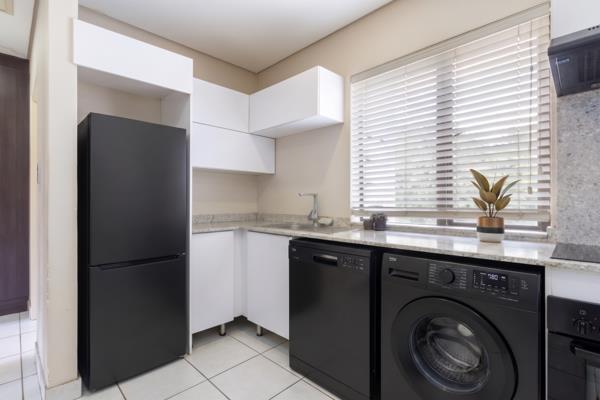
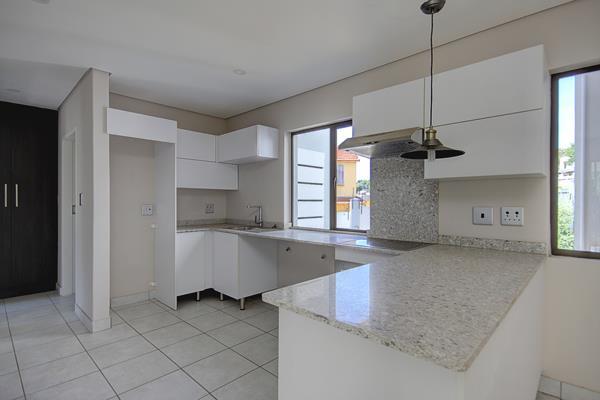
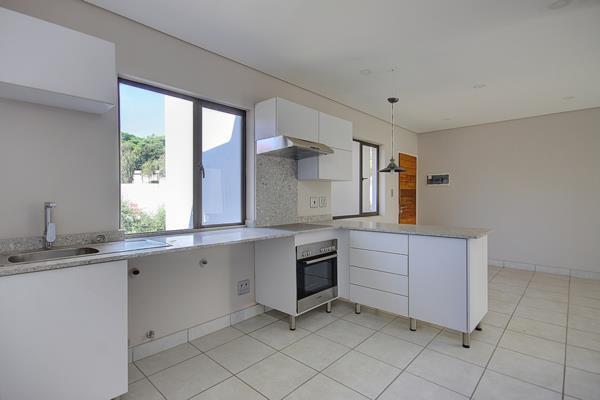
Inside the apartment the interior consists of an open plan kitchenliving area that leads out onto a balcony
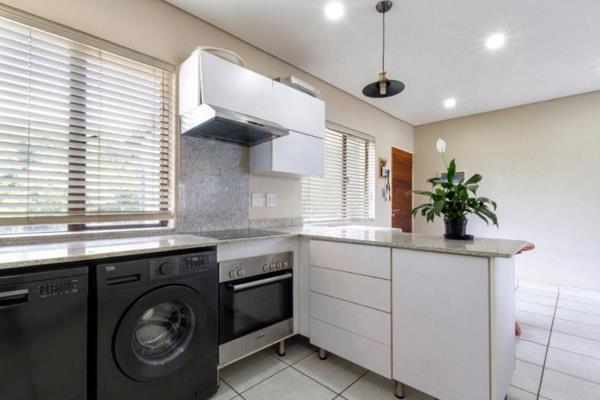
The kitchen is well designed with modern finishes and has water connections for two appliances
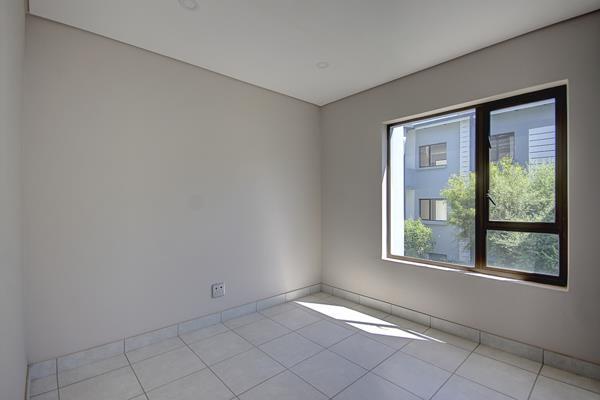
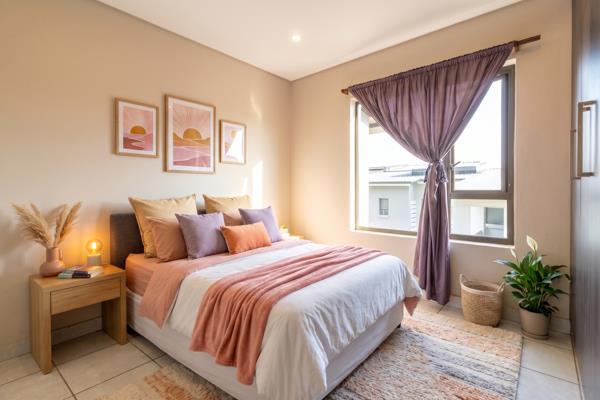
In the short hallway there are two bedrooms similar in size with the main bedroom featuring additional cupboard space and an en-suite bathroom bathtub, basin, toilet
The main bathroom is across from the second bedroom and has a shower, basin and toilet
An additional bonus to this apartment, is that it comes with an exclusive ground floor storeroom on the complex property.
Virtual staging disclaimer:
Certain photographs have been virtually staged to illustrate the potential layout and use of space.
This lovely upstairs, two-bedroom, apartment is for sale in a sought-after security complex, located in the residential suburb, Risidale. Walking distance from the Verdi Shopping Centre, the Northcliff Health Centre, and the JHB Surgical Hospital on Beyers Naude Drive.
The Risidale complex is well managed with 24-hour security and access control
Other complex recreational facilities include a communal swimming pool and a small clubhouse
A single undercover parking bay is exclusively allocated to the apartment with ample open visitors parking
The complex is pet friendly, but best suited for small pets
Inside the apartment the interior consists of an open plan kitchenliving area that leads out onto a balcony
The kitchen is well designed with modern finishes and has water connections for two appliances
In the short hallway there are two bedrooms similar in size with the main bedroom featuring additional cupboard space and an en-suite bathroom bathtub, basin, toilet
The main bathroom is across from the second bedroom and has a shower, basin and toilet
An additional bonus to this apartment, is that it comes with an exclusive ground floor storeroom on the complex property.
Virtual staging disclaimer:
Certain photographs have been virtually staged to illustrate the potential layout and use of space.
Photo Gallery
Listing Details
Balcony
1
Bathrooms
2
Bedrooms
2
Covered parking
1
Dining areas
0.5
Floor size
74 m²
Garden
1
Levies
R 698
Listing date
3 Nov 2026
Lounges
0.5
Parking spaces
1
Pet friendly
1
Pool
1
Property type
Apartment
Rates and taxes
R 884
Security post
1
Map
The map uses the listing's coordinates. Confirm the exact location independently.
Plan your next steps
Planning your next step? Check a purchase, compare rental costs, or prepare with the viewing checklist.
Before making a decision, independently verify the asking price, availability and running costs. Save this home to your shortlist to record questions and compare it with others.
- Prepare for a viewing and record what you find.
- Check the purchase details and compare ownership costs.
- Compare neighbourhoods against your priorities.
Listing information
Details may change after our latest update. Homescoutly is not the seller, landlord, or listing agent.
More Homes in Randburg
Looking for similar homes in Randburg? Browse more listings in this city to compare locations, photos, and property details.