
Description
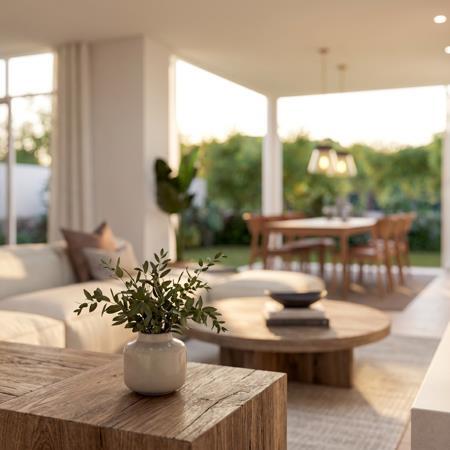
Welcome to a life of refined elegance in the highly anticipated new launch at Voliere Estate. Seamlessly blending contemporary sophistication with the beauty of its natural surroundings, this exquisite three-bedroom, three-and-a-half-bathroom residence offers an unparalleled living experience for the discerning homeowner.
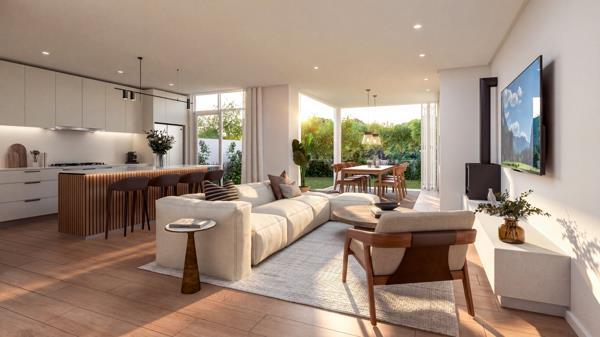
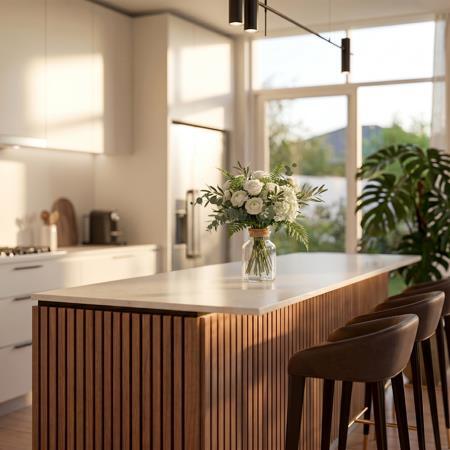
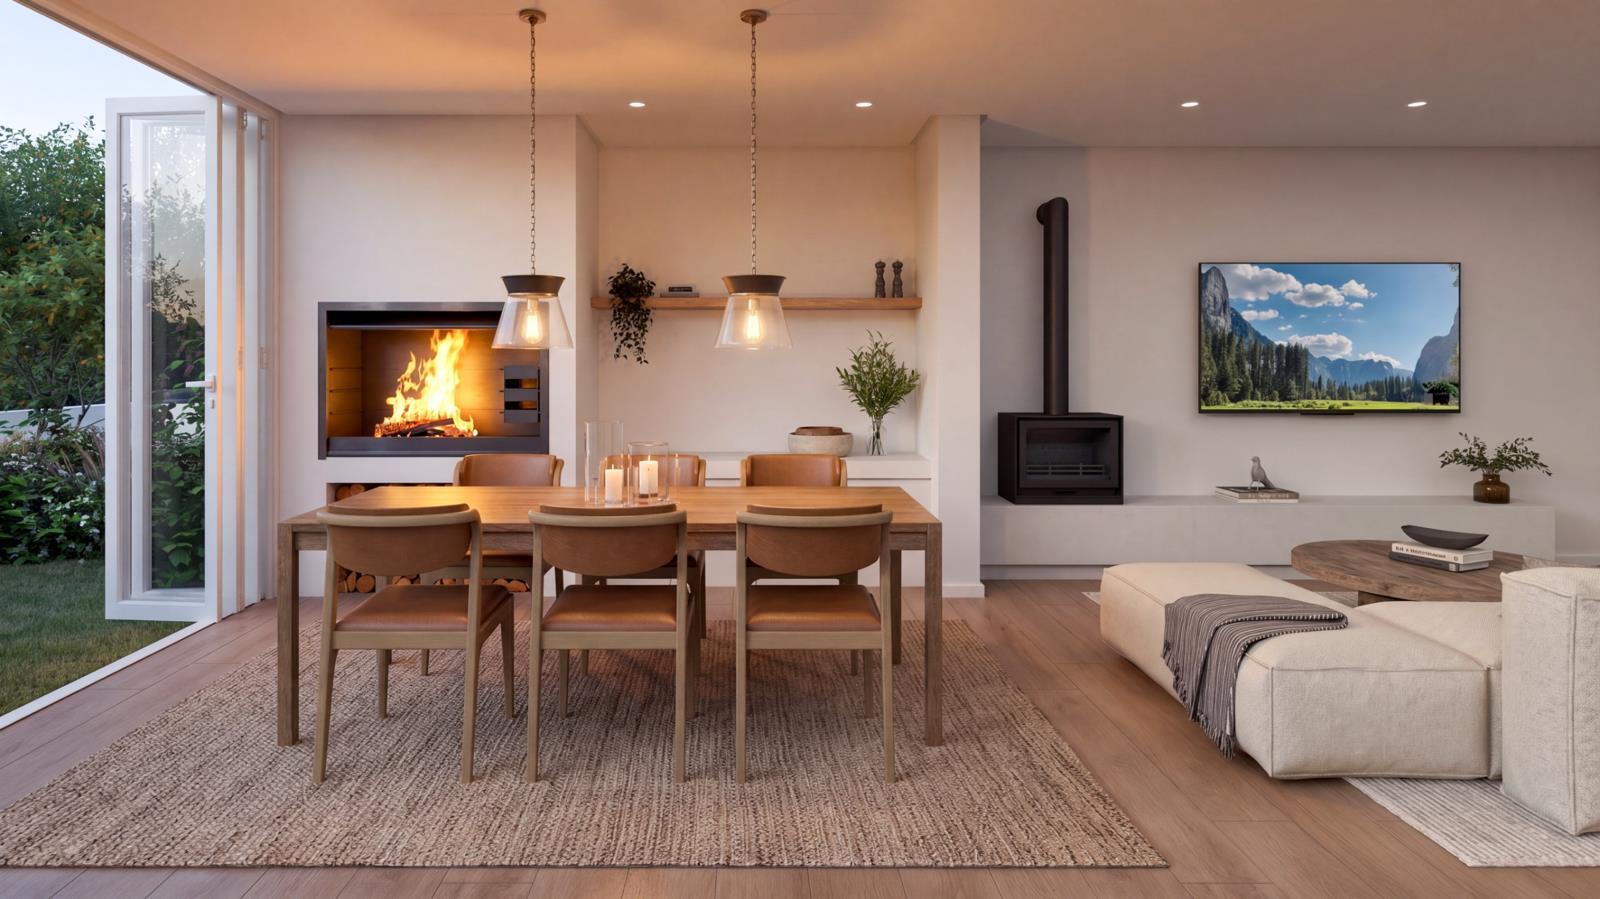
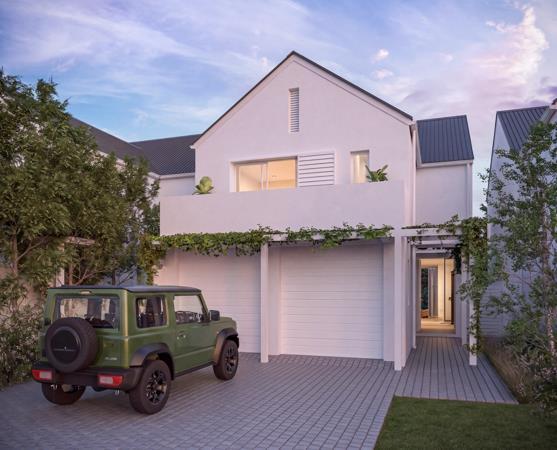
From the moment you arrive, the striking architectural design and premium finishes set a tone of understated luxury. The heart of the home is an expansive, light-filled open-plan living area that flows effortlessly toward the outdoors, making it equally perfect for quiet family evenings or grand-scale entertaining. A chef-inspired kitchen boasts top-tier craftsmanship, sleek cabinetry, and a layout that keeps you connected to your guests.
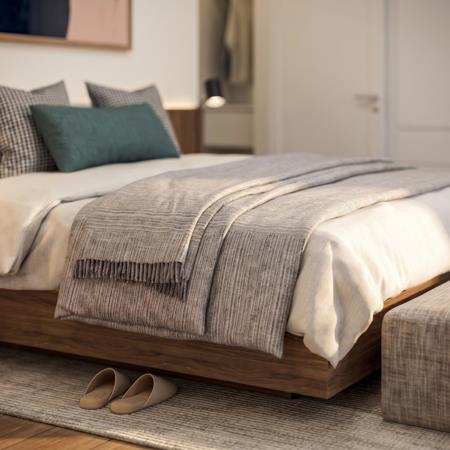
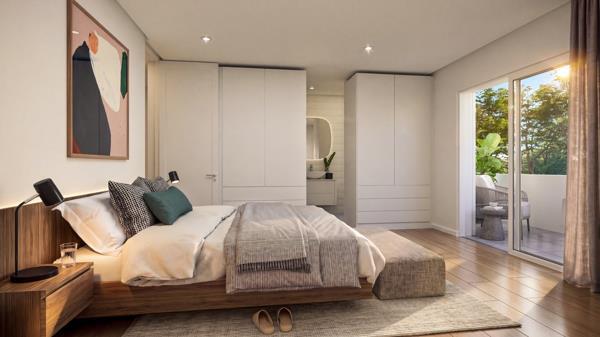
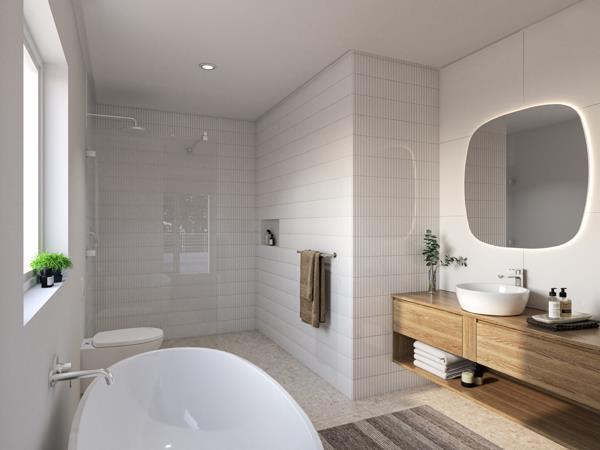
Each of the three generously proportioned bedrooms is completed with its own beautifully appointed en-suite bathrooms. Practicality meets luxury with a spacious double garage, providing secure parking and ample storage. Nestled within the secure, picturesque enclave of Voliere Estate, this home is not just a place to live, but a statement of style, comfort, and timeless prestige.
Photo Gallery
Listing Details
Access gate
1
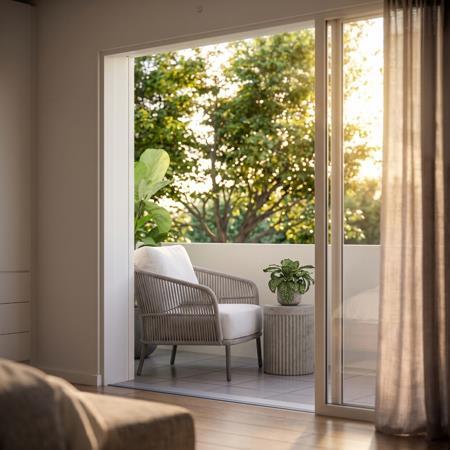
Balcony
1
Bathrooms
3.5
Bedrooms
3
Built In braai
1
Built in cupboards
1
Dining areas
1
Electric fencing
1
En-suite
3
Family TV room
1
Garage parking
2
Garden
1
Guest toilet
1
Kitchen
1
Land size
240 m²
Levies
R 3 500
Listing date
19 Jun 2026
Lounges
1
Parking spaces
2
Patio
1
Paving
1
Pet friendly
1
Property type
House
Rates and taxes
R 1 500
Scenic view
1
Security post
1
Map
The map uses the listing's coordinates. Confirm the exact location independently.
Plan your next steps
Planning your next step? Check a purchase, compare rental costs, or prepare with the viewing checklist.
Before making a decision, independently verify the asking price, availability and running costs. Save this home to your shortlist to record questions and compare it with others.
- Prepare for a viewing and record what you find.
- Check the purchase details and compare ownership costs.
- Compare neighbourhoods against your priorities.
Listing information
Details may change after our latest update. Homescoutly is not the seller, landlord, or listing agent.
More Homes in Stellenbosch
Looking for similar homes in Stellenbosch? Browse more listings in this city to compare locations, photos, and property details.