Description
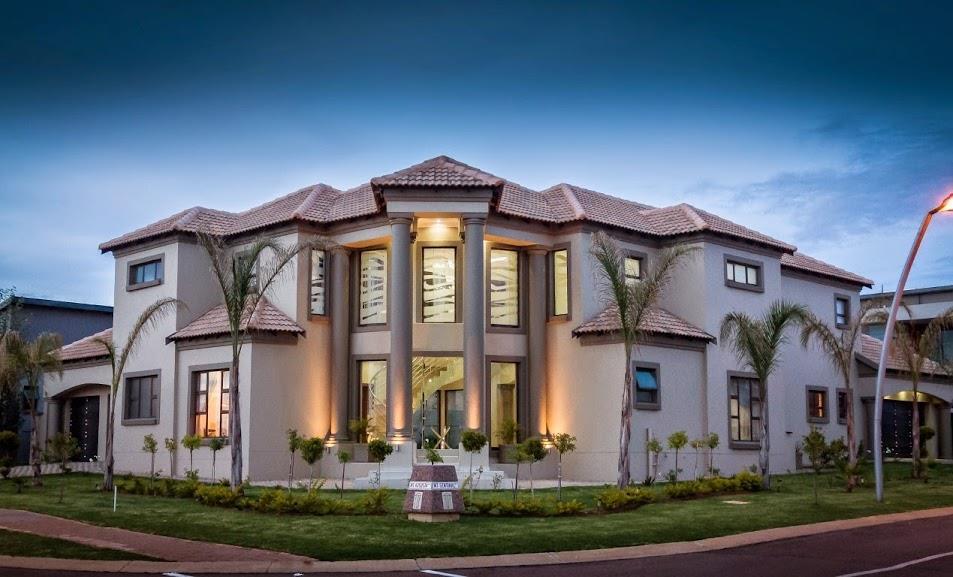
This Majestic Home Exudes Opulence from Entry to Exit.
It was Architecturally Designed by Mark Begbie with a Classic Styled brief.
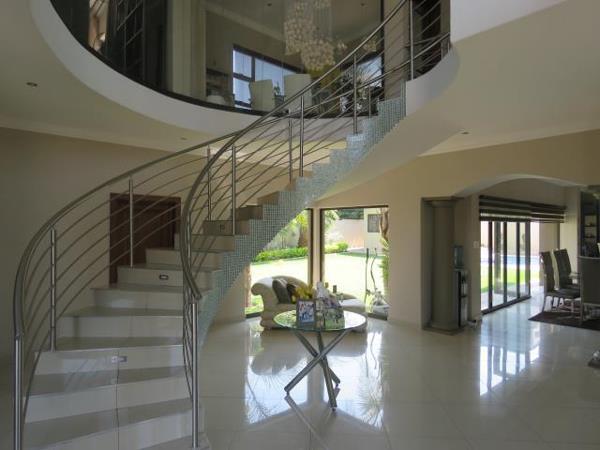
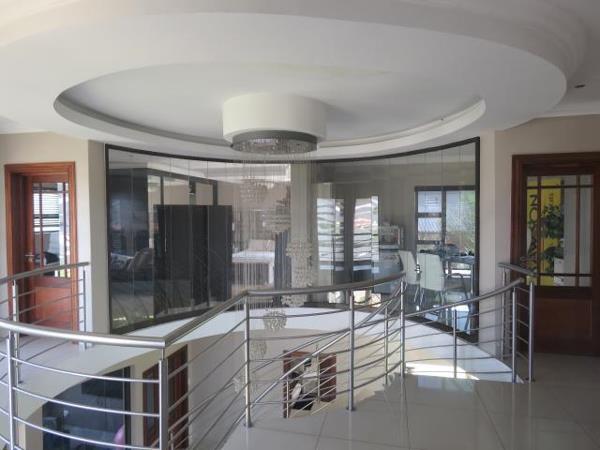
You are welcomed through a double volume entrance designed with a spiral staircase.
This warm, family home boasts 4 bedrooms with 4 bathrooms all en-suite plus a guest bathroom.
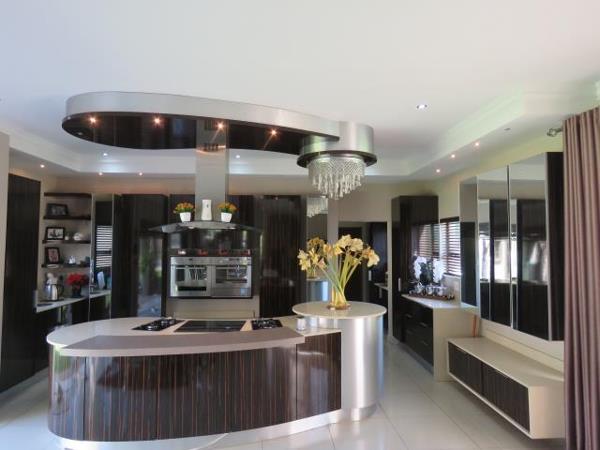
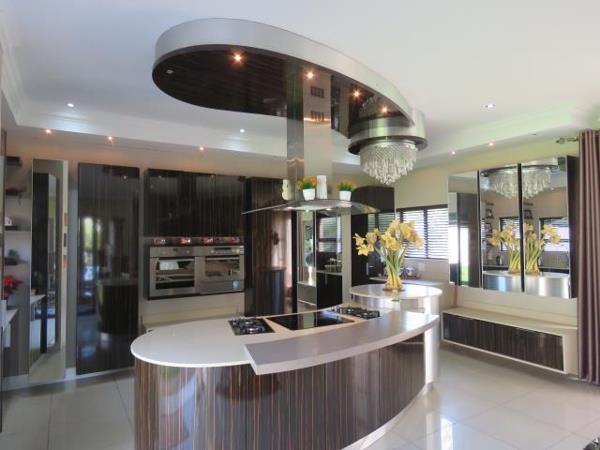
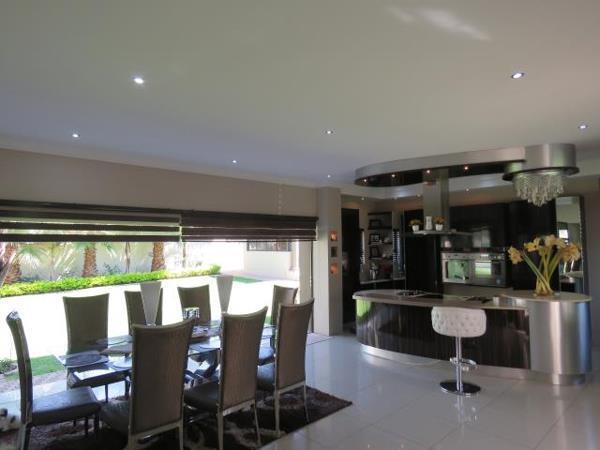
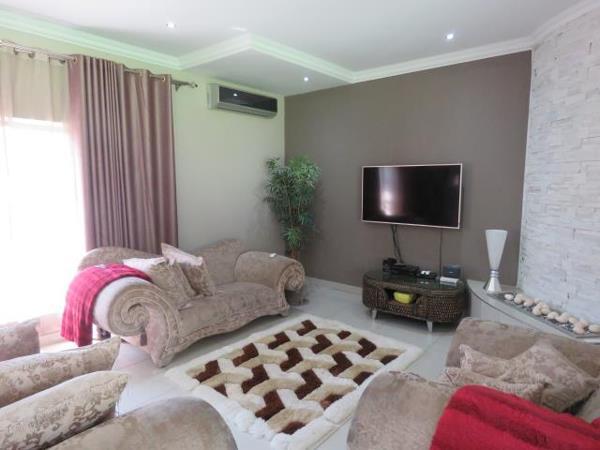
The home has 2 lounges one fitted with a gas fire place, a dining area and a Kitchen Studio kitchen with a matching scullery.
There is a Study and 2 Covered Balconies.
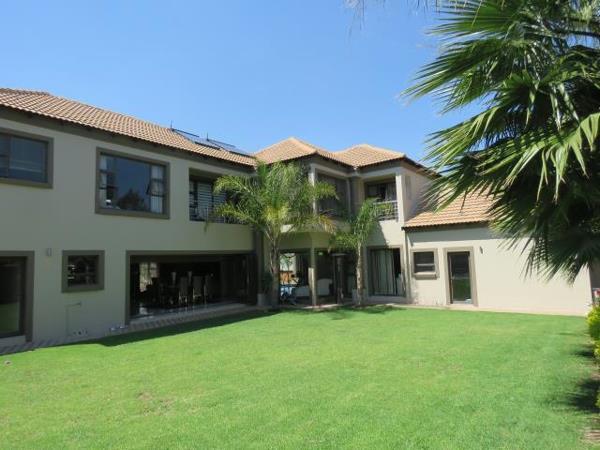
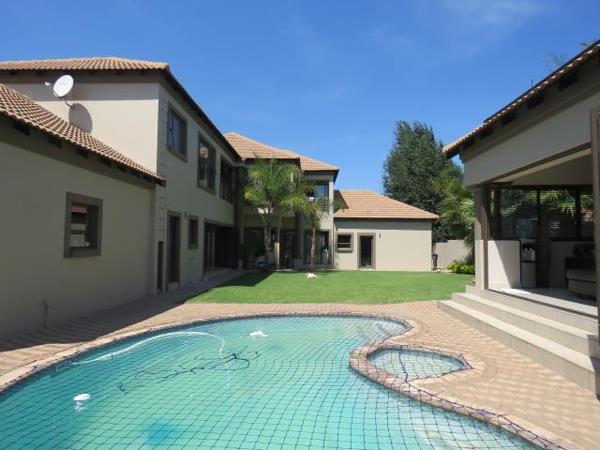
The living area leads out to a large garden and pool area.
There is an enclosed patio area fitted with a built-in braai.
The home also has a boma area adjacent to the pool as well as a storeroom and staff quarters.
There are 3 automated garages and ample guest parking.
The home has a mature, well established garden at the front an back.
The estate offers the highest level off security as well as multiple play areas, pools including an indoor heated swimming pool, squash courts, tennis courts, herb garden, dams, cycle tracks, etc.
The greater estates include a Super Spar and Tops, Mugg & Bean, God Father, Turn ''n Tender, Lupa, Hi-Q, Pharmacy, Hardware Store, Florist, Hairdresser, 2 x Sasol Service Stations with Car Washes, a 9 Hole Golf Course, Gym, etc, etc...
This home is located at Midlands Estate, within the Greater Midstream.
A Hidden Treasure!
Photo Gallery