Description
Sole Mandate. Tucked away on a desirable corner stand, this is more than a house under construction - it is the beginning of a family legacy, built brick by brick with you in mind. As one of the last remaining vacant stands in the sought-after Mariners Village Estate, this is a rare chance to be part of something truly special from the ground up!
Step through the welcoming foyer and feel the home unfold around you. To your right, a private guest suite awaits - complete with its own ensuite bathroom and generous built-in cupboards, offering comfort and privacy for visiting family or friends.
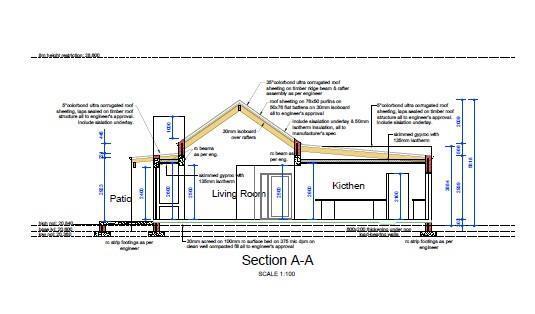
Straight ahead, the heart of the home opens up in glorious open-plan style: a spacious living, dining, and kitchen area designed for the way families actually live. An indoor braai sets the scene for effortless entertaining, while doors flow out onto the patio, blurring the lines between indoor comfort and outdoor charm - perfect for lazy Sunday lunches or evening gatherings under the stars.
The kitchen itself is a showstopper, with abundant cupboard space, a grand center island for gathering and creating, and a separate scullery that keeps everyday chaos out of sight. From here, convenient access leads through to the double garage and out to the courtyard with washing line, practicality meeting elegant design.
Down the hallway, retreat to the luxurious master suite, your private sanctuary featuring an indulgent ensuite with shower, bath, double basin, and toilet. A third well-appointed bathroom and a generously sized third bedroom complete this thoughtfully designed home.
Best of all, at this stage buyers still have the opportunity to select their own fixtures and finishes, adding a personal touch to every space - though the floor plan itself is fixed and cannot be altered. It''s the perfect balance of a proven, well-designed layout with just enough room to make it feel like yours from day one.
This is your opportunity to watch your dream home come to life - to choose a home where every detail has been considered, every space designed to nurture family moments and lasting memories!
Photo Gallery