Description
Introducing a beautifully curated contemporary residence where architecture and interior design come together to create a home of understated luxury and timeless appeal.
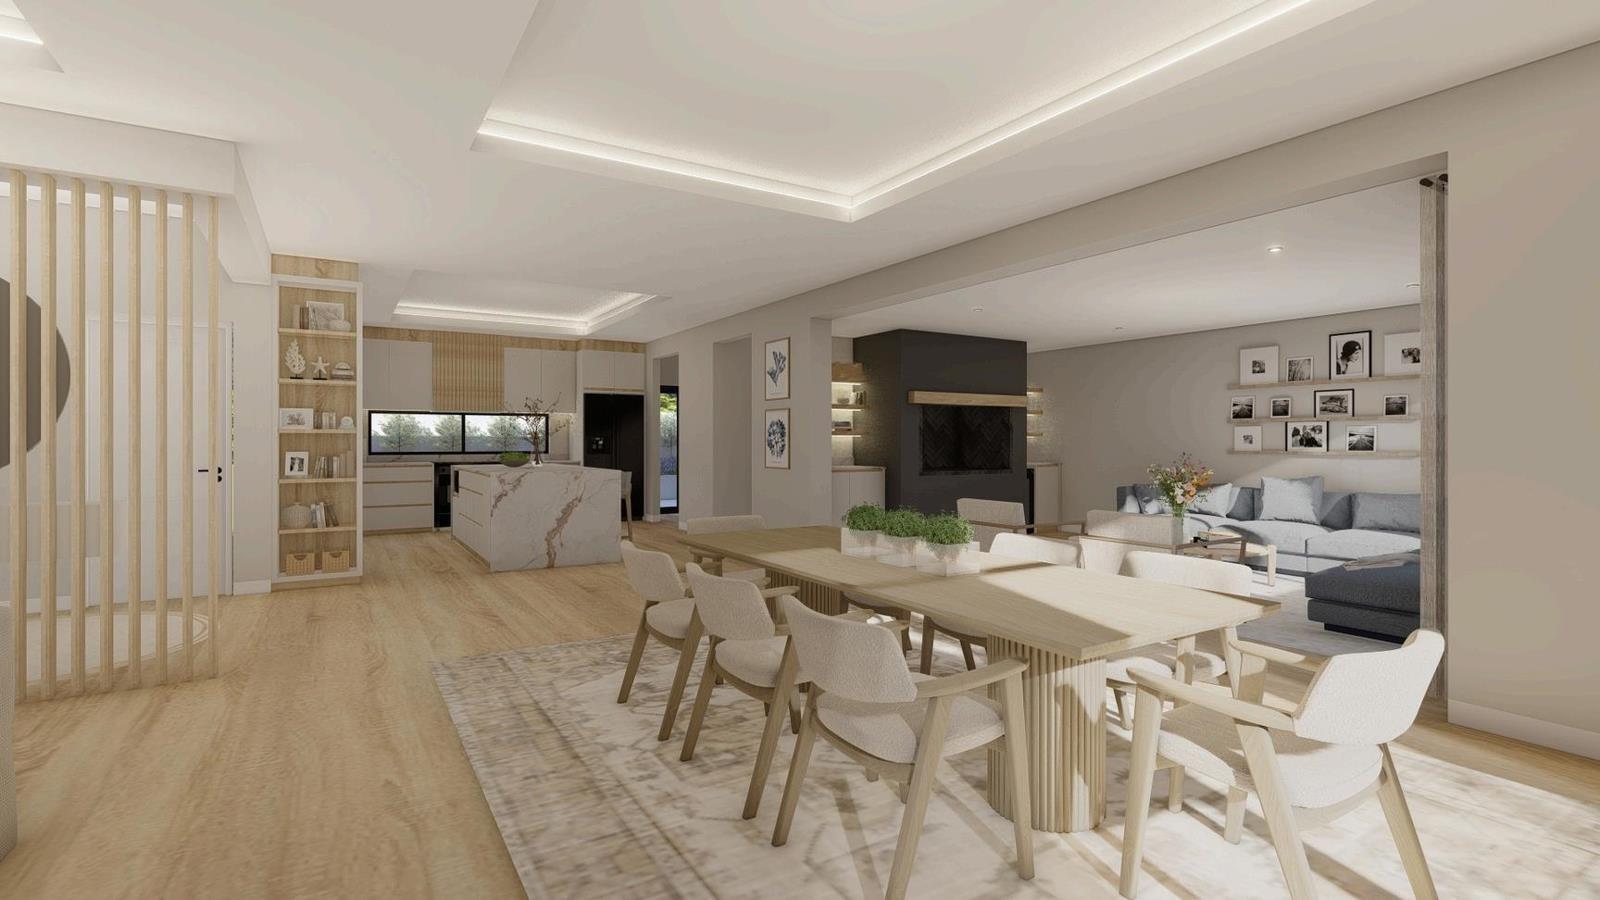
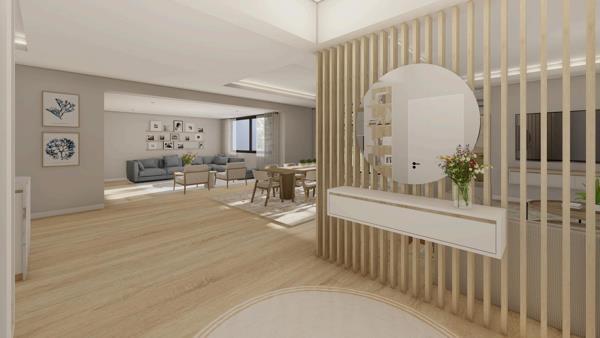
Currently in concept phase, this future residence has been carefully envisioned with a warm minimalist aesthetic, combining natural textures, soft neutral tones, bespoke cabinetry, and refined black accents to deliver a sophisticated yet welcoming living experience.
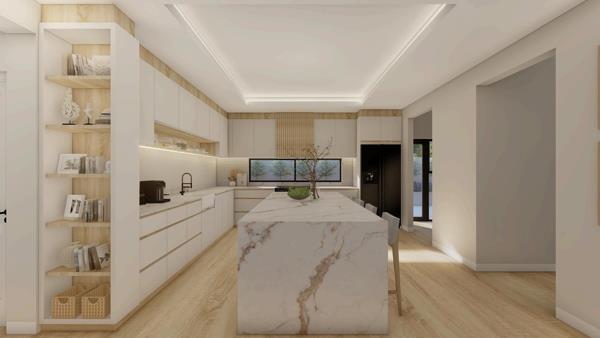
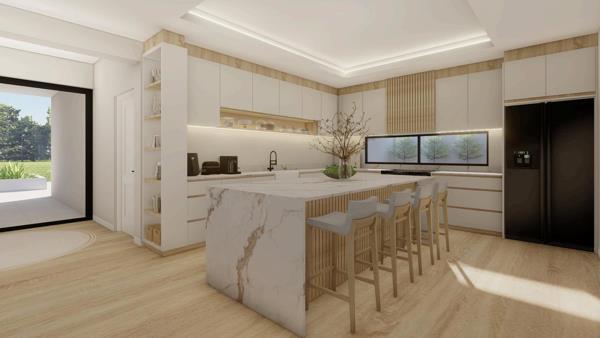
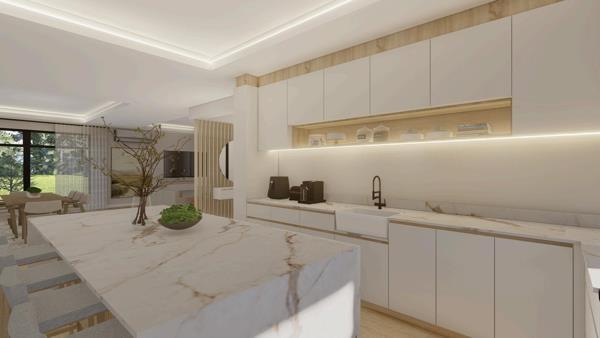
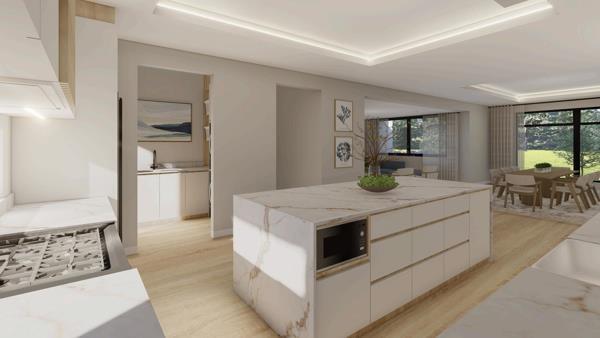
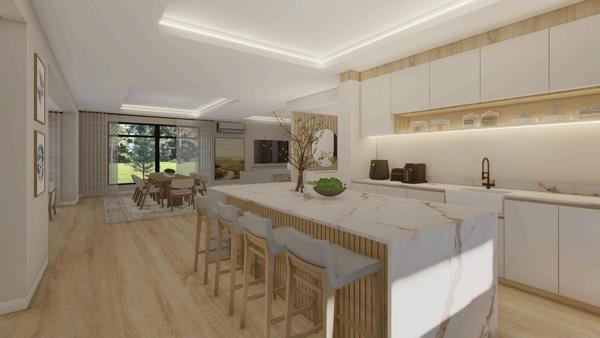
At the heart of the home, the designer kitchen showcases sculptural marble-inspired surfaces, integrated lighting, custom cabinetry, premium appliances, and a striking central island designed for both entertaining and everyday living. Open-plan living and dining areas flow effortlessly together, creating an atmosphere that feels calm, elegant, and intentionally designed.
Throughout the home, carefully selected finishes, including European Oak flooring, curated lighting, matte black fixtures, and contemporary bathroom styling, reflect a boutique hospitality influence rarely seen in residential design.
The bedroom suites and bathrooms continue the same refined design language, offering a tranquil retreat with spa-inspired elements, soft textures, and clean architectural lines.
More than simply a home, this is a design-led lifestyle opportunity for a buyer who values contemporary aesthetics, quality finishes, and thoughtfully considered spaces.
A rare opportunity to secure a future residence with a cohesive architectural and interior vision already established.
Whilst every effort has been made to ensure the accuracy of this listing, the information provided, including property size, monthly levies, and municipal rates, is for guidance only and may be subject to change. LuxLiv Property Group and its agents cannot be held liable for any errors, omissions, or discrepancies.
Photo Gallery