
Description
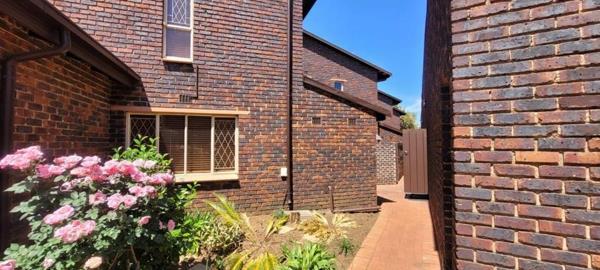
This double-story face brick townhouse offers a comfortable and spacious living environment with three bedrooms, a study, and two and a half bathrooms.
Upstairs features laminated flooring throughout all three bedrooms. The main bedroom includes an ensuite bathroom, air conditioning, and a walk-in open cupboard. The two additional bedrooms are equipped with built-in cupboards. The first bathroom contains a bath, basin, and toilet, while the second bathroom offers a shower, basin, and toilet.
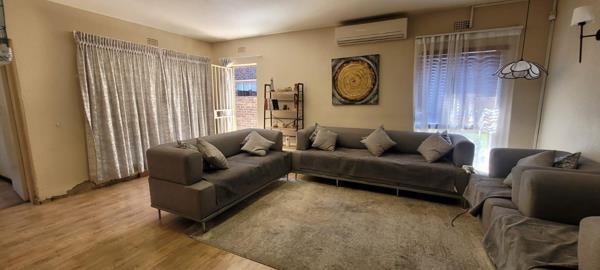
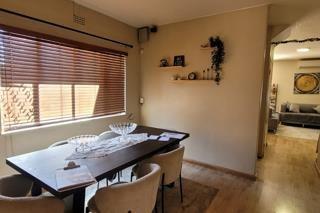
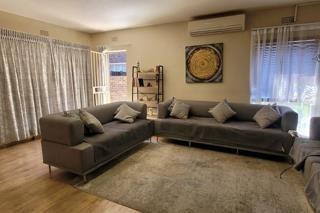
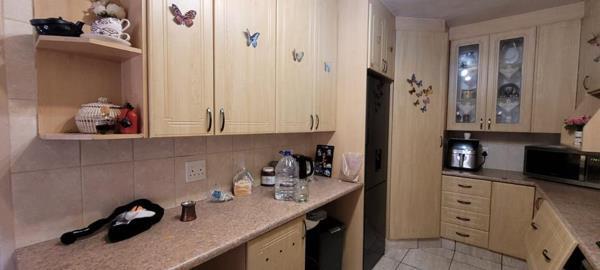
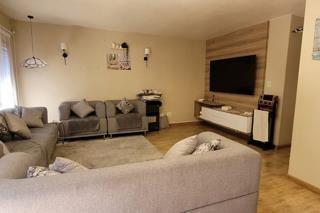
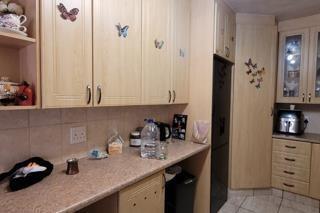
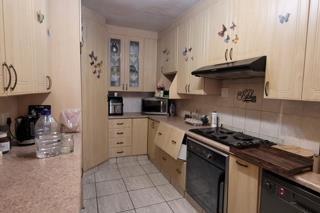
Downstairs, a guest toilet is conveniently located near the entrance. The separate dining room boasts laminated flooring and leads to a private kitchen with ample cupboard space, melamine countertops, and a double sink. The laundry area is situated outdoors just beyond the kitchens security door, ideal for a tumble dryer and top-loading washing machine. Adjacent to the dining room is a separate lounge featuring air conditioning, a corner showpiece, and a TV stand. A carpeted study with shelving can easily be converted into a fourth bedroom by adding cupboards. Sliding doors from the lounge open onto a neat garden with a covered patio area perfect for entertaining.
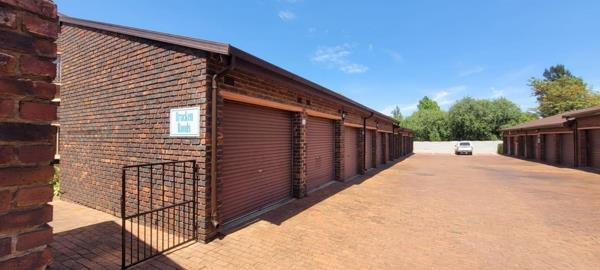
Outside, the property includes two automated garages and additional visitor parking. The complex is secured with an automated gate entrance and is equipped with fiber connectivity.
Upstairs features laminated flooring throughout all three bedrooms. The main bedroom includes an ensuite bathroom, air conditioning, and a walk-in open cupboard. The two additional bedrooms are equipped with built-in cupboards. The first bathroom contains a bath, basin, and toilet, while the second bathroom offers a shower, basin, and toilet.
Downstairs, a guest toilet is conveniently located near the entrance. The separate dining room boasts laminated flooring and leads to a private kitchen with ample cupboard space, melamine countertops, and a double sink. The laundry area is situated outdoors just beyond the kitchens security door, ideal for a tumble dryer and top-loading washing machine. Adjacent to the dining room is a separate lounge featuring air conditioning, a corner showpiece, and a TV stand. A carpeted study with shelving can easily be converted into a fourth bedroom by adding cupboards. Sliding doors from the lounge open onto a neat garden with a covered patio area perfect for entertaining.
Outside, the property includes two automated garages and additional visitor parking. The complex is secured with an automated gate entrance and is equipped with fiber connectivity.
Photo Gallery
Listing Details
Bathrooms
2.5
Bedrooms
3
Family TV room
1
Floor size
170 m²
Garage parking
2
Garden
1
Levies
R 2 386
Listing date
14 Oct 2026
Lounges
1
Parking spaces
2
Property type
Townhouse
Rates and taxes
R 1 367
Map
The map uses the listing's coordinates. Confirm the exact location independently.
Plan your next steps
Planning your next step? Check a purchase, compare rental costs, or prepare with the viewing checklist.
Before making a decision, independently verify the asking price, availability and running costs. Save this home to your shortlist to record questions and compare it with others.
- Prepare for a viewing and record what you find.
- Check the purchase details and compare ownership costs.
- Compare neighbourhoods against your priorities.
Listing information
Details may change after our latest update. Homescoutly is not the seller, landlord, or listing agent.
More Homes in Alberton
Looking for similar homes in Alberton? Browse more listings in this city to compare locations, photos, and property details.