
Description
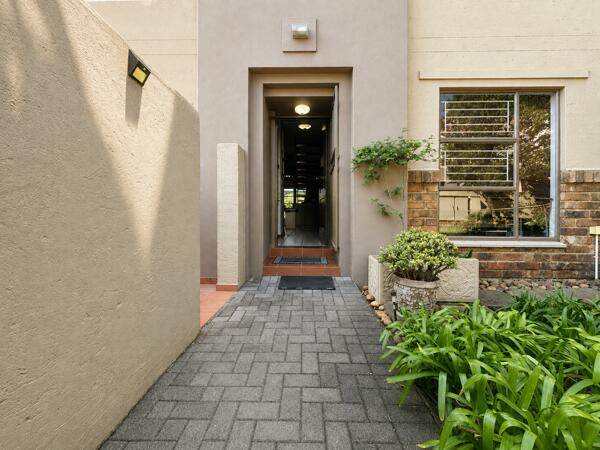
Situated within a secure complex in the boomed-off area of Dower Glen Extension 4, Edenvale, this inviting three-bedroom townhouse offers comfortable living, generous entertainment space and excellent versatility.
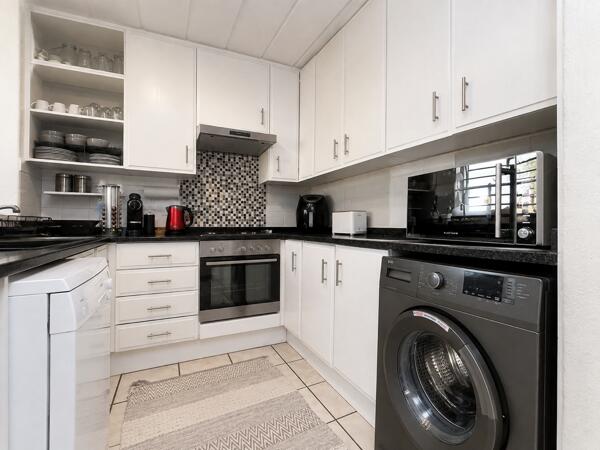
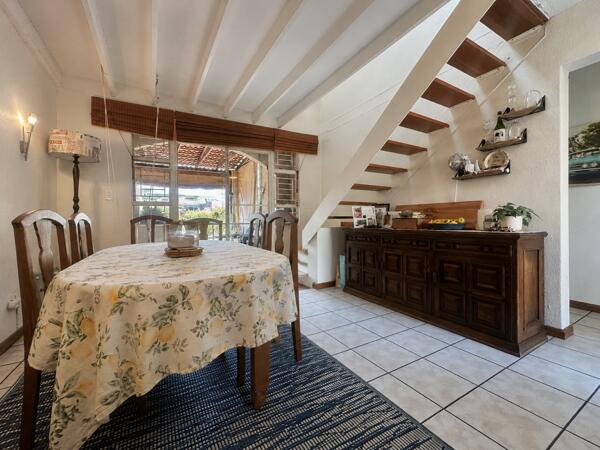
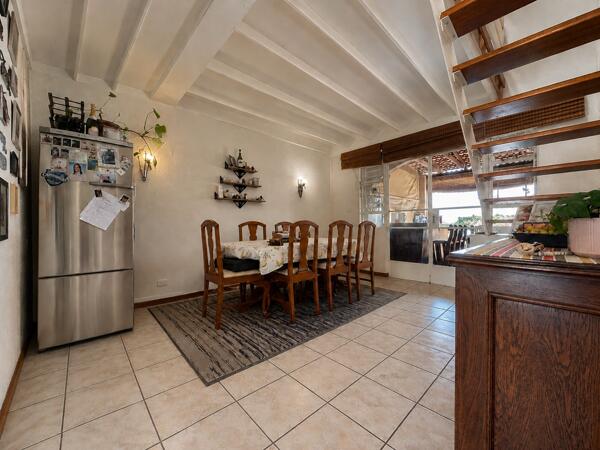
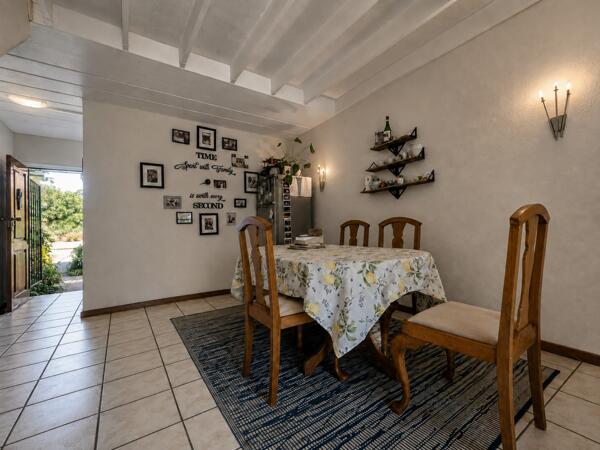
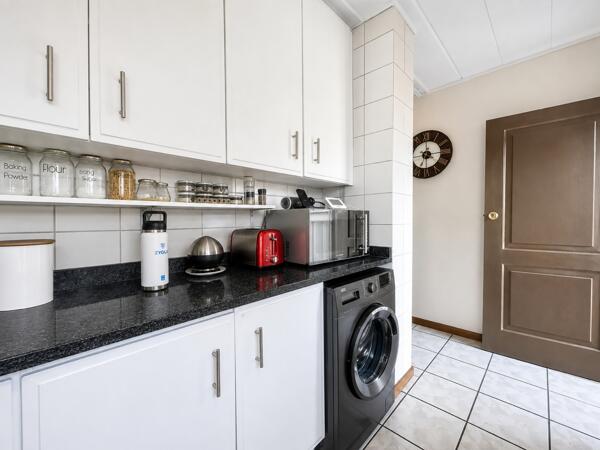
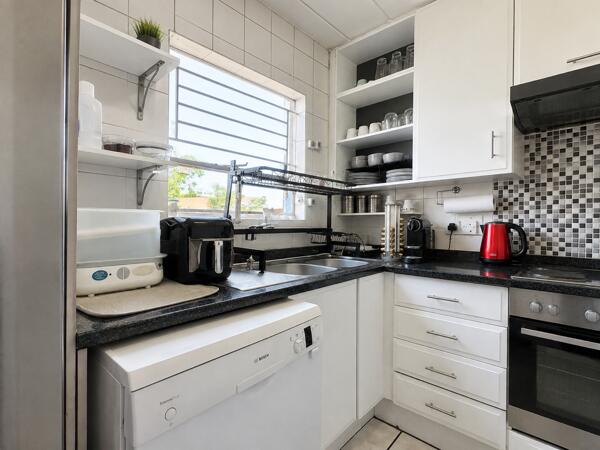
The townhouse features three well-sized bedrooms and two bathrooms, with the main bedroom enjoying an en-suite bathroom. The living spaces include a kitchen, a dedicated dining area and an oversized extended loftideal as an additional lounge, home office, playroom or entertainment area.
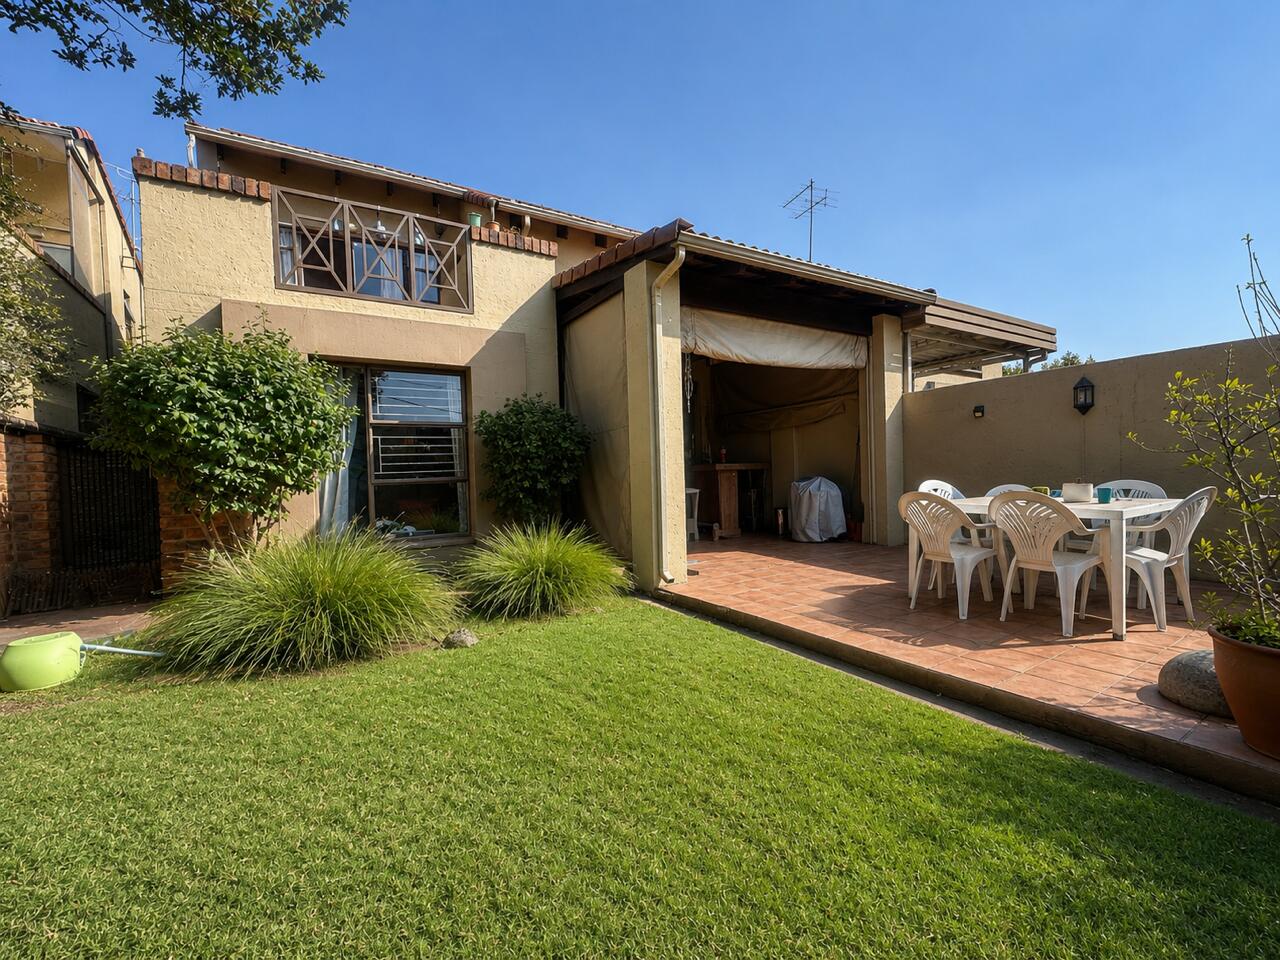
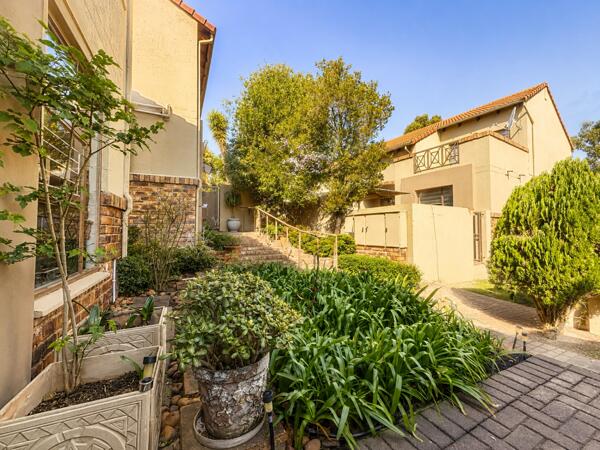
Outside, the home offers a covered entertainment area, a sunny porch and a neat, manageable garden, providing welcoming spaces for relaxing or entertaining family and friends.
Two dedicated parking spaces complete this well-positioned townhouse in a secure, access-controlled setting.
Property features:
Three-bedroom townhouse
Two bathrooms
Main bedroom en suite
Upstairs patio
Kitchen
Dedicated dining area
Oversized extended loft
Covered outdoor entertainment area
Sunny porch entertainment area
Neat private garden
Pet friendly
Communal pool
Two dedicated parking spaces
Secure complex within a boomed-off area
Dowerglen Ext 4, Edenvale
The townhouse features three well-sized bedrooms and two bathrooms, with the main bedroom enjoying an en-suite bathroom. The living spaces include a kitchen, a dedicated dining area and an oversized extended loftideal as an additional lounge, home office, playroom or entertainment area.
Outside, the home offers a covered entertainment area, a sunny porch and a neat, manageable garden, providing welcoming spaces for relaxing or entertaining family and friends.
Two dedicated parking spaces complete this well-positioned townhouse in a secure, access-controlled setting.
Property features:
Three-bedroom townhouse
Two bathrooms
Main bedroom en suite
Upstairs patio
Kitchen
Dedicated dining area
Oversized extended loft
Covered outdoor entertainment area
Sunny porch entertainment area
Neat private garden
Pet friendly
Communal pool
Two dedicated parking spaces
Secure complex within a boomed-off area
Dowerglen Ext 4, Edenvale
Photo Gallery
Listing Details
Bathrooms
2
Bedrooms
3
Covered parking
2
Family TV room
1
Floor size
120 m²
Garden
1
Levies
R 2 400
Listing date
2 Sep 2026
Lounges
2
Parking spaces
2
Pet friendly
1
Pool
1
Property type
Townhouse
Rates and taxes
R 1 300
Map
The map uses the listing's coordinates. Confirm the exact location independently.
Plan your next steps
Planning your next step? Check a purchase, compare rental costs, or prepare with the viewing checklist.
Before making a decision, independently verify the asking price, availability and running costs. Save this home to your shortlist to record questions and compare it with others.
- Prepare for a viewing and record what you find.
- Check the purchase details and compare ownership costs.
- Compare neighbourhoods against your priorities.
Listing information
Details may change after our latest update. Homescoutly is not the seller, landlord, or listing agent.
More Homes in Edenvale
Looking for similar homes in Edenvale? Browse more listings in this city to compare locations, photos, and property details.