
Description
Three bed, two bath cluster home in Douglasdale
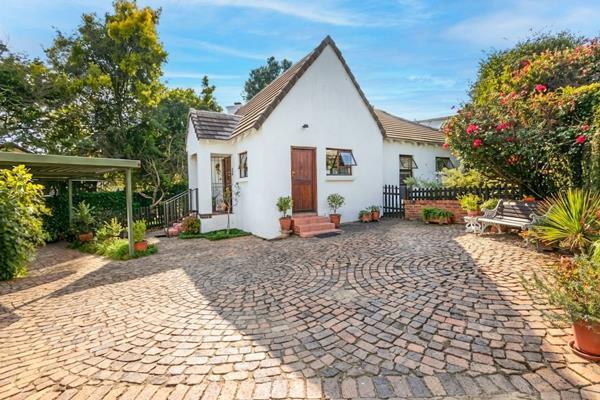
A wide, welcoming front door invites you into this quaint three-bedroom, two-bathroom home. Ideally situated in a small, secure cluster complex, this charming property is ready for your personal touch. With a few finishing touches, you can bring out its full potential.
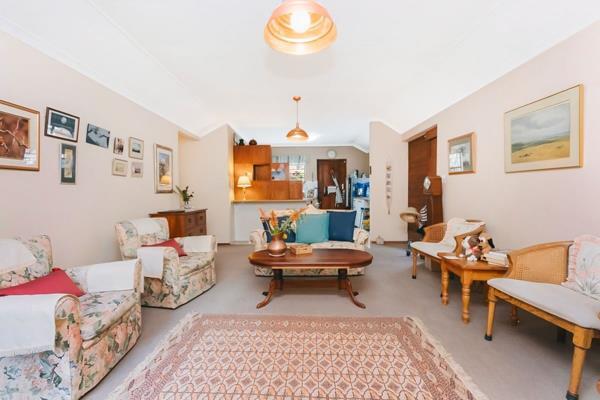
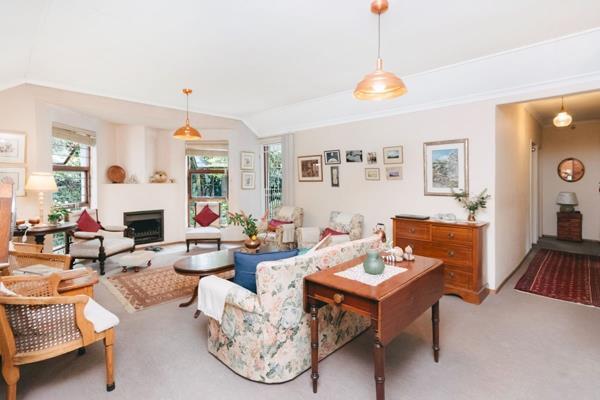
The bright, sunny lounge and dining area features a high-pitched ceiling and a fireplace, creating a warm and inviting atmosphere. This space opens onto a covered patio and an exquisite, manicured, wraparound garden that offers privacy and seclusion, with a garden shed neatly tucked away in one corner.
The open-plan kitchen, complete with a breakfast bar, offers a solid foundation and is ready to be upgraded to suit your style.
The generously sized main bedroom features a lovely bay window that allows plenty of natural sunlight to stream in. The en-suite bathroom includes a bath, basin, and toilet.
The second bedroom is well proportioned, with ample cupboard space and peaceful views of the gorgeous garden, while the third bedroom offers flexibility for use as a guest room, child''s bedroom, or home office.
Neat and neutral, the second bathroom has a shower, basin and toilet.
The property offers a single carport and additional parking space.
Pets are welcome, subject to approval by the Homeowners Association.
While retaining privacy and a quiet ambience, Foxwood Hill is situated in the heart of Douglasdale, a few moments away from all the shopping and lifestyle facilities this vibrant suburb has to offer. Top private and government schools are close by, while highways and airports are within easy reach. What more could you want Call us now to book your private viewing.
Monthly costs: Complex levy R1828.00, Security Levy R1032.00,, Surveillance equipment levy R633.00, Paving repair term levy R476.00, CSOS R40.00 COJ Rates 885.27, Pikitup R376.05. Water and electricity dependent on usage.
XTLS INVESTMENTS 90 PTY LTD trading as REMAX Masters Bryanston operates in terms of a franchise agreement with REMAX of Southern Africa.
Photo Gallery



Listing Details
Bathrooms
2
Bedrooms
3
Dining areas
1
En-suite
1
Fireplace
1
Garden
1
Land size
455 m²
Levies
R 3 533
Listing date
9 Jun 2026
Lounges
1
Open parking
1
Parking spaces
1
Patio
1
Paving
1
Pet friendly
1
Property type
House
Rates and taxes
R 885
Map
The map uses the listing's coordinates. Confirm the exact location independently.
Plan your next steps
Planning your next step? Check a purchase, compare rental costs, or prepare with the viewing checklist.
Before making a decision, independently verify the asking price, availability and running costs. Save this home to your shortlist to record questions and compare it with others.
- Prepare for a viewing and record what you find.
- Check the purchase details and compare ownership costs.
- Compare neighbourhoods against your priorities.
Listing information
Details may change after our latest update. Homescoutly is not the seller, landlord, or listing agent.
More Homes in Sandton
Looking for similar homes in Sandton? Browse more listings in this city to compare locations, photos, and property details.