Description
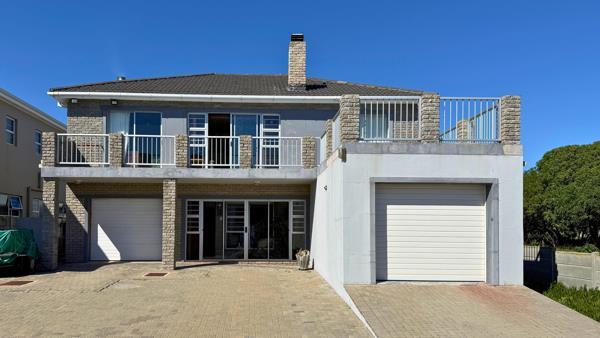
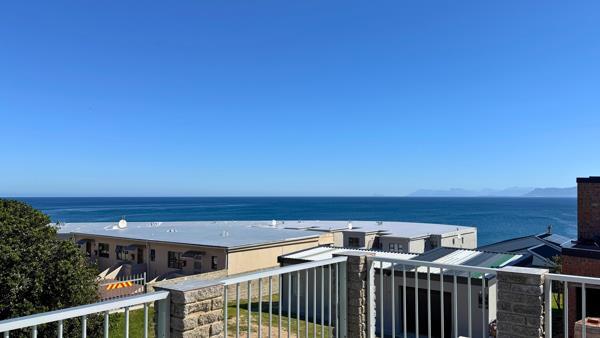
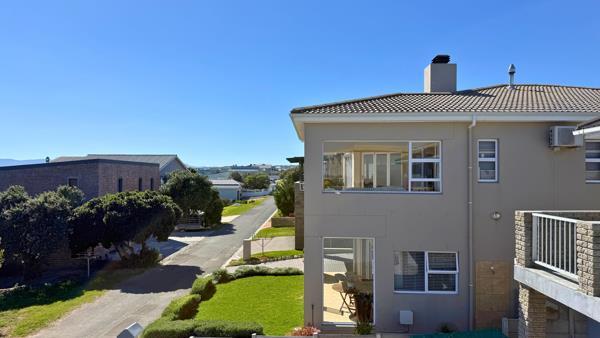
Just one row back from the sea in a quiet De Kelders cul-de-sac, this substantial double-storey face brick home offers a combination of space, coastal views and flexibility that is increasingly difficult to find in a home of this size. With approximately 311 sqm under roof on a 495 sqm erf, the property has generous living areas on both levels, a first-floor balcony and a layout that can adapt to different stages of life. The position is simply sublime, while the practical design provides plenty of scope for comfortable everyday living.
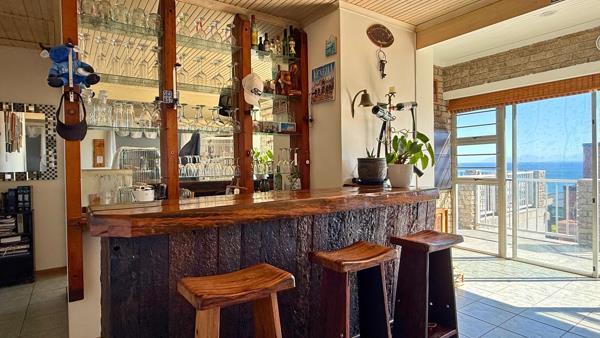
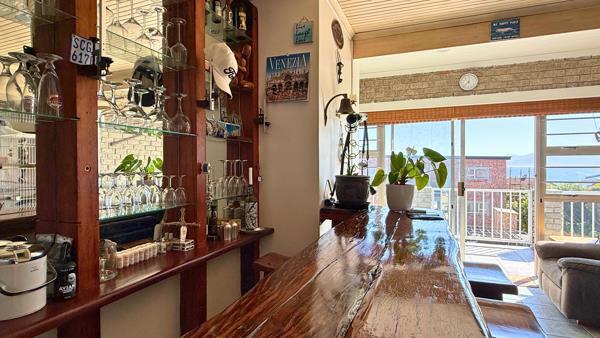
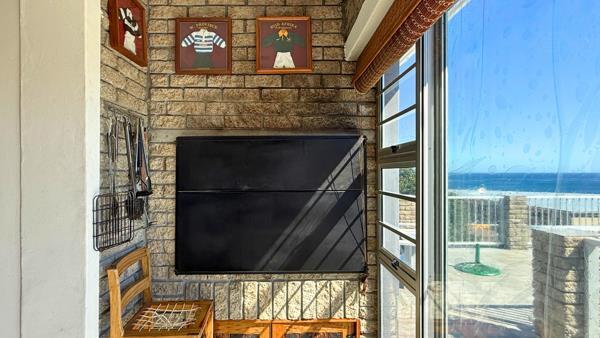
The upper level is particularly well suited to spending time together. The open-plan lounge and dining area connect directly with the kitchen, creating a generous central living space rather than a series of separate rooms. From here, sliding doors open onto the balcony, where the sea views provide a natural backdrop to the living areas. The sleeper wood built-in bar, complete with an indoor braai, adds character and gives the entertainment area a defined purpose without separating it from the rest of the floor. The bar also opens onto the balcony, allowing the indoor and outdoor areas to work together when entertaining. The kitchen includes a breakfast nook, electric oven and hob with extractor fan, while the large main bedroom has its own sliding-door access to the balcony, built-in cupboards and a full en-suite bathroom. A separate study and guest toilet complete the upper level.
The ground floor provides a private living area, kitchen, two large bedrooms and full shared bathroom. Both bedrooms have built-in cupboards, and the kitchen has a back door leading into the fully enclosed garden. This separation between the two floors is one of the property''s most useful features. The home is not currently configured for dual living, but with relatively straightforward modifications, the existing arrangement could allow the upper and lower levels to function independently. This gives the property genuine versatility for buyers who may want space for extended family, guests or changing accommodation needs over time.
The enclosed back garden provides a secure outdoor area and is also pet friendly. A separate flatlet in the garden adds further flexibility, currently comprising a bedroom, living room and bathroom. It could also be used as a two-bedroom teenager pad, potentially taking the residence to five bedrooms in total. Alternatively, with the addition of a basic kitchenette, the flatlet could become a more self-contained guest or income-generating unit. Together with the two single garages, one of which is extra length, the property offers useful supporting space that complements the generous accommodation in the main house.
Practical features include aluminium window frames, tiled roofing, two electric geysers and a 3kW inverter and battery backup system. Security is comprehensively addressed with an alarm system, 24-hour response, burglar bars, cameras and outdoor beams.
With its sea views, generous accommodation and separation between the two living levels, this De Kelders home provides space for everyday family living while retaining genuine flexibility for guests, extended family or future adaptation.
PROPERTY FEATURES
HOME: 3 bedrooms in main house | Built-in cupboards in all bedrooms | Main bedroom with full en-suite bathroom | Guest toilet | Upstairs study | Upstairs kitchen with breakfast nook | Electric oven and hob | Extractor fan | Sleeper wood built-in bar | Built-in indoor braai | Sliding doors to balcony | Second kitchen Downstairs | 2 Bedrooms downstairs sharing full bathroom
OUTDOOR: First-floor balcony with sea views | Fully enclosed back garden | Pet-friendly garden
FLATLET: Separate garden flatlet | 1 bedroom | 1 Living room | Bathroom | Can be used as a two bed teenager pad
GARAGE & PARKING: 2 single garages | One extra-length garage
SECURITY: Alarm system | 24-hour response | Burglar bars | Security cameras | Outdoor beams
SOLAR & BACKUP POWER: 3kW inverter and battery backup system | 2 electric geysers
ERF & PROPERTY: Approx. 495 sqm erf | Approx. 311 sqm under roof | Double-storey face brick construction | Aluminium window frames | Tiled roof | Single Residential zoning | Cul-de-sac position | One row back from the sea
LOCATION: De Kelders | Gansbaai | Close to the coastline | Sea views | Approx. 150km to Cape Town International Airport
OUR COMMITMENT TO ACCURACY & TRANSPARENCY
We pride ourselves on providing accurate and transparent information to help you make informed decisions. While we take every care to ensure that property details are correct at the time of listing, information may be subject to change or error, and buyers are encouraged to verify material information before making a decision.
We also believe in honest property photography. We do not routinely use AI to edit or artificially enhance images in a way that could misrepresent a property. Where AI-generated or AI-enhanced imagery is used, this will be clearly disclosed in the relevant property narrative or presentation.
Call one of us for a private viewing today!
Photo Gallery