Homescoutly

Description

EXCLUSIVE MANDATE
Ideal starter home or student digs in Rondebosch Village
Investment opportunity
Wooden floors and high ceilings add to the charm of this home
North facing reception rooms flow to the covered patio overlooking a small garden
Kitchen- wooden counter tops, oven and hob, plumbed for dishwasher
flows to the back courtyard
BEDROOMS
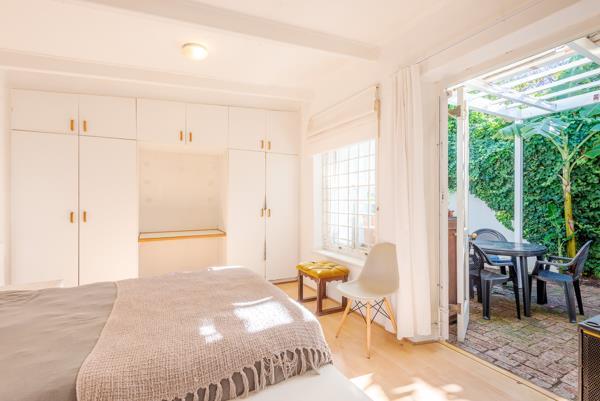
Main bedroom - plenty bics,doors to private courtyard
Bedroom 2 - fitted desk & bics
Bedroom 3 - with skylight
Bedroom 4 -
Bathroom - Shower, loo, basin and plumbed for washing machine
Guest loo
EXTERIOR
Carport x 2 cars, plus additional OSP for 2 cars
Outside shower with hot & cold water
Located in the school catchment area walking distance to RBPS, Westerford, and the UCT shuttle service
Currently tenanted until 30 November 26. Photos are from the previous tenant.
Please call Charmaine

Photo Gallery

Listing Details

Bathrooms
1.5
Bedrooms
4
Covered parking
2
Dining areas
1
Floor size
125 m²
Land size
244 m²
Listing date
21 Jul 2026
Lounges
1
Parking spaces
2
Pet friendly
1
Property type
House
Rates and taxes
R 1 986
Security post
1

Map

About This Listing

This property page for 4 Bedroom House in Rondebosch in Cape Town, Western Cape, South Africa brings together the available listing description, photos, mapped location information, and key property details in one place to help visitors review the home more efficiently.

Buyers, renters, and researchers can use this page to compare the home with other listings, check the available features, and better understand the property before deciding on their next step.

More Homes in Cape Town

Looking for similar homes in Cape Town? Browse more listings in this city to compare locations, photos, and property details.