Homescoutly

Description

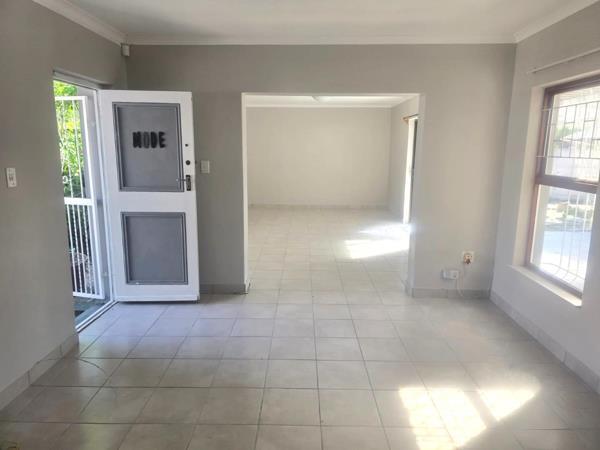
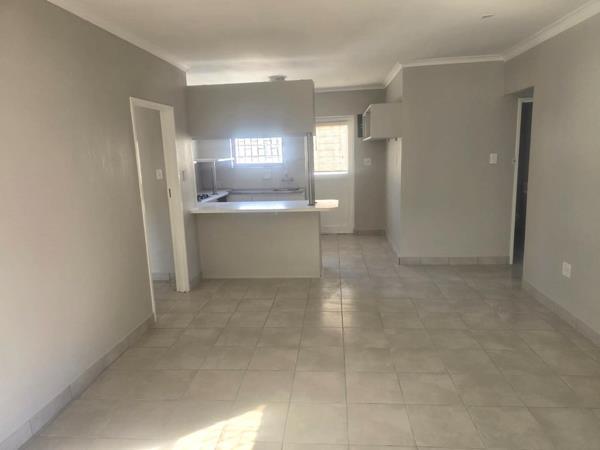
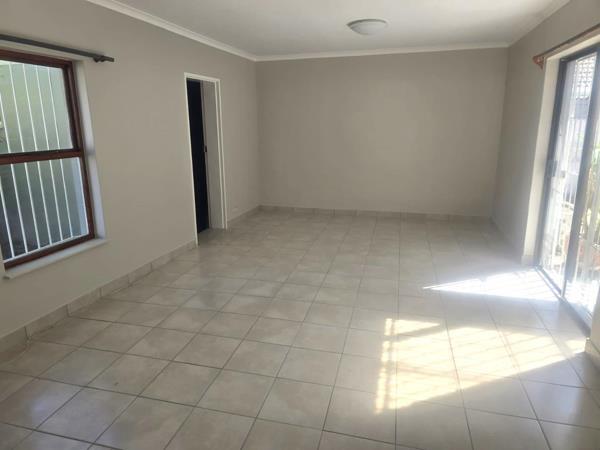
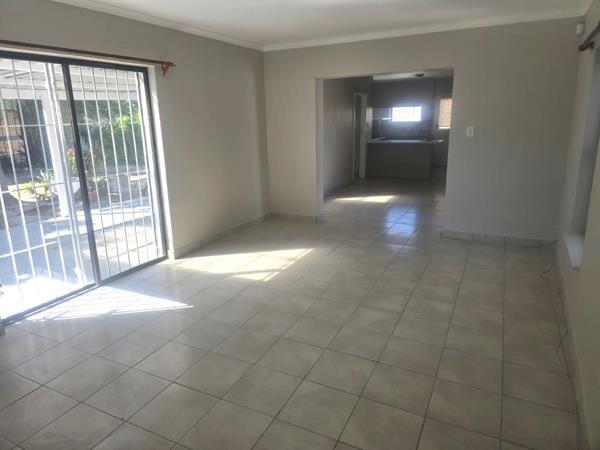
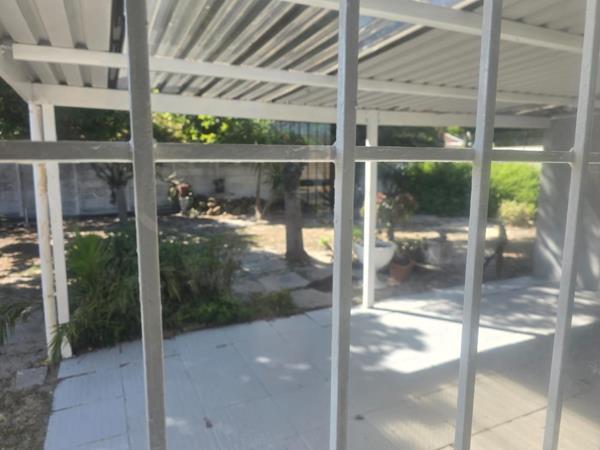
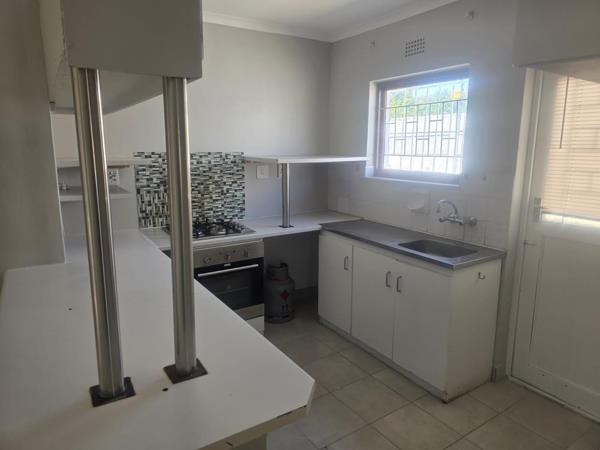
When entering this home, you walk into the entertainment open-plan area with a dining room and a lounge leading onto the covered patio and private garden. It offers 3 bedrooms the main bedroom has built-in cupboards, and the other rooms do not have cupboards all have tiled flooring. The main bedroom has an en-suite shower, toilet and basin
The guest bathroom has a bath, toilet, and basin, with a washing machine connection point.
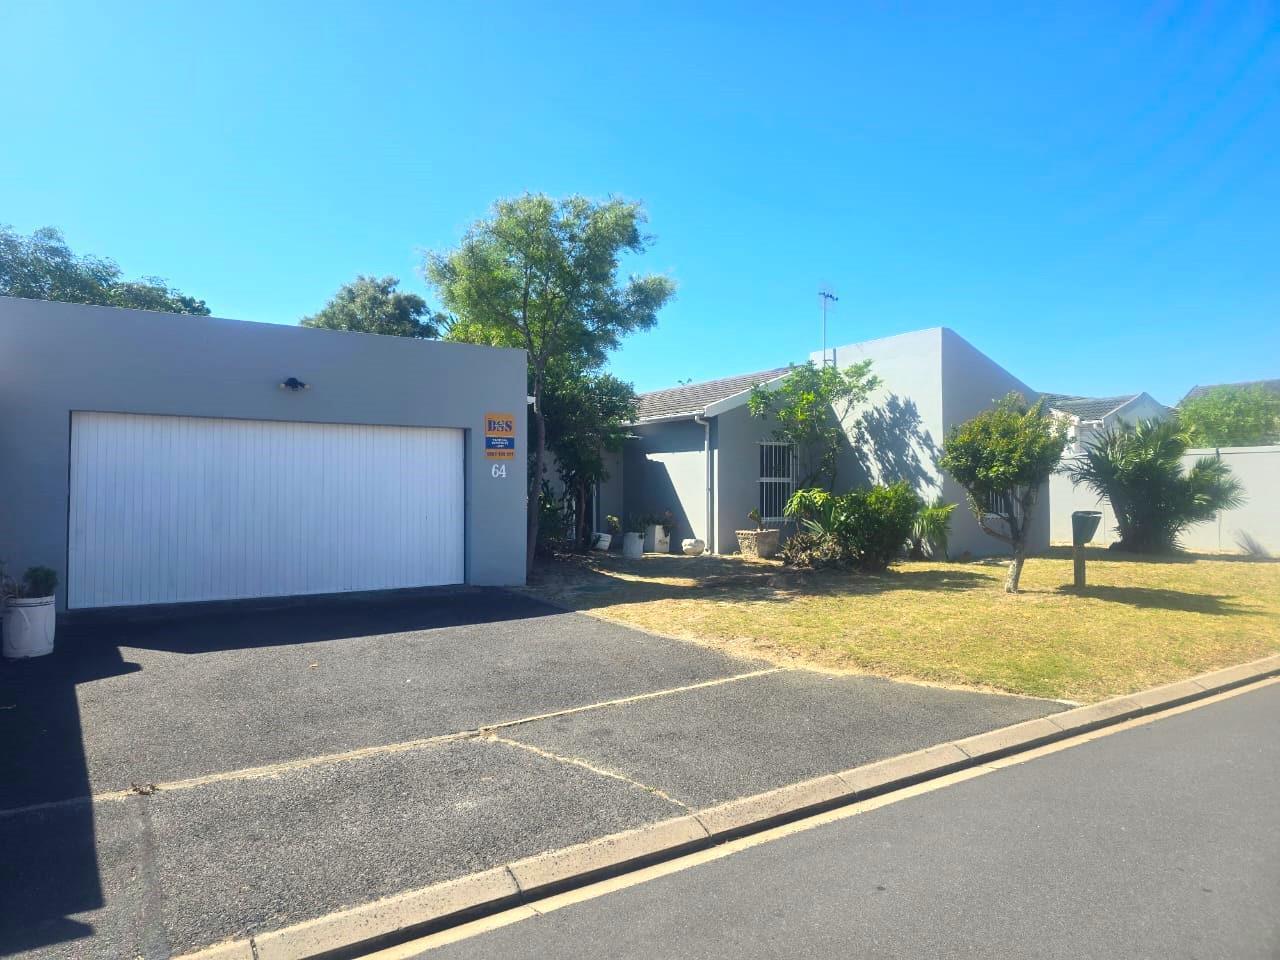
Entry into the house from the double garage this has extra storage space and a manual garage door.
Water, refuse, sewerage, and electricity municipal account for tenant to pay
Fiber in area- tenant account.
Pet friendly

Photo Gallery

Listing Details

Bathrooms
2
Bedrooms
3
Family TV room
1
Garage parking
2
Garden
1
Land size
600 m²
Listing date
30 Sep 2026
Parking spaces
2
Property type
House

Map

About This Listing

This property page for 3 Bedroom House in Table View in Blouberg, Western Cape, South Africa brings together the available listing description, photos, mapped location information, and key property details in one place to help visitors review the home more efficiently.

Buyers, renters, and researchers can use this page to compare the home with other listings, check the available features, and better understand the property before deciding on their next step.

More Homes in Blouberg

Looking for similar homes in Blouberg? Browse more listings in this city to compare locations, photos, and property details.