
Description
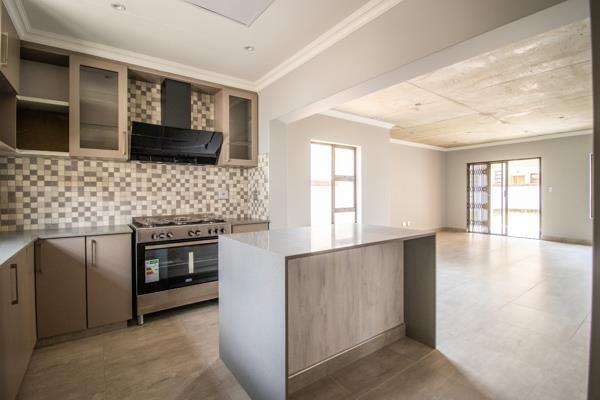
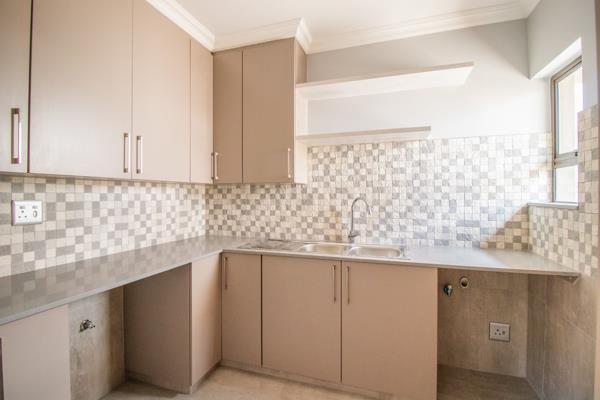
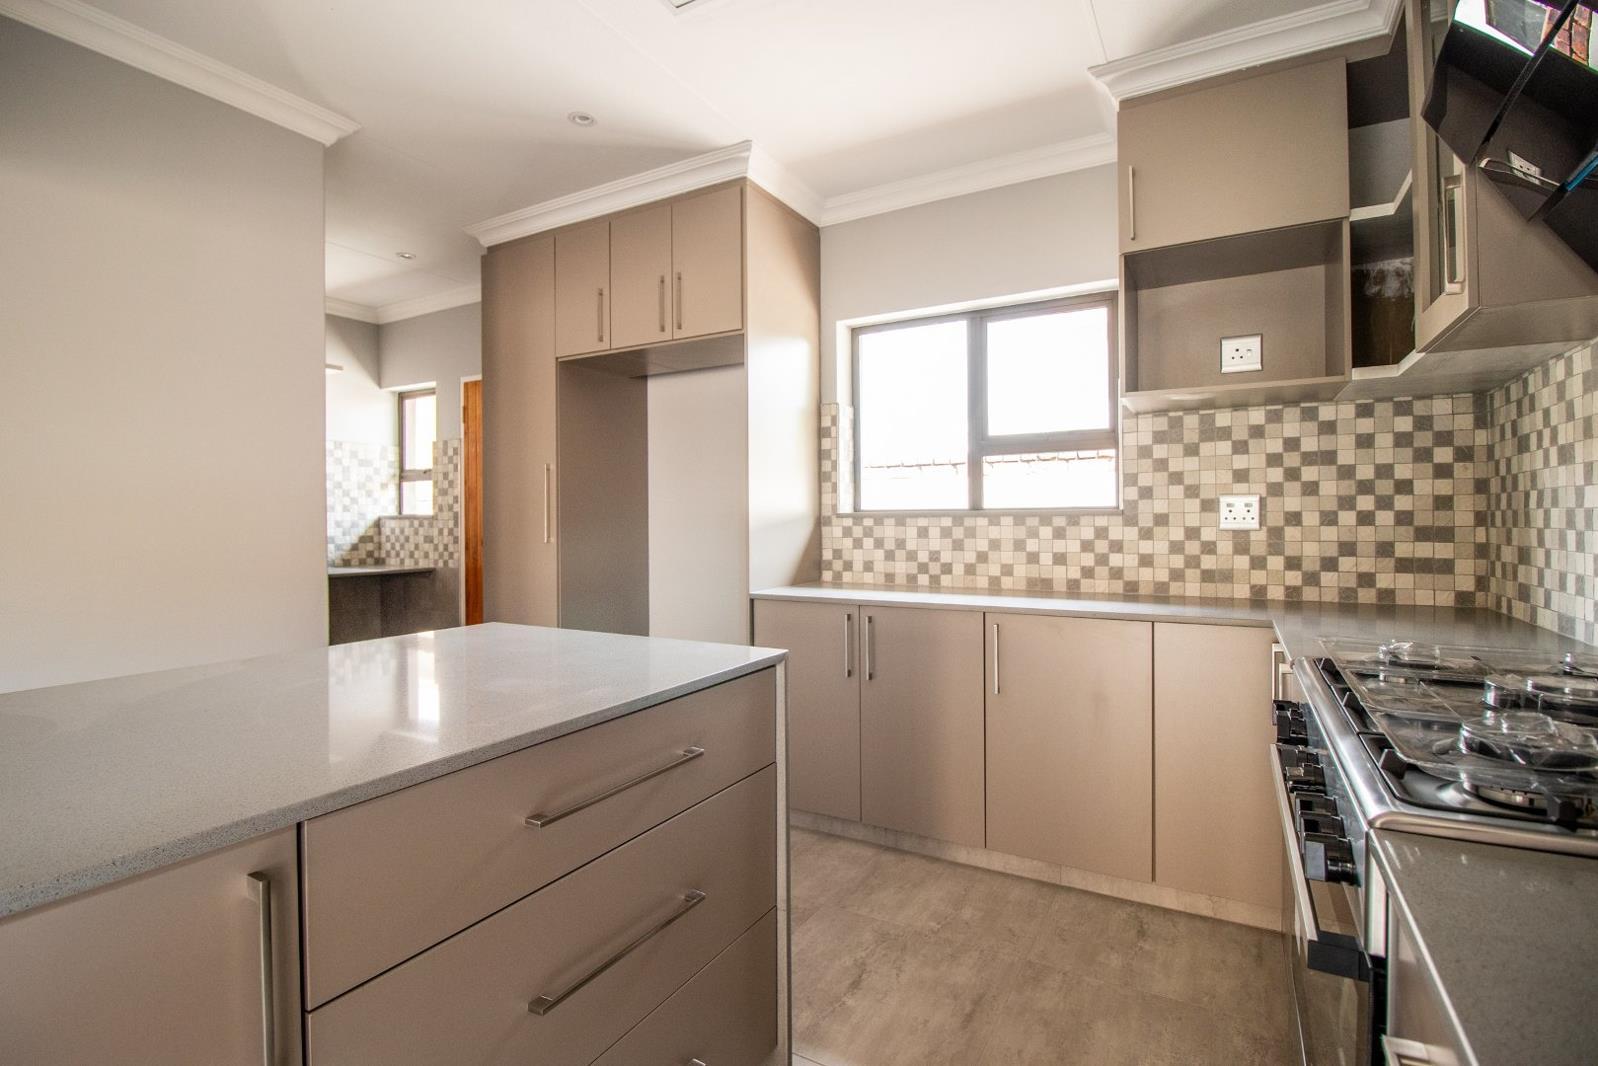
Be the first to own this newly developed, full-title home in the sought-after Comet area. Designed for contemporary living, the open-plan kitchen features granite countertops and center island breakfast nook, a gas stove, electric oven, gas geyser, a separate scullery, and space for all major appliances.
The open-plan dining and TV area flows onto a patio and private garden, perfect for relaxed indoor-outdoor living. The main bedroom offers a walk-in closet, private balcony, and space for a king-size bed, while two additional bedrooms include built-in cupboards. The home is complemented by three modern bathrooms, including a luxurious main en-suite with double basins, bath, and shower.
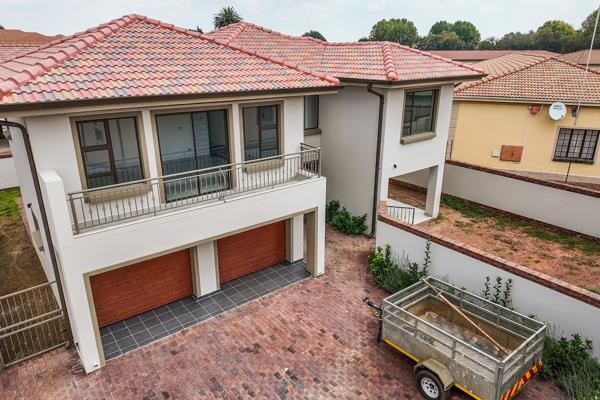
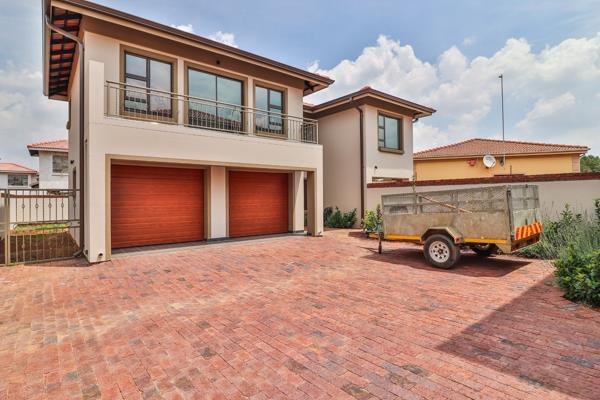
Extras include a double automated garage, visitor parking, prepaid electricity, metered water, and a pet-friendly estate. Enjoy peace of mind with 24-hour security, access control, electric fencing, intercom, and a guardhouse.
Gas stove and gas geyser. Pre paid electricity
Buyer Incentives:
R50,000 voucher toward an inverter system or as an additional discount on the purchase price
No transfer fees
Bond costs apply
Call to make this awesome house your home!
The open-plan dining and TV area flows onto a patio and private garden, perfect for relaxed indoor-outdoor living. The main bedroom offers a walk-in closet, private balcony, and space for a king-size bed, while two additional bedrooms include built-in cupboards. The home is complemented by three modern bathrooms, including a luxurious main en-suite with double basins, bath, and shower.
Extras include a double automated garage, visitor parking, prepaid electricity, metered water, and a pet-friendly estate. Enjoy peace of mind with 24-hour security, access control, electric fencing, intercom, and a guardhouse.
Gas stove and gas geyser. Pre paid electricity
Buyer Incentives:
R50,000 voucher toward an inverter system or as an additional discount on the purchase price
No transfer fees
Bond costs apply
Call to make this awesome house your home!
Photo Gallery



Listing Details
Access gate
1
Balcony
1
Bathrooms
4
Bedrooms
3
Built in cupboards
1
Dining areas
1
Electric fencing
1
En-suite
3
Family TV room
1
Fenced
1
Floor size
242 m²
Garage parking
2
Garden
1
Guest toilet
1
Intercom
1
Kitchen
1
Land size
465 m²
Laundry
1
Levies
R 950
Listing date
22 Sep 2026
Lounges
1
Open parking
1
Pantry
1
Parking spaces
3
Patio
1
Paving
1
Pet friendly
1
Property type
House
Rates and taxes
R 2 000
Scullery
1
Security post
1
Walk in closet
1
Map
The map uses the listing's coordinates. Confirm the exact location independently.
Plan your next steps
Planning your next step? Check a purchase, compare rental costs, or prepare with the viewing checklist.
Before making a decision, independently verify the asking price, availability and running costs. Save this home to your shortlist to record questions and compare it with others.
- Prepare for a viewing and record what you find.
- Check the purchase details and compare ownership costs.
- Compare neighbourhoods against your priorities.
Listing information
Details may change after our latest update. Homescoutly is not the seller, landlord, or listing agent.
More Homes in Boksburg
Looking for similar homes in Boksburg? Browse more listings in this city to compare locations, photos, and property details.